Skip To Content

6971 W Irma Lane

Glendale, AZ 85308
  • $555,000
  • STATUS: Closed
  • ID#: 6898174
Sold - 05/20/2026
$555,000
SOLD - 05/20/2026
  • 4
    BEDS
  • 0.16
    ACRES
  • 2
    BATHS
  • 0
    1/2 BATHS
  • 2,114
    SQFT
  • $0
    $/SQFT
Type:
Single-Family Home
Built:
1998
County:
Area:

School Information

Description

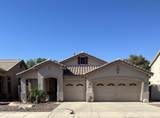
Experience elevated living in this beautifully upgraded 4-bedroom home nestled in the sought-after Arrowhead community. Thoughtful enhancements include updated flooring and lighting throughout, complemented by elegant 4½-inch baseboards and rich wood finishes that add character. The garage features a dedicated workshop space with epoxy flooring -- perfect for hobbyists or DIY enthusiasts. Enjoy comfort with refined bathroom finishes, & ability to unwind beside the cozy fireplace, all set within a tranquil, park-like landscape that offers peace and privacy. Fresh interior paint provides a crisp, move-in-ready feel, new roof (2020) Buyer Bonus-SOLAR will be paid at close, Solar panels deliver a powerful energy-efficient bonus, reducing your carbon footprint & monthly costs. Advantage -Buyer. This home is a perfect blend of charm, functionality, and sustainability.

Monthly Payment Calculator


Arizona Regional MLS logo© 2026 Arizona Regional Multiple Listing Service, Inc. All rights reserved. All information should be verified by the recipient and none is guaranteed as accurate by ARMLS. The ARMLS logo indicates a property listed by a real estate brokerage other than Vallee Gold Team - 1912 Realty. Data last updated 2026-10-11T10:12:57.997.
www.valleegoldteam.com/homes/166344870
Print Image

6971 W Irma Lane Glendale, AZ 85308

  • Price: $569,000
  • Status: Closed
  • On Site: Days
  • Updated: 14 min ago
  • ID#: 6898174
4
Beds
2
Baths
0
½ Baths
0.16
Acres
2,114
SQFT
$0
$/SQFT
1998
Built
Neighborhood:
FULTON HOMES at SIERRA VERDE
County:
Maricopa
Area:
Glendale
Elementary School:
Sierra Verde Steam Academy
Middle School:
Sierra Verde Steam Academy
High School:
Mountain Ridge High School
Property Description
Experience elevated living in this beautifully upgraded 4-bedroom home nestled in the sought-after Arrowhead community. Thoughtful enhancements include updated flooring and lighting throughout, complemented by elegant 4½-inch baseboards and rich wood finishes that add character. The garage features a dedicated workshop space with epoxy flooring -- perfect for hobbyists or DIY enthusiasts. Enjoy comfort with refined bathroom finishes, & ability to unwind beside the cozy fireplace, all set within a tranquil, park-like landscape that offers peace and privacy. Fresh interior paint provides a crisp, move-in-ready feel, new roof (2020) Buyer Bonus-SOLAR will be paid at close, Solar panels deliver a powerful energy-efficient bonus, reducing your carbon footprint & monthly costs. Advantage -Buyer. This home is a perfect blend of charm, functionality, and sustainability.
Exterior Features

Architectural Style Ranch Attached Garage YN No Carport Spaces 0 Construction Materials StuccoWood FramePainted Covered Spaces 3 Exterior Features Built-in Barbecue Fencing Wrought Iron Horse Amenities [] Horse YN No Lot Features Borders Common AreaNorth/South ExposureSprinklers In RearSprinklers In FrontDesert BackDesert FrontAuto Timer H2O FrontAuto Timer H2O Back Open Parking Spaces 0 Other Structures [] Parking Features Garage Door Opener Pool Features [] Pool Private YN No Road Responsibility [] Road Surface Type [] Roof Tile Spa Features None View []

Interior Features

Basement [] Basement YN No Bedrooms Plus 4 Common Walls [] Cooling Central Air Cooling YN Yes Family Room Yes Fireplace Features [] Fireplace YN Yes Heating Natural Gas Heating YN Yes Interior Features Walk-in PantryDouble VanityEat-in KitchenBreakfast BarNo Interior StepsPantryFull Bth Master BdrmSeparate Shwr & Tub Laundry Features Inside Master Bedroom Walk In Closet Yes Pantry Yes Range Oven Electric Yes Separate Den Office YN No Walk In Pantry Yes Window Features []

Property Features

Accessibility Features [] Association Fee 420 Association Fee Frequency Semi-Annually Association Fee Includes Maintenance Grounds Association YN Yes Auction No Borders Common Area Yes Builder Name Fulton Homes Capmprovement Impact Fee 0 City Services Yes Community Features PlaygroundBiking/Walking Path Community Pool YN No Current Financing [] Disclosures Seller Discl Avail Flooring CarpetVinyl Green Energy Efficient Solar Panels Green Water Conservation [] Land Lease YN No Listing Terms CashConventionalFHAVA Loan North South Exposure Yes Other Fees HOA 0 Ownership Fee Simple Ownership Fractional YN No PADFee YN2 No Possible Use [] Prepaid Association Fees HOA 500 Property Attached YN No Property Condition [] Property Sub Type Single Family Residence Rec Center Fee YN No Security Features [] Sewer Public Sewer Special Assessment HOA No Special Listing Conditions N/A Special Listing Conditions None Yes Tax Annual Amount 2500 Tax Year 2024 Total Monthly Fee 70 Utilities [] Water Source City Water

Arizona Regional MLS logo Listing provided by HomeSmart: 602-889-2135. .


Arizona Regional MLS logo© 2026 Arizona Regional Multiple Listing Service, Inc. All rights reserved. All information should be verified by the recipient and none is guaranteed as accurate by ARMLS. The ARMLS logo indicates a property listed by a real estate brokerage other than Vallee Gold Team - 1912 Realty. Data last updated 2026-10-11T10:12:57.997.
 
Logo
Vallee Gold Team - 1912 Realty
6893 N. Oracle Rd. Suite 111
Tucson AZ, 85704
Google+