









Skip To Content

702 E Desert Park Lane

Phoenix, AZ 85020
  • $685,000
  • STATUS: Active
  • ID#: 7077595
Price Reduced
UPDATED: 71 min ago
$685,000
  • 3
    BEDS
  • 0.24
    ACRES
  • 2
    BATHS
  • 0
    1/2 BATHS
  • 1,860
    SQFT
  • $368
    $/SQFT
Neighborhood:
Type:
Single-Family Home
Built:
1954
County:
Area:

School Information

Elementary School:
High School:

Description

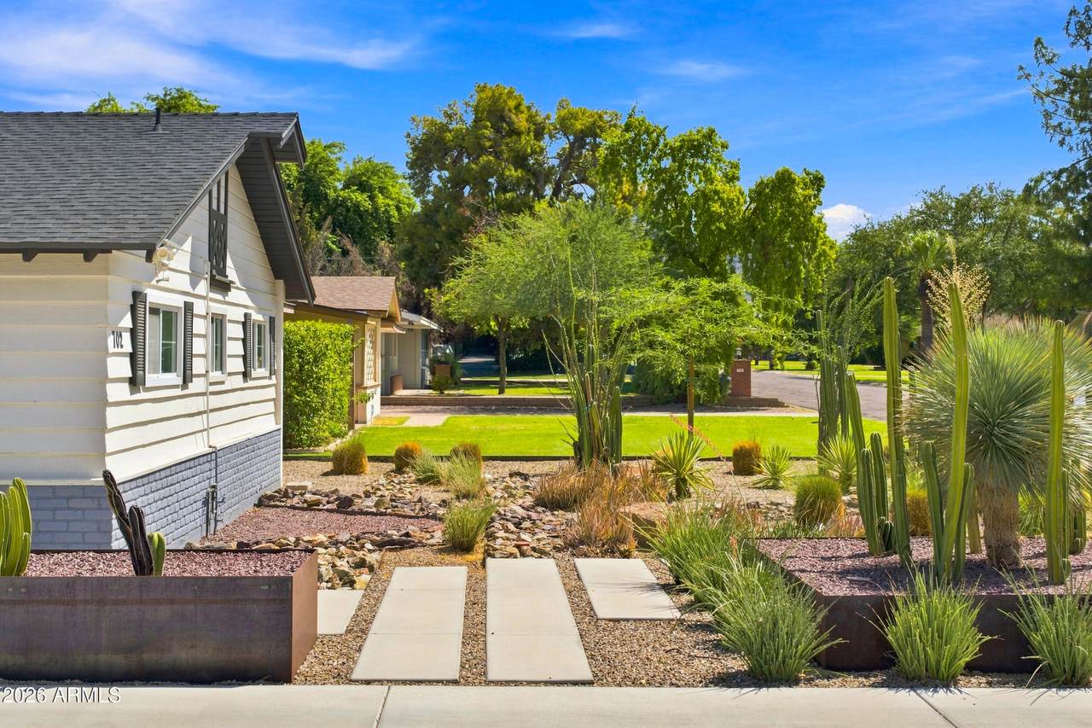
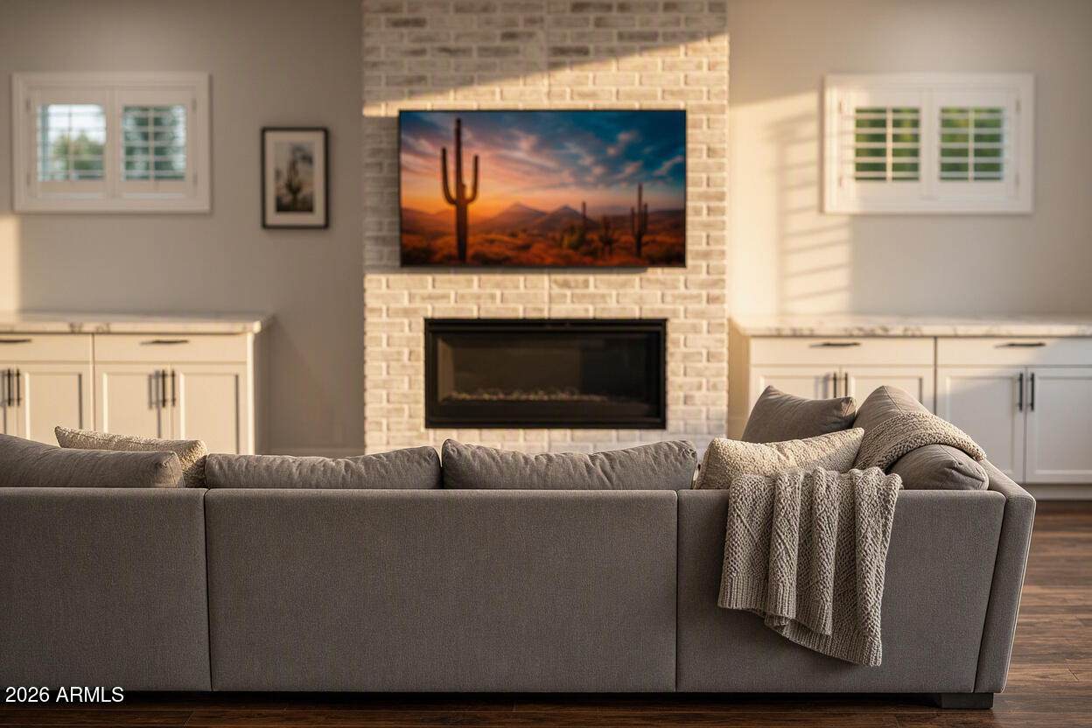
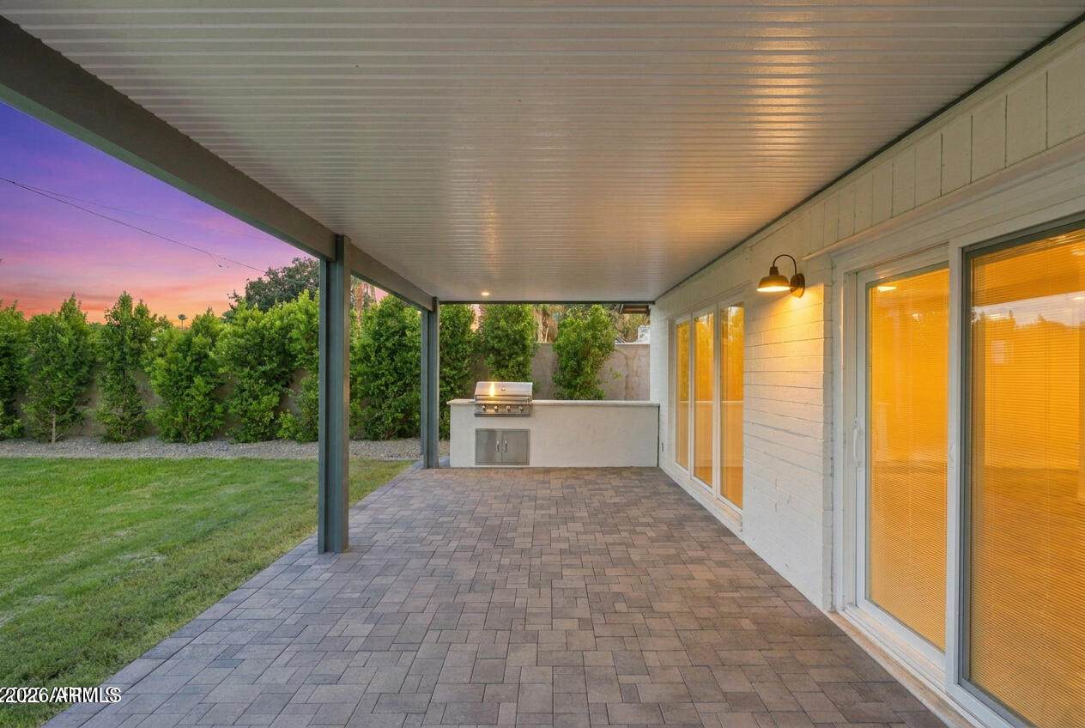
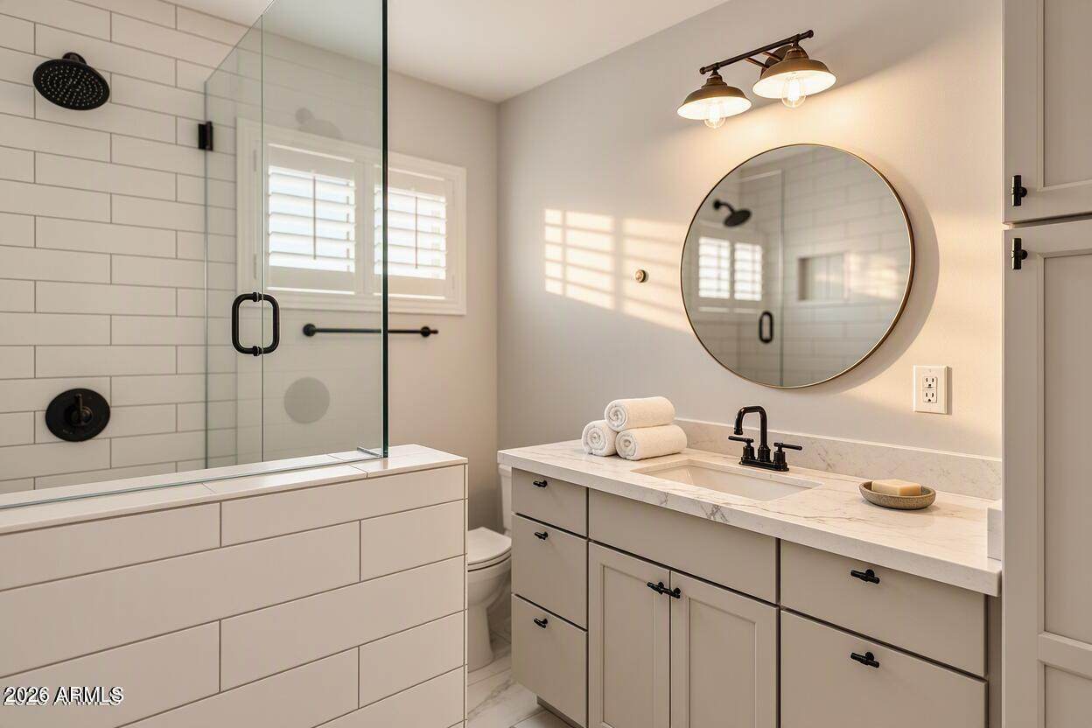
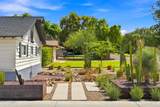
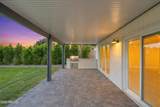
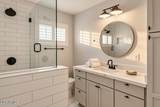
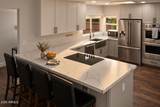
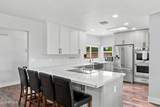
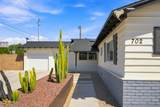
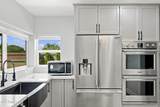
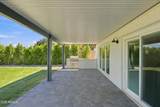
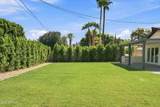
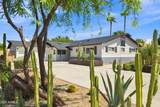
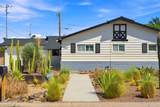
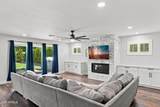
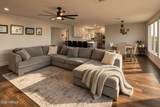
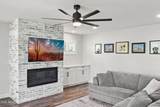
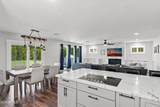
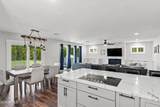
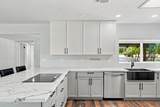
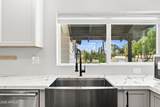
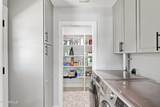
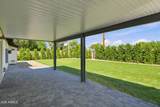
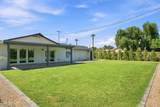
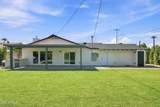
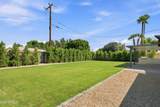
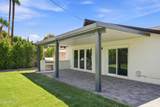
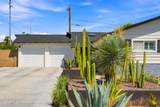
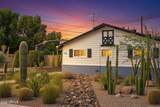
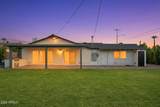
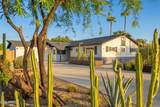
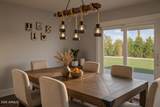
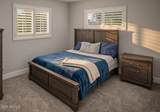
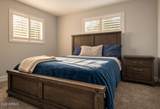
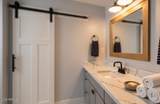
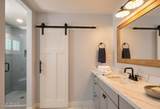
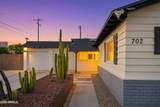
North Central Phoenix living with the big updates already done! This 3-bed, 2-bath block home offers 1,860 SF on an oversized 10,000+ SF lot with a NEW ROOF, NEW SEWER, NEW ELECTRIC PANEL, refreshed backyard with 50 Ficus and NEW PERGOLA perfect for relaxing or entertaining. Inside, floor-to-ceiling windows bring in natural light while the remodeled kitchen, updated baths and cozy fireplace add style and character. Enjoy a 2-car garage, no HOA and plenty of outdoor space. Minutes from some of Phoenix's best hiking and mountain trails, plus Uptown dining, coffee, shopping, the 7th Street restaurant corridor, Uptown Plaza, Central Avenue and Downtown Phoenix. A rare combination of space, updates, outdoor recreation and convenience in one of North Central Phoenix's most connected locations.

Monthly Payment Calculator


Arizona Regional MLS logo© 2026 Arizona Regional Multiple Listing Service, Inc. All rights reserved. All information should be verified by the recipient and none is guaranteed as accurate by ARMLS. The ARMLS logo indicates a property listed by a real estate brokerage other than Vallee Gold Team - 1912 Realty. Data last updated 2026-10-17T20:13:15.053.
www.valleegoldteam.com/homes/180998159
Print Image

702 E Desert Park Lane Phoenix, AZ 85020

  • Price: $685,000
  • Status: Active
  • On Site: Days
  • Updated: 71 min ago
  • ID#: 7077595
3
Beds
2
Baths
0
½ Baths
0.24
Acres
1,860
SQFT
$368
$/SQFT
1954
Built
Neighborhood:
Royal Crest Manor
County:
Maricopa
Area:
Phoenix
Elementary School:
Madison Richard Simis School
Middle School:
Madison Traditional Academy
High School:
North High School
Property Description
North Central Phoenix living with the big updates already done! This 3-bed, 2-bath block home offers 1,860 SF on an oversized 10,000+ SF lot with a NEW ROOF, NEW SEWER, NEW ELECTRIC PANEL, refreshed backyard with 50 Ficus and NEW PERGOLA perfect for relaxing or entertaining. Inside, floor-to-ceiling windows bring in natural light while the remodeled kitchen, updated baths and cozy fireplace add style and character. Enjoy a 2-car garage, no HOA and plenty of outdoor space. Minutes from some of Phoenix's best hiking and mountain trails, plus Uptown dining, coffee, shopping, the 7th Street restaurant corridor, Uptown Plaza, Central Avenue and Downtown Phoenix. A rare combination of space, updates, outdoor recreation and convenience in one of North Central Phoenix's most connected locations.
Exterior Features

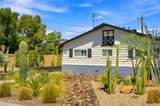
Architectural Style Ranch Carport Spaces 0 Construction Materials Fiberglass SidingVertical SidingAluminum SidingWood FramePaintedBlock Covered Spaces 2 Exterior Features [] Fencing Back YardBlock Horse Amenities [] Horse YN No Lot Features North/South ExposureSprinklers In RearSprinklers In FrontCorner LotDesert FrontGrass Back Open Parking Spaces 4 Other Structures [] Parking Features [] Pool Features [] Pool Private YN No Road Responsibility City Maintained Road Road Surface Type Paved Roof Composition Spa Features None View []

Interior Features

Basement [] Basement YN No Bedrooms Plus 3 Common Walls [] Cooling Central Air Cooling YN Yes Fireplace Features Insert Fireplace YN Yes Heating Ceiling Heating YN Yes Interior Features Quartz CountertopsPantry Laundry Features [] Pantry Yes Separate Den Office YN No Window Features Dual PaneVinyl Frame

Property Features

Accessibility Features [] Association Fee Includes No Fees Association YN No Auction No Builder Name Unknown Community Features [] Community Pool YN No Current Financing Conventional Disclosures Seller Discl Avail Flooring CarpetVinylTileWood Green Energy Efficient [] Green Water Conservation [] Land Lease YN No Listing Terms VA LoanCashConventionalFHA North South Exposure Yes Ownership Fee Simple Ownership Fractional YN No PADFee YN2 No Possible Use None Property Attached YN No Property Condition [] Property Sub Type Single Family Residence Rec Center Fee YN No Rec Center Fee2 YN No Security Features [] Sewer Public Sewer Special Listing Conditions N/A Special Listing Conditions None Yes Tax Annual Amount 2595 Tax Year 2025 Total Monthly Fee 0 Unit Style All On One Level Yes Utilities [] Water Source Public

Arizona Regional MLS logo Listing provided by Jason Mitchell Real Estate: 480-522-1030. .


Arizona Regional MLS logo© 2026 Arizona Regional Multiple Listing Service, Inc. All rights reserved. All information should be verified by the recipient and none is guaranteed as accurate by ARMLS. The ARMLS logo indicates a property listed by a real estate brokerage other than Vallee Gold Team - 1912 Realty. Data last updated 2026-10-17T20:13:15.053.
 
https://bt-photos.global.ssl.fastly.net/armls/orig_boomver_2_7077595-2.jpg https://bt-photos.global.ssl.fastly.net/armls/orig_boomver_2_7077595-2.jpg https://bt-photos.global.ssl.fastly.net/armls/orig_boomver_2_7077595-2.jpg
Logo
Vallee Gold Team - 1912 Realty
6893 N. Oracle Rd. Suite 111
Tucson AZ, 85704
Google+