








Skip To Content

7031 S 58TH Avenue

Laveen, AZ 85339
  • $499,000
  • STATUS: Active
  • ID#: 6874301
UPDATED: 73 min ago
$499,000
  • 4
    BEDS
  • 0.17
    ACRES
  • 3
    BATHS
  • 0
    1/2 BATHS
  • 2,550
    SQFT
  • $196
    $/SQFT
Type:
Single-Family Home
Built:
2004
County:
Area:

School Information

Elementary School:
Middle School:

Description

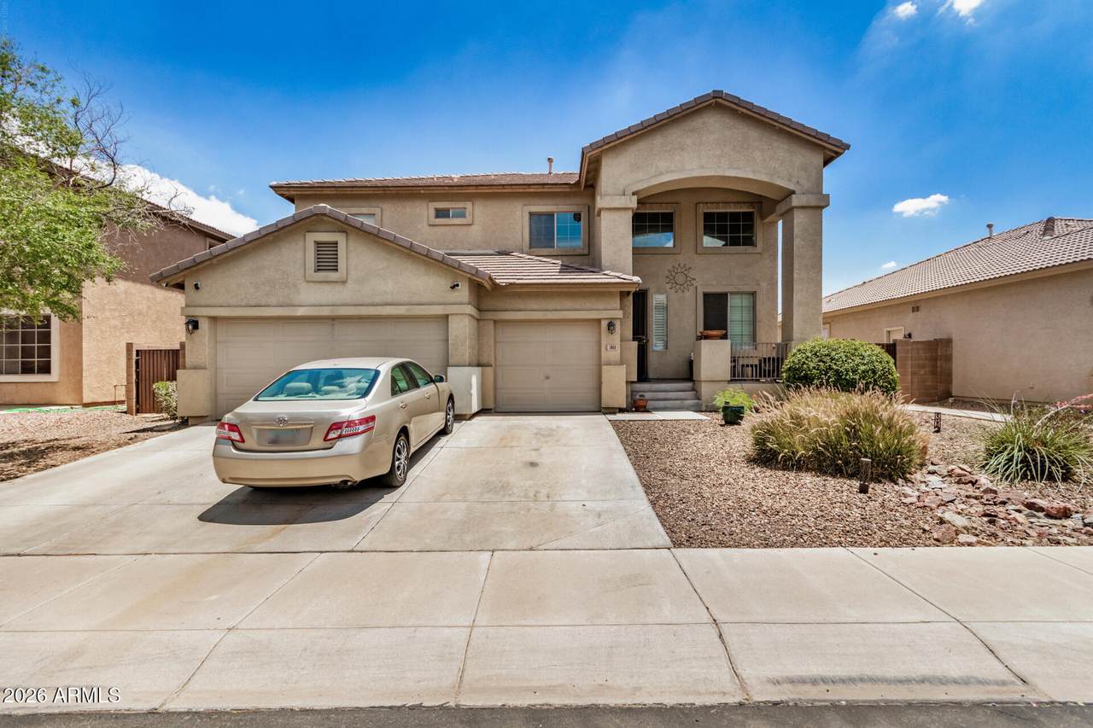
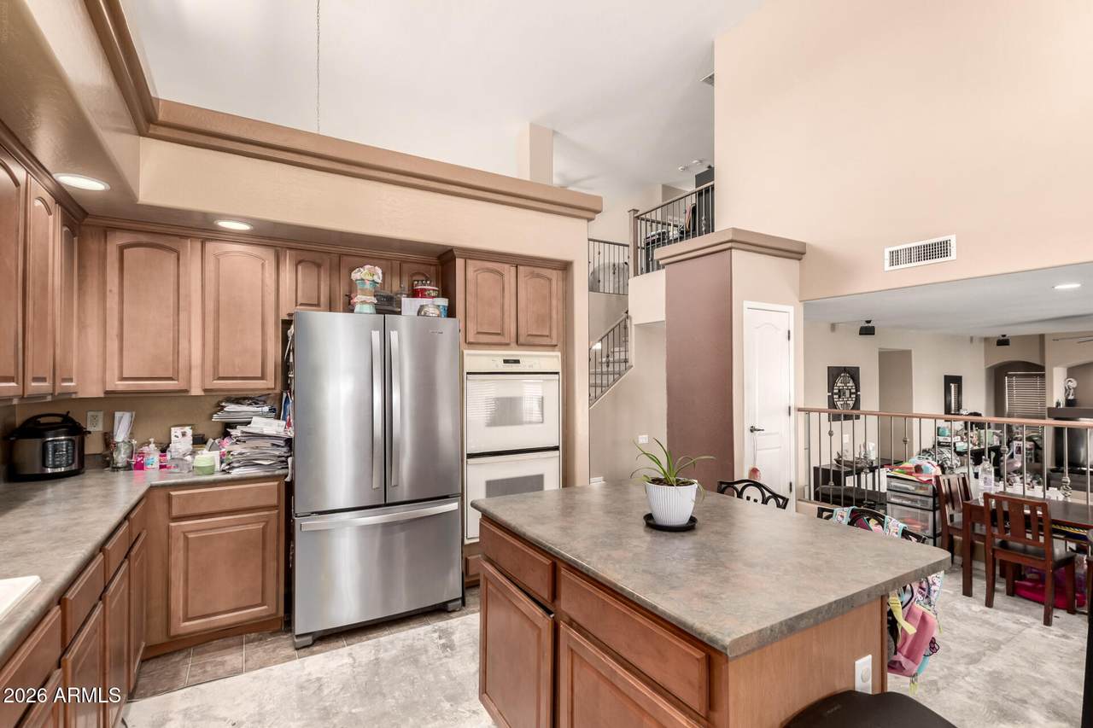
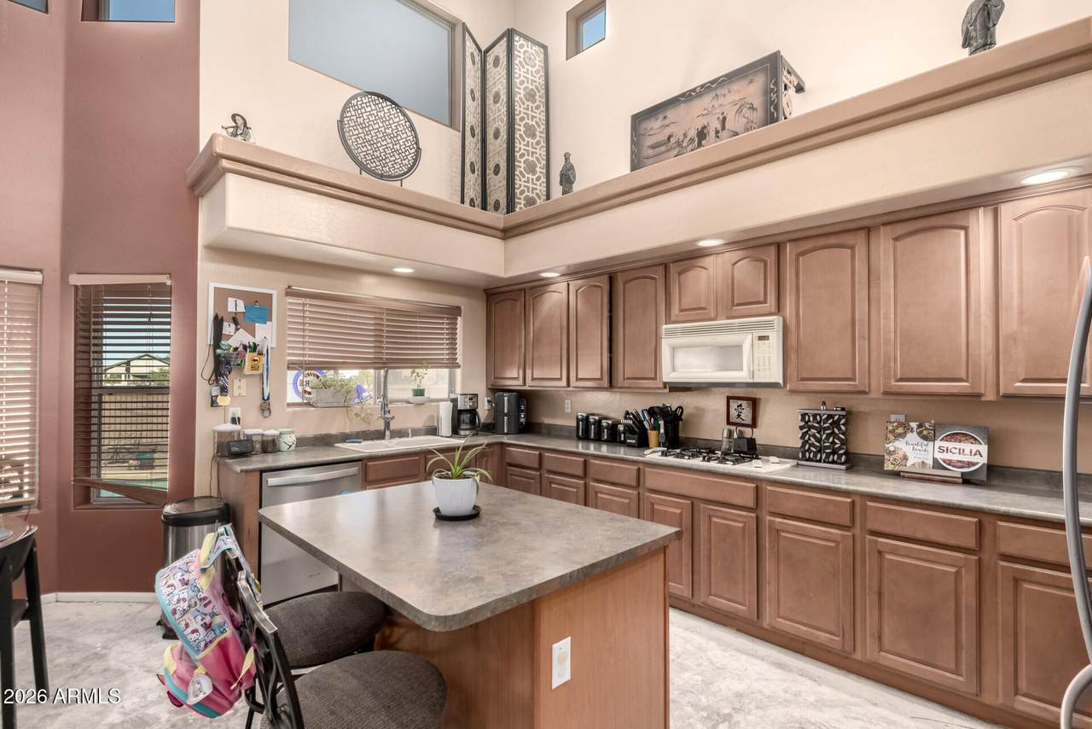
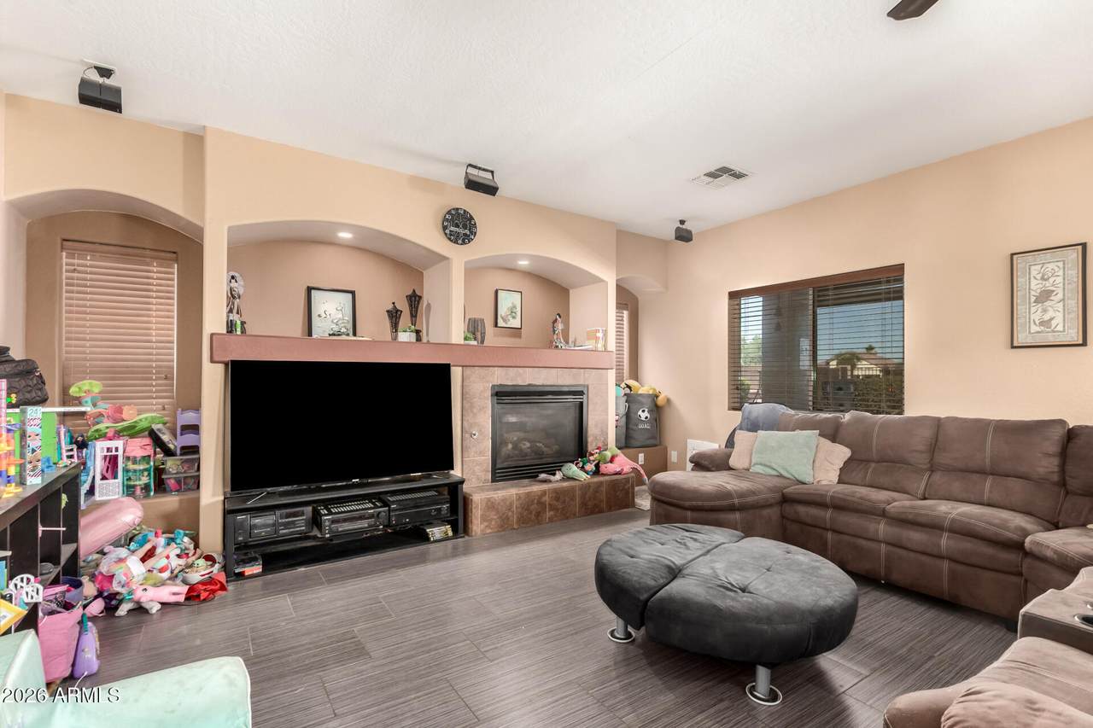
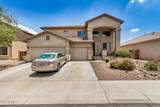
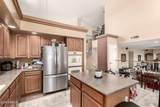
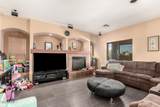
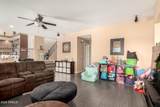
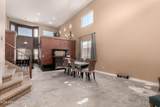
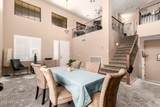
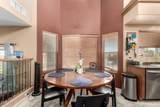
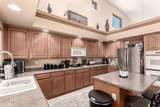
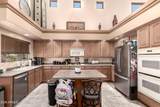
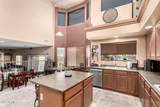
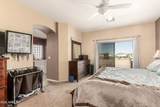
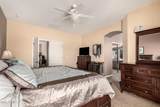
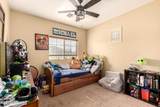
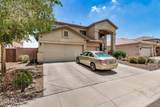
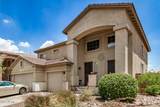
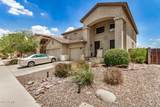
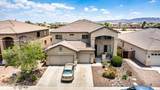
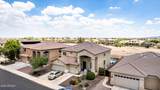
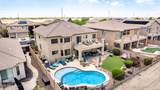
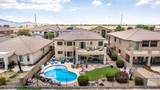
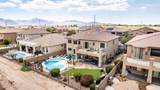
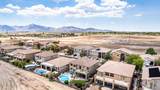
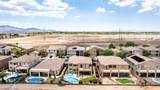
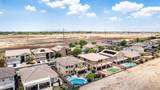
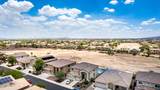
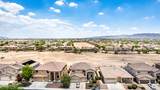
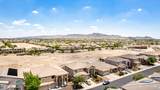
Entertainers Home in Gated Cottonfields Community, Spacious Island Kitchen with plethora of cabinets, Dual Ovens, Gas Stove Top, Kitchen Pantry, 18foot Ceilings at Great Room & Kitchen area. All appliances included. Tile flooring/Carpet. Stairway Wood Railings with iron spindles leads to upstairs with Loft, additional bedrooms & Primary Bedroom with Balcony. Primary includes separate shower/tub, dual sinks & walk-in closet. Plantation shutters at Great Room, Surround sound speakers in Living Room, Gas Fireplace. Large Backyard with Private Pool, Golf putting green, and AZ. Summer FUN!!! Extended Covered Patio. 3 car Garage with Cabinets. Gorgeous views of Estrella & South Mountains. Easy Access to South Mountain 202 Freeway, restaurants/shopping at Laveen Spectrum & Laveen Park Place.

Monthly Payment Calculator


Arizona Regional MLS logo© 2026 Arizona Regional Multiple Listing Service, Inc. All rights reserved. All information should be verified by the recipient and none is guaranteed as accurate by ARMLS. The ARMLS logo indicates a property listed by a real estate brokerage other than Vallee Gold Team - 1912 Realty. Data last updated 2026-10-17T20:13:15.053.
www.valleegoldteam.com/homes/164441080
Print Image

7031 S 58TH Avenue Laveen, AZ 85339

  • Price: $499,000
  • Status: Active
  • On Site: Days
  • Updated: 73 min ago
  • ID#: 6874301
4
Beds
3
Baths
0
½ Baths
0.17
Acres
2,550
SQFT
$196
$/SQFT
2004
Built
Neighborhood:
Cottonfields Community Replat
County:
Maricopa
Area:
Laveen
Elementary School:
Vista Del Sur Accelerated
Middle School:
Laveen Elementary School
High School:
Betty Fairfax High School
Property Description
Entertainers Home in Gated Cottonfields Community, Spacious Island Kitchen with plethora of cabinets, Dual Ovens, Gas Stove Top, Kitchen Pantry, 18foot Ceilings at Great Room & Kitchen area. All appliances included. Tile flooring/Carpet. Stairway Wood Railings with iron spindles leads to upstairs with Loft, additional bedrooms & Primary Bedroom with Balcony. Primary includes separate shower/tub, dual sinks & walk-in closet. Plantation shutters at Great Room, Surround sound speakers in Living Room, Gas Fireplace. Large Backyard with Private Pool, Golf putting green, and AZ. Summer FUN!!! Extended Covered Patio. 3 car Garage with Cabinets. Gorgeous views of Estrella & South Mountains. Easy Access to South Mountain 202 Freeway, restaurants/shopping at Laveen Spectrum & Laveen Park Place.
Exterior Features

Architectural Style Other Attached Garage YN No Carport Spaces 0 Construction Materials StuccoWood FramePainted Covered Spaces 3 Exterior Features Balcony Fencing BlockWrought Iron Horse Amenities [] Horse YN No Lot Features East/West ExposureOn Golf CourseGravel/Stone FrontGravel/Stone BackSynthetic Grass BackAuto Timer H2O FrontAuto Timer H2O Back Open Parking Spaces 3 Other Structures [] Parking Features Garage Door OpenerAttch'd Gar CabinetsGolf Cart Garage Pool Features Play Pool Pool Private YN Yes Road Responsibility [] Road Surface Type [] Roof Tile Spa Features None View Mountain(s)

Interior Features

Basement [] Basement YN No Bedroom Downstairs Yes Bedrooms Plus 5 Common Walls [] Cooling Central AirCeiling Fan(s)Programmable Thmstat Cooling YN Yes Fireplace Features Gas Fireplace YN Yes Formal Dining Yes Heating Natural Gas Heating YN Yes Interior Features High Speed InternetUpstairsEat-in Kitchen9+ Flat CeilingsKitchen IslandPantryFull Bth Master BdrmSeparate Shwr & Tub Laundry Features [] Loft Yes Master Bedroom Upstairs Yes Master Bedroom Walk In Closet Yes Pantry Yes Plumbing Gas Hot Water Heater Yes Separate Den Office YN No Window Features Dual Pane

Property Features

Accessibility Features [] Association Fee 249.26 Association Fee Frequency Quarterly Association Fee Includes Maintenance GroundsOther (See Remarks)Street Maint Association YN Yes Auction No Builder Name HACIENDA BUILDERS Capmprovement Impact Fee 0 City Services Yes Community Features GolfLakeGatedNear Bus StopPlaygroundBiking/Walking Path Community Pool YN No Current Financing Conventional Disclosures Agency Discl ReqSeller Discl Avail Flood Zone No Flooring CarpetLaminateTile Green Energy Efficient [] Green Water Conservation [] Land Lease YN No Listing Terms VA LoanCashConventionalFHA Other Fees HOA 0 Ownership Fee Simple Ownership Fractional YN No PADFee YN2 No Possible Use [] Prepaid Association Fees HOA 249.26 Property Attached YN No Property Condition [] Property Sub Type Single Family Residence Rec Center Fee YN No Security Features Security System Owned Sewer Public Sewer Special Assessment HOA No Special Listing Conditions N/AOwner/Agent Special Listing Conditions None Yes Special Listing Conditions Owner Agent Yes Tax Annual Amount 3118 Tax Year 2024 Total Monthly Fee 83.09 Unit Style Three Or More Levels Yes Utilities [] Water Source Public

Arizona Regional MLS logo Listing provided by Home Key Realty: 602-743-2120. .


Arizona Regional MLS logo© 2026 Arizona Regional Multiple Listing Service, Inc. All rights reserved. All information should be verified by the recipient and none is guaranteed as accurate by ARMLS. The ARMLS logo indicates a property listed by a real estate brokerage other than Vallee Gold Team - 1912 Realty. Data last updated 2026-10-17T20:13:15.053.
 
https://bt-photos.global.ssl.fastly.net/armls/1280_boomver_1_6874301-2.jpg https://bt-photos.global.ssl.fastly.net/armls/1280_boomver_1_6874301-2.jpg https://bt-photos.global.ssl.fastly.net/armls/1280_boomver_1_6874301-2.jpg
Logo
Vallee Gold Team - 1912 Realty
6893 N. Oracle Rd. Suite 111
Tucson AZ, 85704
Google+