















































Skip To Content

7117 E Rancho Vista Drive , #4011

Scottsdale, AZ 85251
  • $1,250,000
  • STATUS: Active
  • ID#: 7065604
Open House
UPDATED: 27 min ago
$1,250,000
  • 3
    BEDS
  • 0.04
    ACRES
  • 2
    BATHS
  • 0
    1/2 BATHS
  • 1,944
    SQFT
  • $643
    $/SQFT
Neighborhood:
Type:
Single-Family Home
Built:
2011
County:
Area:

School Information

Elementary School:
Middle School:
High School:

Description

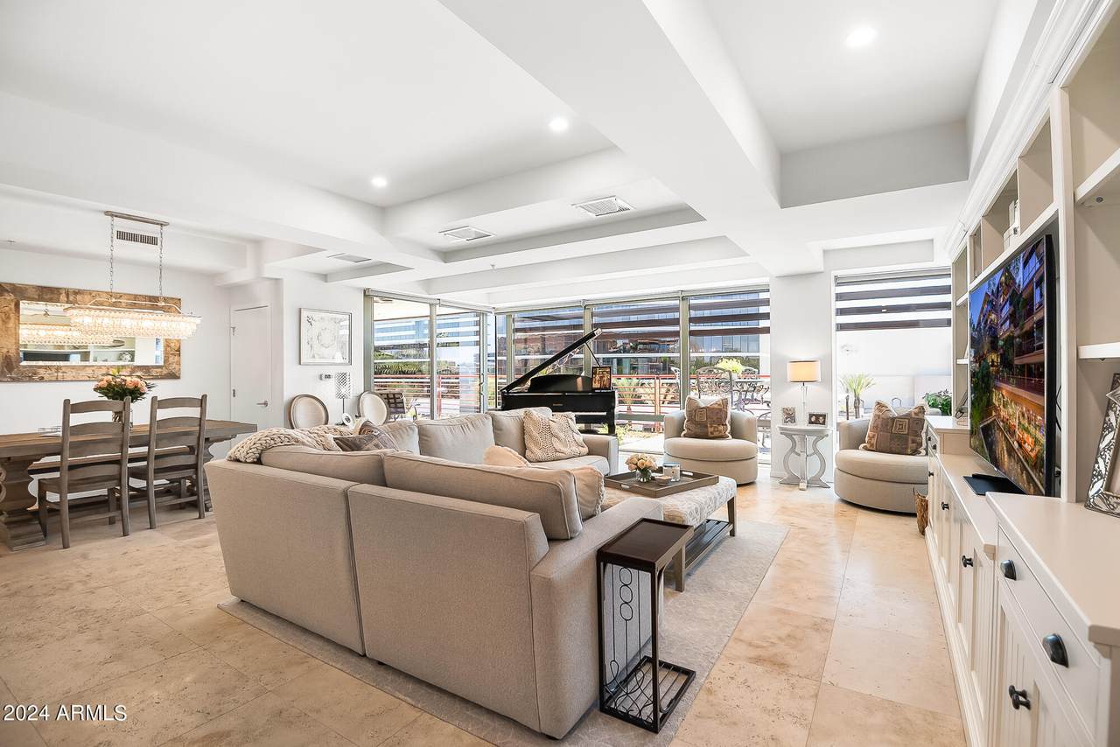
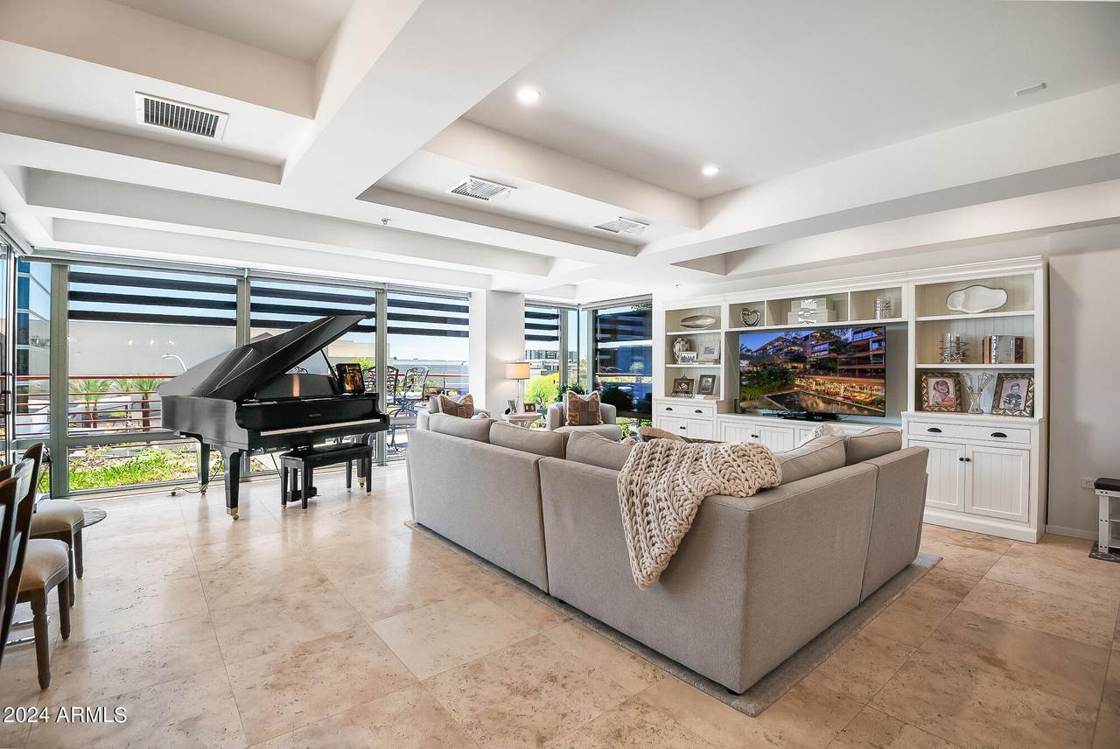
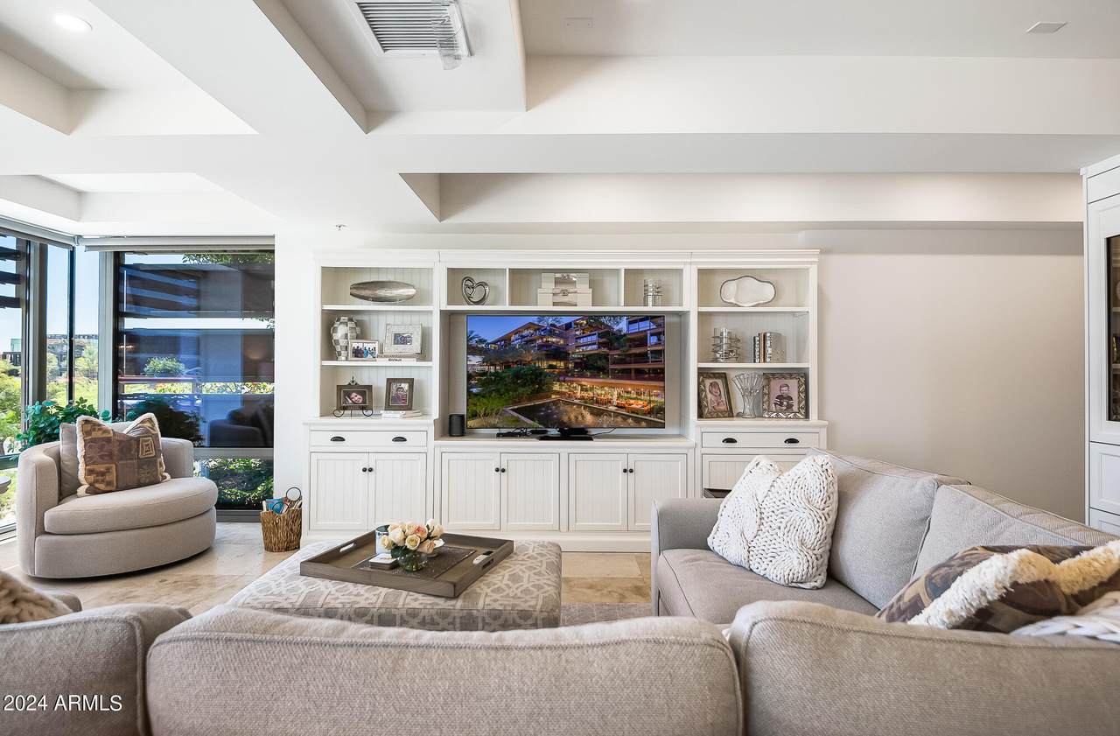
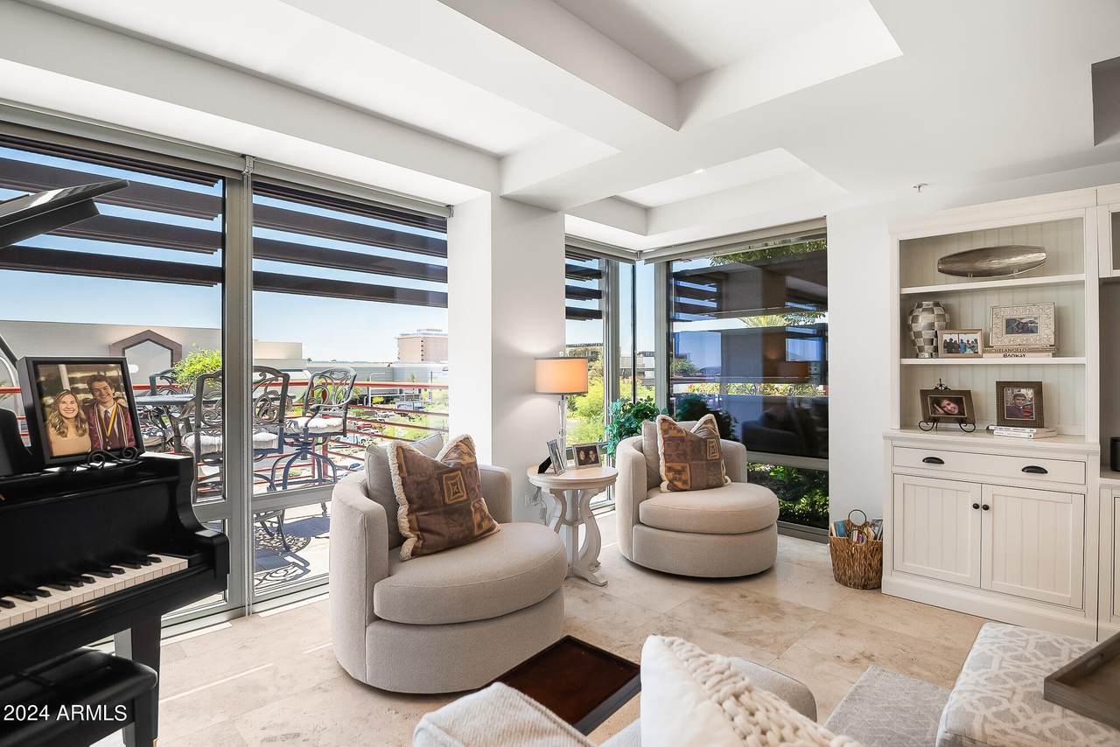
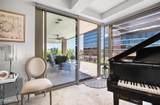
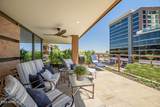
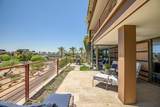
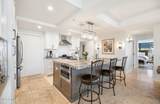
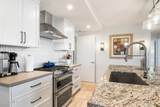
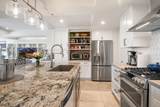
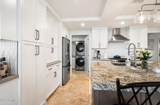
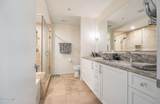
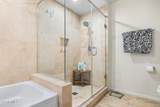
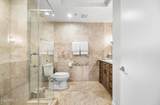
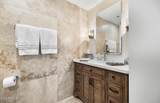
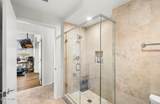
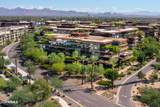
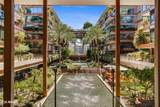
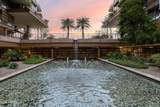
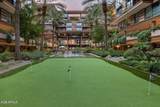
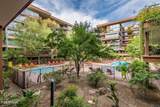
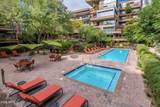
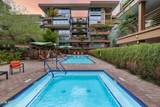
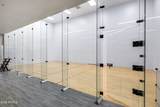
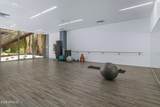
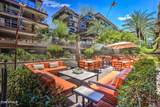
Welcome to this truly special Optima Camelview 3 Bedroom 2 Bath 1944 SF showstopper! This breathtaking property underwent a complete remodel by the impressive Wild Development Design & Renovation team. Simply a must see in person, you will be awed from the moment you walk inside by the abundance of floor-to-ceiling glass windows, gorgeous & spacious open kitchen/bar and well laid out living/dining spaces. This property boasts a rare two private patios (one off of the living room & one off of the master) - both featuring lively city & lush landscaping views. The spacious master suite is separate from the two guest bedrooms and offers a custom closet, soaking bath & roomy shower. All found within the luxurious Optima Camelview Village, with it's unbeatable location & state of the art architecture/amenities. Amenities include: Two Outdoor Zen Pools, Spas & Bbqs One on each side of the community (heated year round). 24,000 sq. ft. Fitness Center (Recently Remodeled). Mens & Womens Locker Rooms w/ Steam Rooms, Showers and Private Lockers. Indoor Lap Pool & 2 Spas (Heated year round), On-site concierge, Putting green, Hybrid Basketball / Pickle-ball Court, Racquet ball court, On-site restaurant (metropolis), conference room, 24/7 Security, Reservable party room and multi-purpose fitness/yoga room.

Monthly Payment Calculator


Arizona Regional MLS logo© 2026 Arizona Regional Multiple Listing Service, Inc. All rights reserved. All information should be verified by the recipient and none is guaranteed as accurate by ARMLS. The ARMLS logo indicates a property listed by a real estate brokerage other than Vallee Gold Team - 1912 Realty. Data last updated 2026-10-10T07:16:47.743.
www.valleegoldteam.com/homes/180079478
Print Image

7117 E Rancho Vista Drive , #4011 Scottsdale, AZ 85251

  • Price: $1,250,000
  • Status: Active
  • On Site: Days
  • Updated: 27 min ago
  • ID#: 7065604
3
Beds
2
Baths
0
½ Baths
0.04
Acres
1,944
SQFT
$643
$/SQFT
2011
Built
Neighborhood:
Optima Camelview Village
County:
Maricopa
Area:
Scottsdale
Elementary School:
Kiva Elementary School
Middle School:
Mohave Middle School
High School:
Saguaro High School
Property Description
Welcome to this truly special Optima Camelview 3 Bedroom 2 Bath 1944 SF showstopper! This breathtaking property underwent a complete remodel by the impressive Wild Development Design & Renovation team. Simply a must see in person, you will be awed from the moment you walk inside by the abundance of floor-to-ceiling glass windows, gorgeous & spacious open kitchen/bar and well laid out living/dining spaces. This property boasts a rare two private patios (one off of the living room & one off of the master) - both featuring lively city & lush landscaping views. The spacious master suite is separate from the two guest bedrooms and offers a custom closet, soaking bath & roomy shower. All found within the luxurious Optima Camelview Village, with it's unbeatable location & state of the art architecture/amenities. Amenities include: Two Outdoor Zen Pools, Spas & Bbqs One on each side of the community (heated year round). 24,000 sq. ft. Fitness Center (Recently Remodeled). Mens & Womens Locker Rooms w/ Steam Rooms, Showers and Private Lockers. Indoor Lap Pool & 2 Spas (Heated year round), On-site concierge, Putting green, Hybrid Basketball / Pickle-ball Court, Racquet ball court, On-site restaurant (metropolis), conference room, 24/7 Security, Reservable party room and multi-purpose fitness/yoga room.
Exterior Features

Architectural Style Contemporary Attached Garage YN No Building Style String Yes Carport Spaces 0 Construction Materials Steel FrameStone Covered Spaces 2 Exterior Features Balcony Fencing Partial Horse Amenities [] Horse YN No Lot Features Auto Timer H2O Back Open Parking Spaces 0 Other Structures [] Parking Features GatedGarage Door OpenerAssignedCommunity StructurePermit Required Pool Features [] Pool Private YN No Road Responsibility [] Road Surface Type [] Roof Concrete Spa Features None View []

Interior Features

Basement [] Basement YN No Bedrooms Plus 3 Common Walls [] Cooling Central Air Cooling YN Yes Fireplace Features [] Fireplace YN No Formal Dining Yes Great Room Yes Heating Electric Heating YN Yes Interior Features High Speed InternetGranite CountersDouble VanityEat-in Kitchen9+ Flat CeilingsElevatorNo Interior StepsFull Bth Master Bdrm Laundry Features [] Master Bedroom Walk In Closet Yes Separate Den Office YN No Window Features []

Property Features

Accessibility Features [] Association Fee 1628.1 Association Fee Frequency Monthly Association Fee Includes Roof RepairInsuranceSewerCable TVMaintenance GroundsGasTrashWaterMaintenance Exterior Association YN Yes Auction No Builder Name Optima Inc Building Area Total 1944 Cap Improvement Impact Fee2 0 Capmprovement Impact Fee 4875.75 City Services Yes Community Features PoolRacquetballCommunity SpaCommunity Spa HtdNear Bus StopConciergeFitness Center Community Pool YN Yes Current Financing [] Disclosures Agency Discl Req Flooring LaminateStone Green Energy Efficient Multi-Zones Green Water Conservation [] Land Lease YN No Listing Terms CashConventional Other Fees Description Utility Admin Fees Other Fees HOA 460 Ownership Fee Simple Ownership Fractional YN No PADFee YN2 No Possible Use [] Prepaid Association Fees HOA 3250.5 Property Attached YN Yes Property Condition [] Property Sub Type Apartment Rec Center Fee YN No Rec Center Fee2 YN No Security Features Fire Sprinkler SystemSecurity Guard Sewer Public Sewer Special Assessment HOA No Special Listing Conditions N/A Special Listing Conditions None Yes Tax Annual Amount 3049 Tax Year 2025 Total Monthly Fee 1628.1 Unit Style All On One Level Yes Utilities [] Water Source Public

Arizona Regional MLS logo Listing provided by Compass: 480-776-1555. .


Arizona Regional MLS logo© 2026 Arizona Regional Multiple Listing Service, Inc. All rights reserved. All information should be verified by the recipient and none is guaranteed as accurate by ARMLS. The ARMLS logo indicates a property listed by a real estate brokerage other than Vallee Gold Team - 1912 Realty. Data last updated 2026-10-10T07:16:47.743.
 
https://bt-photos.global.ssl.fastly.net/armls/1280_boomver_1_7065604-2.jpg https://bt-photos.global.ssl.fastly.net/armls/1280_boomver_1_7065604-2.jpg https://bt-photos.global.ssl.fastly.net/armls/1280_boomver_1_7065604-2.jpg
Logo
Vallee Gold Team - 1912 Realty
6893 N. Oracle Rd. Suite 111
Tucson AZ, 85704
Google+