






Skip To Content

732 S Valle Verde

Mesa, AZ 85208
  • $585,000
  • STATUS: Active
  • ID#: 7076227
UPDATED: 54 min ago
$585,000
  • 5
    BEDS
  • 0.23
    ACRES
  • 3
    BATHS
  • 0
    1/2 BATHS
  • 3,239
    SQFT
  • $181
    $/SQFT
Neighborhood:
Type:
Single-Family Home
Built:
1999
County:
Area:

School Information

Elementary School:
Middle School:
High School:

Description

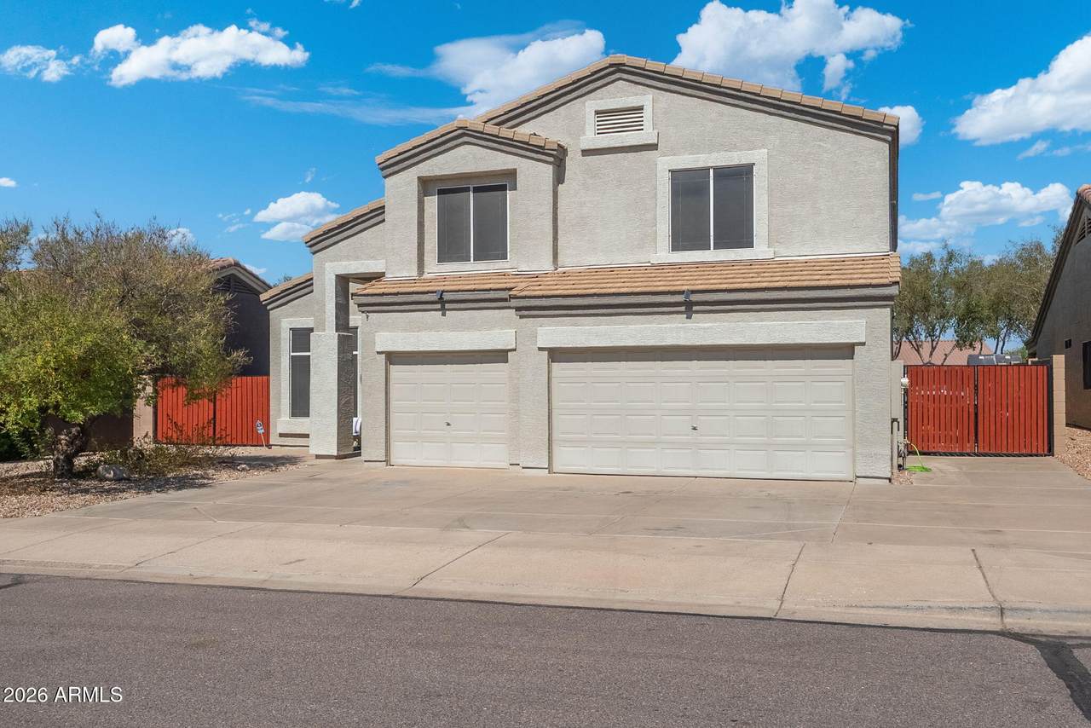
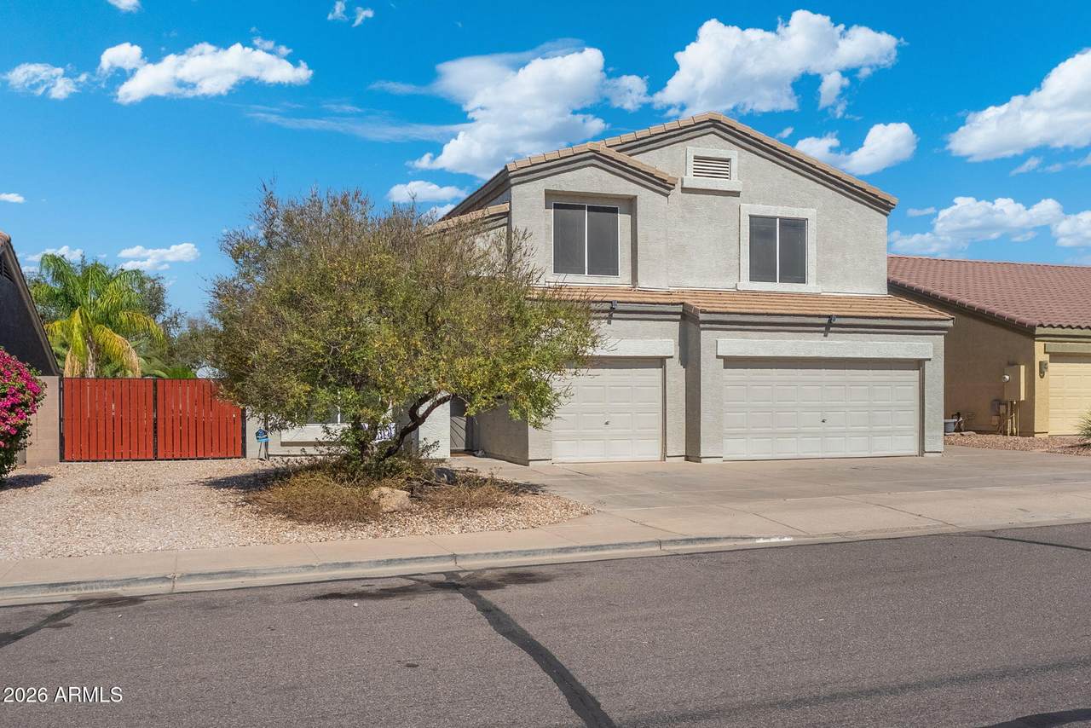
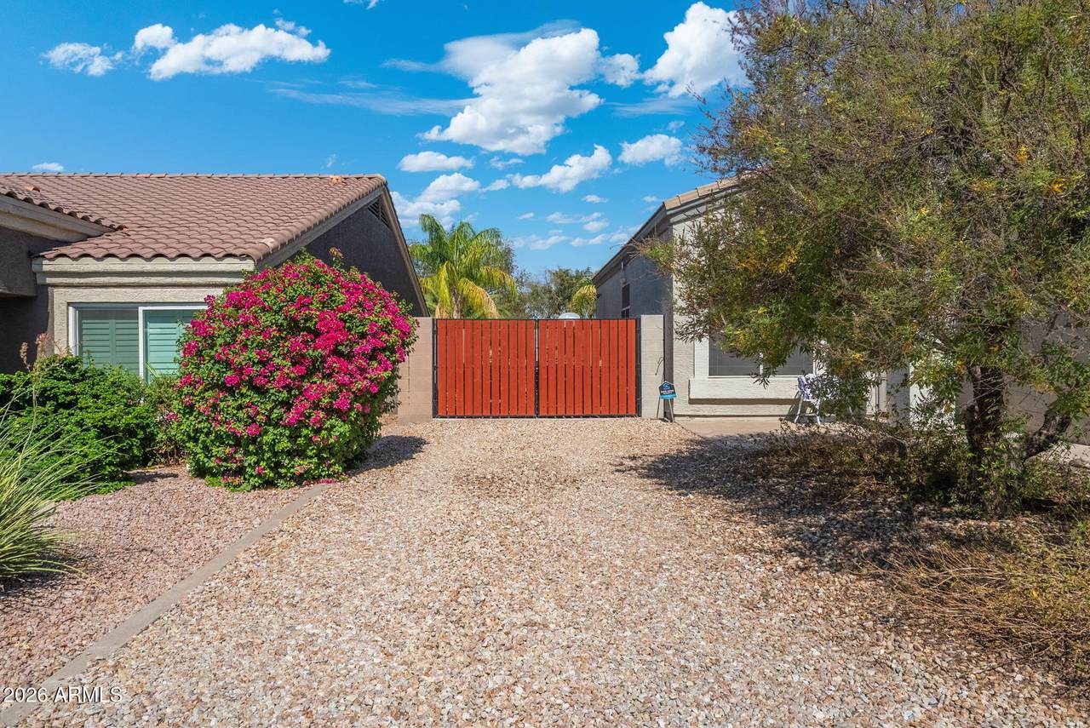
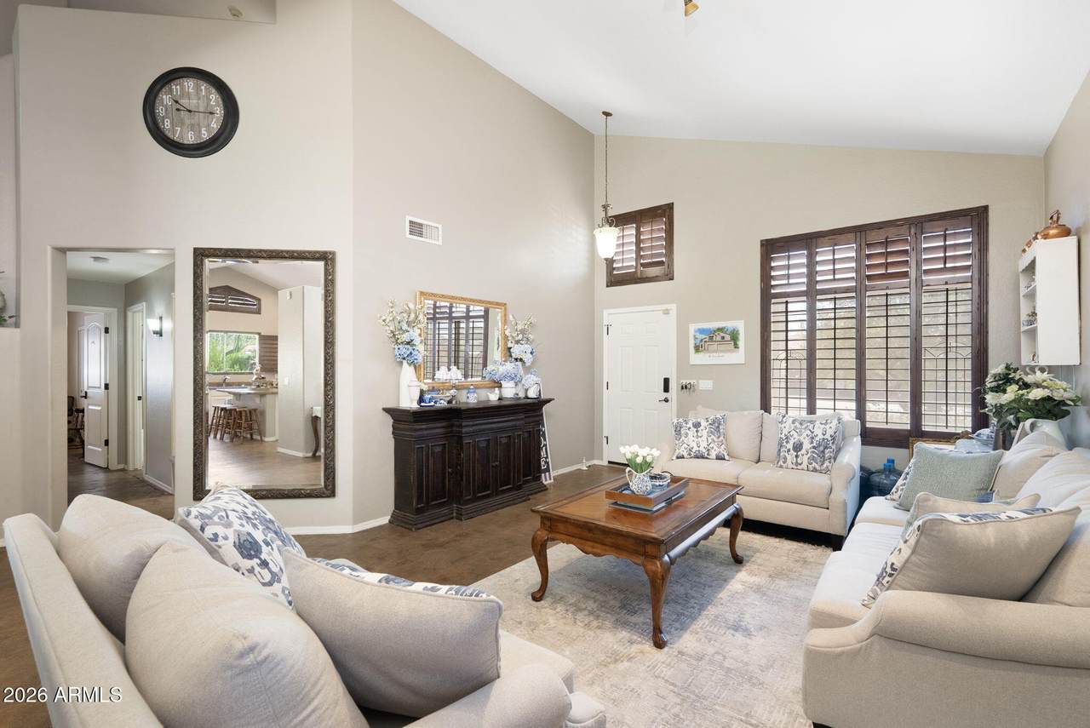
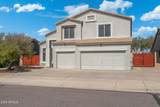
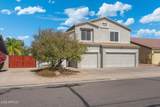
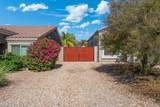
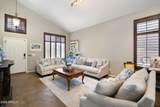
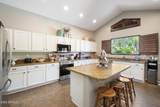
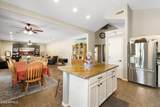
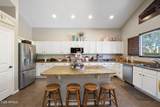
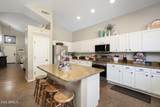
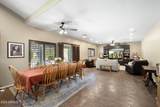
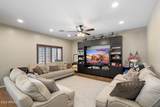
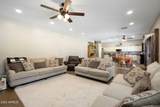
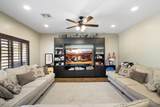
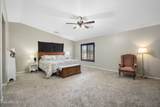
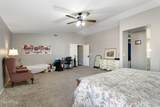
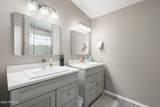
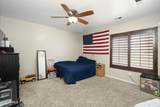
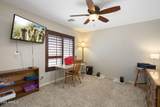
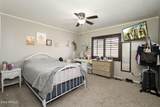
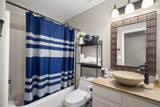
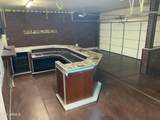
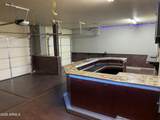
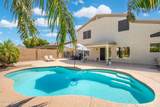
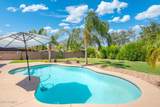
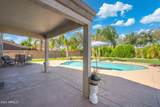
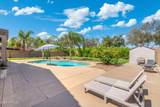
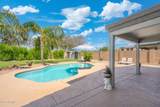
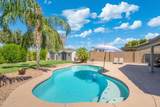
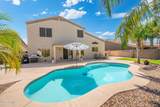
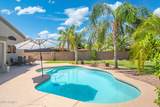
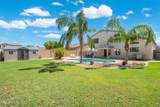
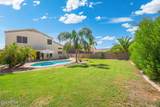
Welcome to your dream home in Parkwood Ranch! Situated on a sprawling ~10,000 sq ft lot, this updated 5-bed, 3-bath residence features soaring vaulted ceilings and stained concrete floors on the main level. The chef's kitchen has a large island, and newer stainless steel appliances that open to a light-filled family room. Enjoy a convenient 1st-floor bedroom and full bath, plus 4 spacious bedrooms upstairs with upgraded bathrooms. Premium extras include plantation shutters, a 3-car garage with a built-in bar, and an RV gate. Step outside to a private backyard oasis with a sparkling pool, lush lawn, and mature trees. Quick access to Loop 202, US 60, Usery Mountain Park, and Canyon Lake!

Monthly Payment Calculator


Arizona Regional MLS logo© 2026 Arizona Regional Multiple Listing Service, Inc. All rights reserved. All information should be verified by the recipient and none is guaranteed as accurate by ARMLS. The ARMLS logo indicates a property listed by a real estate brokerage other than Vallee Gold Team - 1912 Realty. Data last updated 2026-10-16T16:15:07.937.
www.valleegoldteam.com/homes/180906213
Print Image

732 S Valle Verde Mesa, AZ 85208

  • Price: $585,000
  • Status: Active
  • On Site: Days
  • Updated: 54 min ago
  • ID#: 7076227
5
Beds
3
Baths
0
½ Baths
0.23
Acres
3,239
SQFT
$181
$/SQFT
1999
Built
Neighborhood:
Parkwood Ranch Parcel 8
County:
Maricopa
Area:
Mesa
Elementary School:
Patterson Elementary
Middle School:
Smith Junior High School
High School:
Skyline High School
Property Description
Welcome to your dream home in Parkwood Ranch! Situated on a sprawling ~10,000 sq ft lot, this updated 5-bed, 3-bath residence features soaring vaulted ceilings and stained concrete floors on the main level. The chef's kitchen has a large island, and newer stainless steel appliances that open to a light-filled family room. Enjoy a convenient 1st-floor bedroom and full bath, plus 4 spacious bedrooms upstairs with upgraded bathrooms. Premium extras include plantation shutters, a 3-car garage with a built-in bar, and an RV gate. Step outside to a private backyard oasis with a sparkling pool, lush lawn, and mature trees. Quick access to Loop 202, US 60, Usery Mountain Park, and Canyon Lake!
Exterior Features

Architectural Style [] Attached Garage YN No Carport Spaces 0 Construction Materials StuccoWood FramePainted Covered Spaces 3 Exterior Features Private Yard Fencing Block Horse Amenities [] Horse YN No Lot Features Sprinklers In RearSprinklers In FrontGravel/Stone FrontGravel/Stone BackGrass BackAuto Timer H2O FrontNatural Desert FrontAuto Timer H2O BackIrrigation FrontIrrigation Back Open Parking Spaces 4 Other Structures [] Parking Features RV Access/ParkingRV GatedGarage Door OpenerDirect AccessSeparate Strge Area Pool Features Outdoor Pool Private YN Yes Road Responsibility [] Road Surface Type [] Roof TileConcrete Spa Features None View []

Interior Features

Basement [] Basement YN No Bedrooms Plus 5 Common Walls [] Cooling Central AirCeiling Fan(s)Programmable Thmstat Cooling YN Yes Family Room Yes Fireplace Features [] Fireplace YN No Heating Electric Heating YN Yes Interior Features High Speed InternetDouble VanityUpstairsEat-in KitchenVaulted Ceiling(s)Kitchen IslandPantryFull Bth Master Bdrm Laundry Features InsideEngy Star (See Rmks) Master Bedroom Upstairs Yes Master Bedroom Walk In Closet Yes Pantry Yes Plumbing Electric Hot Water Heater Yes Separate Den Office YN No Window Features Solar ScreensDual Pane

Property Features

Accessibility Features [] Association Fee 180 Association Fee Frequency Quarterly Association Fee Includes Maintenance Grounds Association YN Yes Auction No Builder Name UNK Capmprovement Impact Fee 0 Community Features Transportation SvcsPlaygroundBiking/Walking Path Community Pool YN No Current Financing ConventionalNon Assumable Disclosures Seller Discl Avail Flooring CarpetTileConcrete Green Energy Efficient [] Green Water Conservation [] Land Lease YN No Listing Terms VA LoanCashConventional1031 ExchangeFHA Other Fees HOA 0 Ownership Fee Simple Ownership Fractional YN No PADFee YN2 No Possible Use [] Prepaid Association Fees HOA 0 Property Attached YN No Property Condition [] Property Sub Type Single Family Residence Rec Center Fee YN No Security Features [] Sewer Public Sewer Special Assessment HOA No Special Listing Conditions N/A Special Listing Conditions None Yes Tax Annual Amount 1877 Tax Year 2025 Total Monthly Fee 60 Utilities [] Water Source Public

Arizona Regional MLS logo Listing provided by My Home Group Real Estate: 480-685-2760. .


Arizona Regional MLS logo© 2026 Arizona Regional Multiple Listing Service, Inc. All rights reserved. All information should be verified by the recipient and none is guaranteed as accurate by ARMLS. The ARMLS logo indicates a property listed by a real estate brokerage other than Vallee Gold Team - 1912 Realty. Data last updated 2026-10-16T16:15:07.937.
 
https://bt-photos.global.ssl.fastly.net/armls/1280_boomver_1_7076227-2.jpg https://bt-photos.global.ssl.fastly.net/armls/1280_boomver_1_7076227-2.jpg https://bt-photos.global.ssl.fastly.net/armls/1280_boomver_1_7076227-2.jpg
Logo
Vallee Gold Team - 1912 Realty
6893 N. Oracle Rd. Suite 111
Tucson AZ, 85704
Google+