





Skip To Content

7330 N 175TH Avenue

Waddell, AZ 85355
  • $839,000
  • STATUS: Active
  • ID#: 7077127
UPDATED: 38 min ago
$839,000
  • 3
    BEDS
  • 1.88
    ACRES
  • 3
    BATHS
  • 0
    1/2 BATHS
  • 2,376
    SQFT
  • $353
    $/SQFT
Type:
Single-Family Home
Built:
1983
County:
Area:

School Information

Description

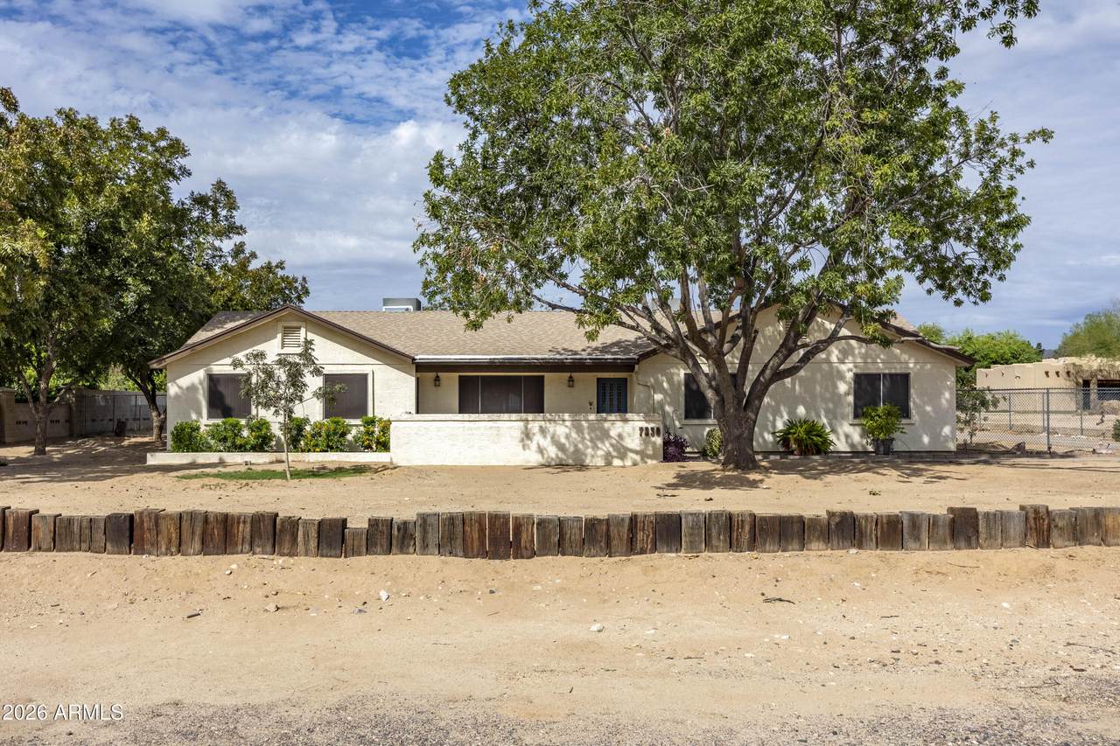
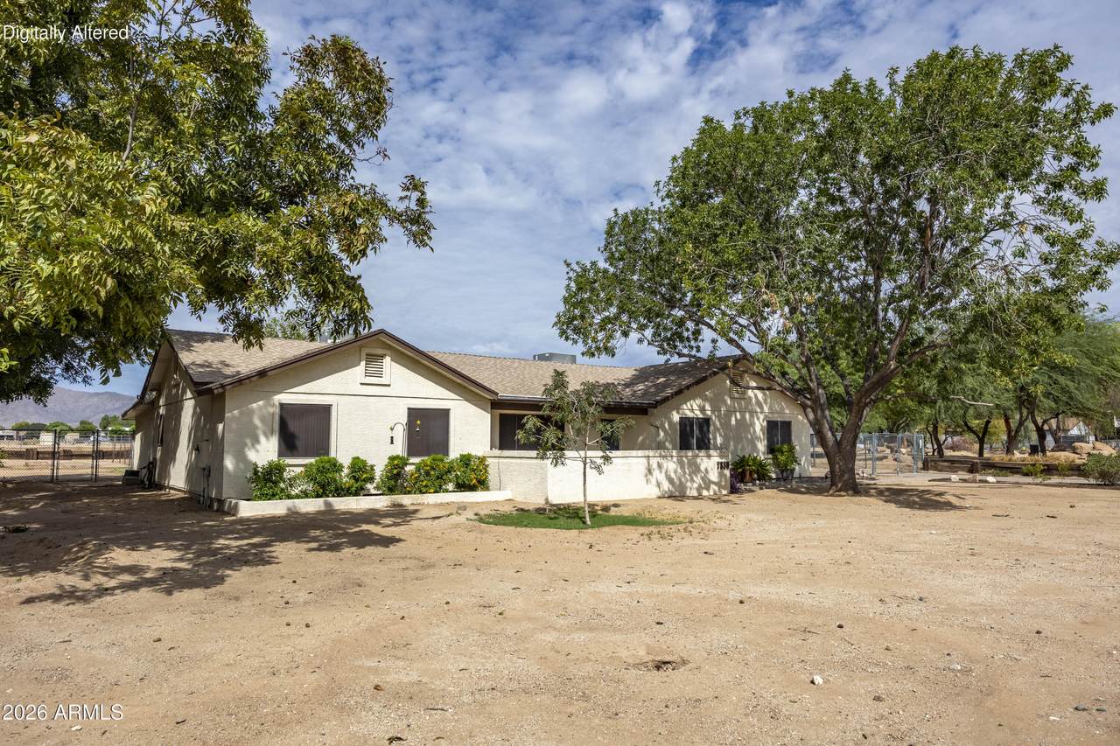
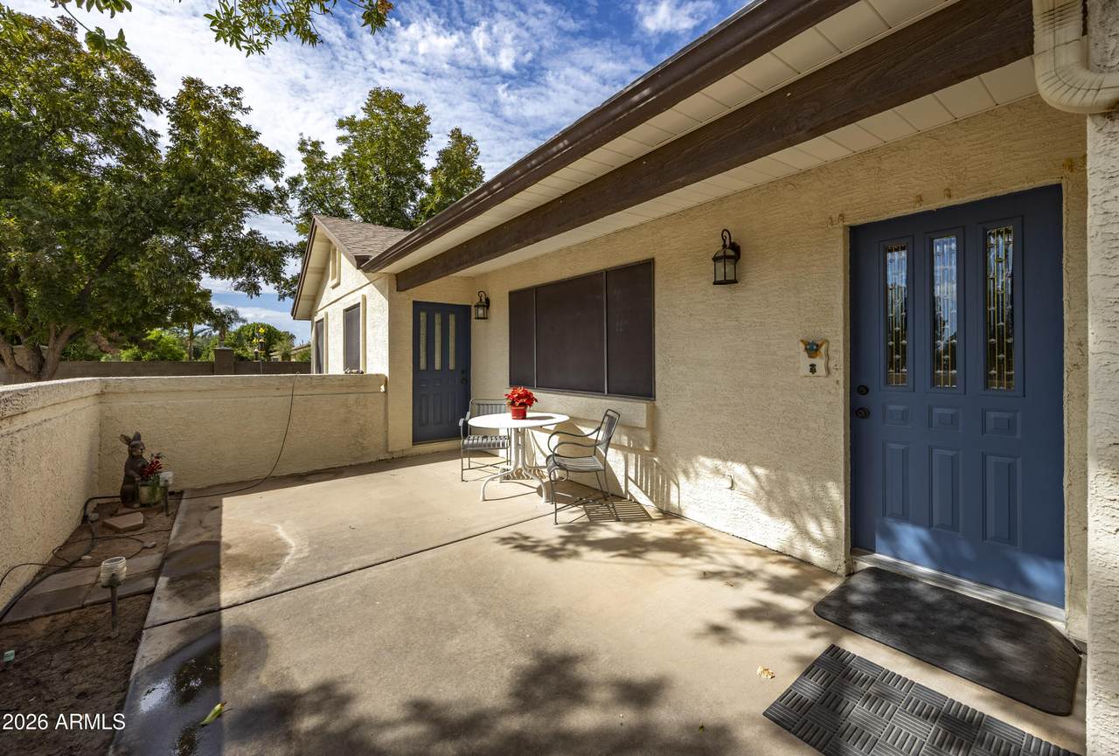
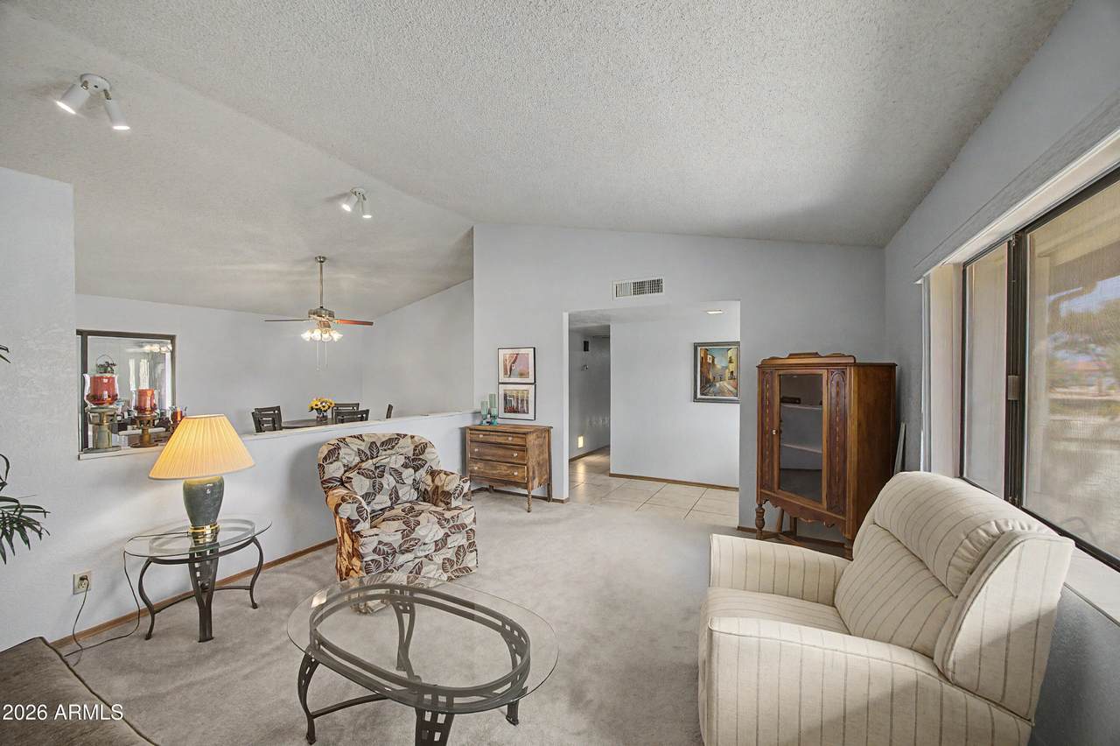
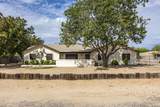
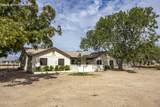
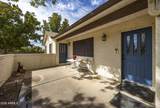
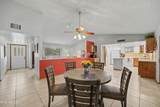
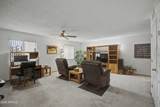
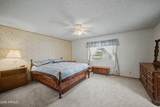
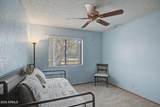
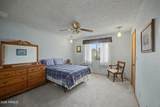
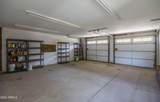
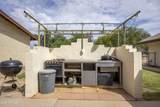
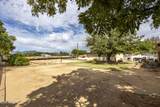
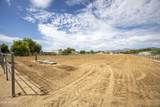
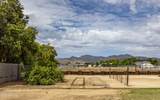
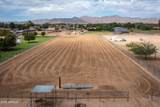
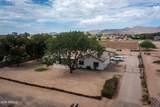
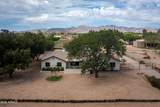
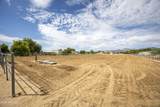
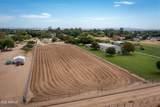
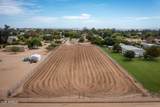
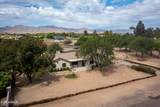
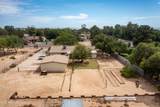
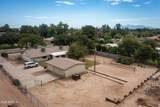
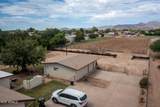
Looking for room to grow, garden and live closer to the land? This 1.875-acre Clearwater Farms property offers space for family, chickens, livestock and gardens, with beautiful White Tank Mountain views. The 2,376 sq. ft. single-level home features 3 bedrooms, 3 full baths, large walk-in closets and a spacious family room perfect for movie nights, gaming and time together. The fully fenced property has rear irrigation, mature shade trees and a dedicated garden plot ready for planting. A separate 2-car garage and workshop with half bath offer plenty of space for hobbies, projects and storage. Grow your own food, enjoy peaceful country living with room for kids and animals to roam, while staying convenient to Loop 303, shopping, dining and everyday necessities.

Monthly Payment Calculator


Arizona Regional MLS logo© 2026 Arizona Regional Multiple Listing Service, Inc. All rights reserved. All information should be verified by the recipient and none is guaranteed as accurate by ARMLS. The ARMLS logo indicates a property listed by a real estate brokerage other than Vallee Gold Team - 1912 Realty. Data last updated 2026-10-16T16:15:07.937.
www.valleegoldteam.com/homes/180956138
Print Image

7330 N 175TH Avenue Waddell, AZ 85355

  • Price: $839,000
  • Status: Active
  • On Site: Days
  • Updated: 38 min ago
  • ID#: 7077127
3
Beds
3
Baths
0
½ Baths
1.88
Acres
2,376
SQFT
$353
$/SQFT
1983
Built
Neighborhood:
Romola Of Arizona Grape Fruit No.43 Resub Bl
County:
Maricopa
Area:
Waddell
Elementary School:
Litchfield Elementary School
Middle School:
Litchfield Elementary School
High School:
Agua Fria High School
Property Description
Looking for room to grow, garden and live closer to the land? This 1.875-acre Clearwater Farms property offers space for family, chickens, livestock and gardens, with beautiful White Tank Mountain views. The 2,376 sq. ft. single-level home features 3 bedrooms, 3 full baths, large walk-in closets and a spacious family room perfect for movie nights, gaming and time together. The fully fenced property has rear irrigation, mature shade trees and a dedicated garden plot ready for planting. A separate 2-car garage and workshop with half bath offer plenty of space for hobbies, projects and storage. Grow your own food, enjoy peaceful country living with room for kids and animals to roam, while staying convenient to Loop 303, shopping, dining and everyday necessities.
Exterior Features

Architectural Style Ranch Carport Spaces 2 Construction Materials StoneSynthetic StuccoStuccoWood FramePaintedDucts Professionally Air-Sealed Covered Spaces 4 Exterior Features [] Fencing Front YardBack YardOtherBlockChain LinkPartial Horse Amenities [] Horse YN Yes Lot Features Dirt FrontDirt BackGrass BackAuto Timer H2O FrontAuto Timer H2O BackIrrigation Back Open Parking Spaces 4 Other Structures [] Parking Features [] Pool Features [] Pool Private YN No Road Responsibility [] Road Surface Type [] Roof CompositionOther Spa Features None View []

Interior Features

Basement [] Basement YN No Bedrooms Plus 4 Common Walls [] Cooling Heat PumpCentral AirCeiling Fan(s)ENERGY STAR Qualified EquipmentEvaporative Cooling Cooling YN Yes Fireplace Features [] Fireplace YN No Heating Heat PumpENERGY STAR Qualified Equipment Heating YN Yes Interior Features Walk-in PantryQuartz CountertopsBreakfast BarKitchen IslandPantryFull Bth Master Bdrm Laundry Features Wshr/Dry HookUp Only Pantry Yes Separate Den Office YN Yes Walk In Pantry Yes Window Features []

Property Features

Accessibility Features [] Association Fee 432 Association Fee Frequency Annually Association Fee Includes Water Association Fee2 0 Association Fee2 Frequency Semi-Annually Association YN Yes Auction No Builder Name GARY KEENEN Cap Improvement Impact Fee2 0 Capmprovement Impact Fee 0 Community Features [] Community Pool YN No Current Financing [] Disclosures Agency Discl ReqSeller Discl Avail Flooring [] Green Energy Efficient [] Green Water Conservation [] Land Lease YN No Listing Terms VA LoanCashConventionalFHA Other Fees HOA 0 Ownership Fee Simple Ownership Fractional YN No PADFee YN2 No Possible Use [] Prepaid Association Fees HOA 300 Property Attached YN No Property Condition [] Property Sub Type Single Family Residence Rec Center Fee YN No Rec Center Fee2 YN No Security Features [] Sewer Septic Tank Special Assessment HOA No Special Listing Conditions N/A Special Listing Conditions None Yes Tax Annual Amount 2448 Tax Year 2025 Total Monthly Fee 36 Utilities Phone ConnectedPhone AvailableNatural Gas Not Available Water Source Pvt Water Company

Arizona Regional MLS logo Listing provided by HomeSmart: 602-230-7600. .


Arizona Regional MLS logo© 2026 Arizona Regional Multiple Listing Service, Inc. All rights reserved. All information should be verified by the recipient and none is guaranteed as accurate by ARMLS. The ARMLS logo indicates a property listed by a real estate brokerage other than Vallee Gold Team - 1912 Realty. Data last updated 2026-10-16T16:15:07.937.
 
https://bt-photos.global.ssl.fastly.net/armls/1280_boomver_2_7077127-2.jpg https://bt-photos.global.ssl.fastly.net/armls/1280_boomver_2_7077127-2.jpg https://bt-photos.global.ssl.fastly.net/armls/1280_boomver_2_7077127-2.jpg
Logo
Vallee Gold Team - 1912 Realty
6893 N. Oracle Rd. Suite 111
Tucson AZ, 85704
Google+