



Skip To Content

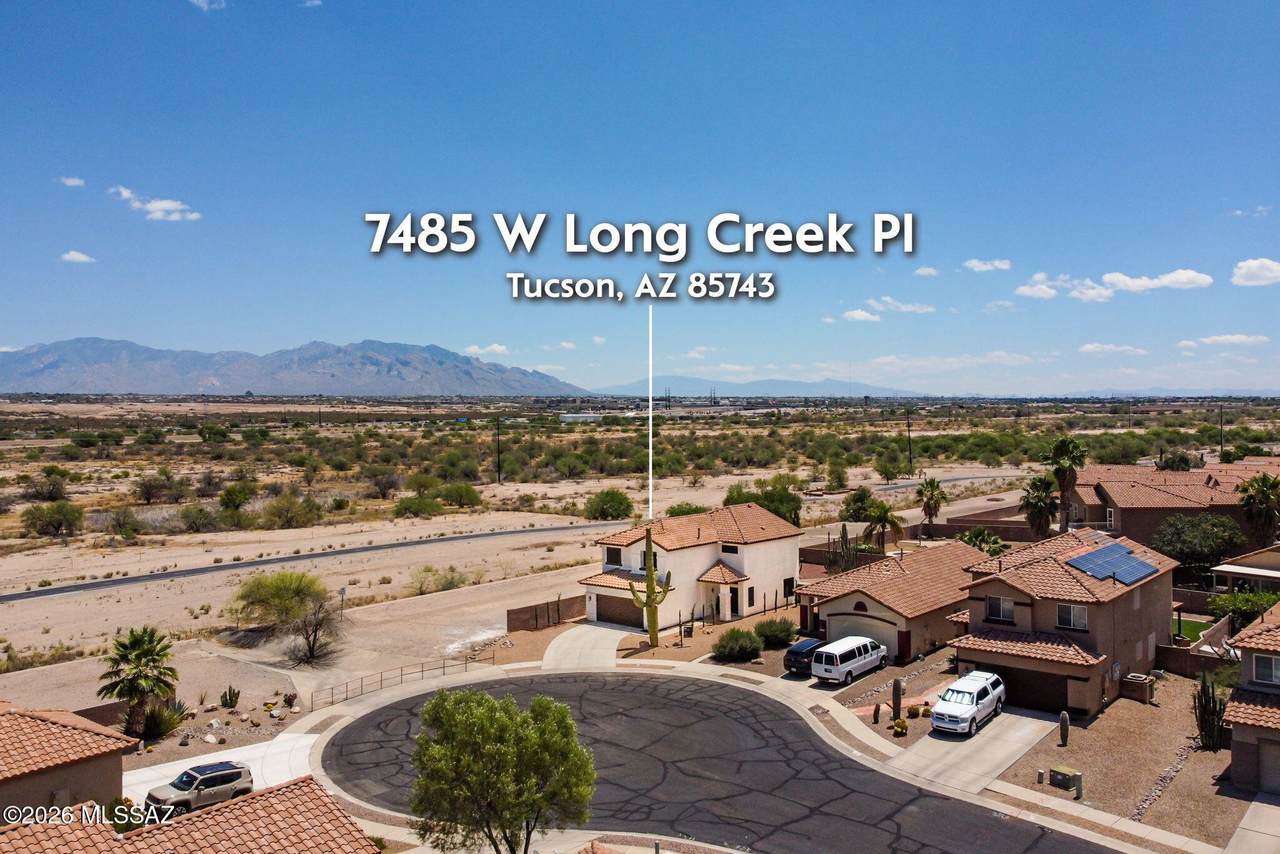
7485 W Long Creek Place

Tucson, AZ 85743
  • $498,000
  • STATUS: Active
  • ID#: 22621865
UPDATED: 48 min ago
$498,000
  • 4
    BEDS
  • 0.15
    ACRES
  • 2
    BATHS
  • 1
    1/2 BATHS
  • 2,055
    SQFT
  • $242
    $/SQFT
Type:
Single-Family Home
Built:
1999
County:
Area:

School Information

Elementary School:
Middle School:
High School:
School District:
Courtesy of Real Broker.

Description

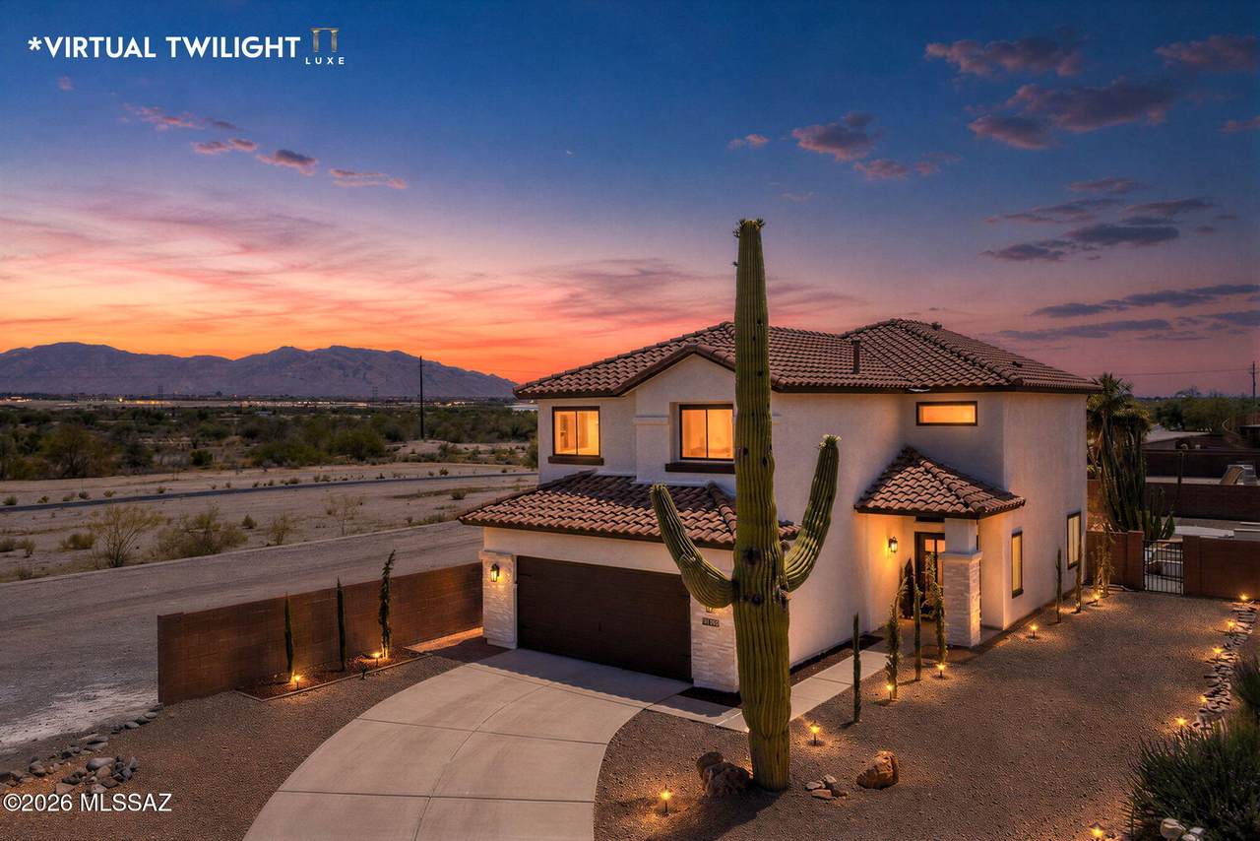
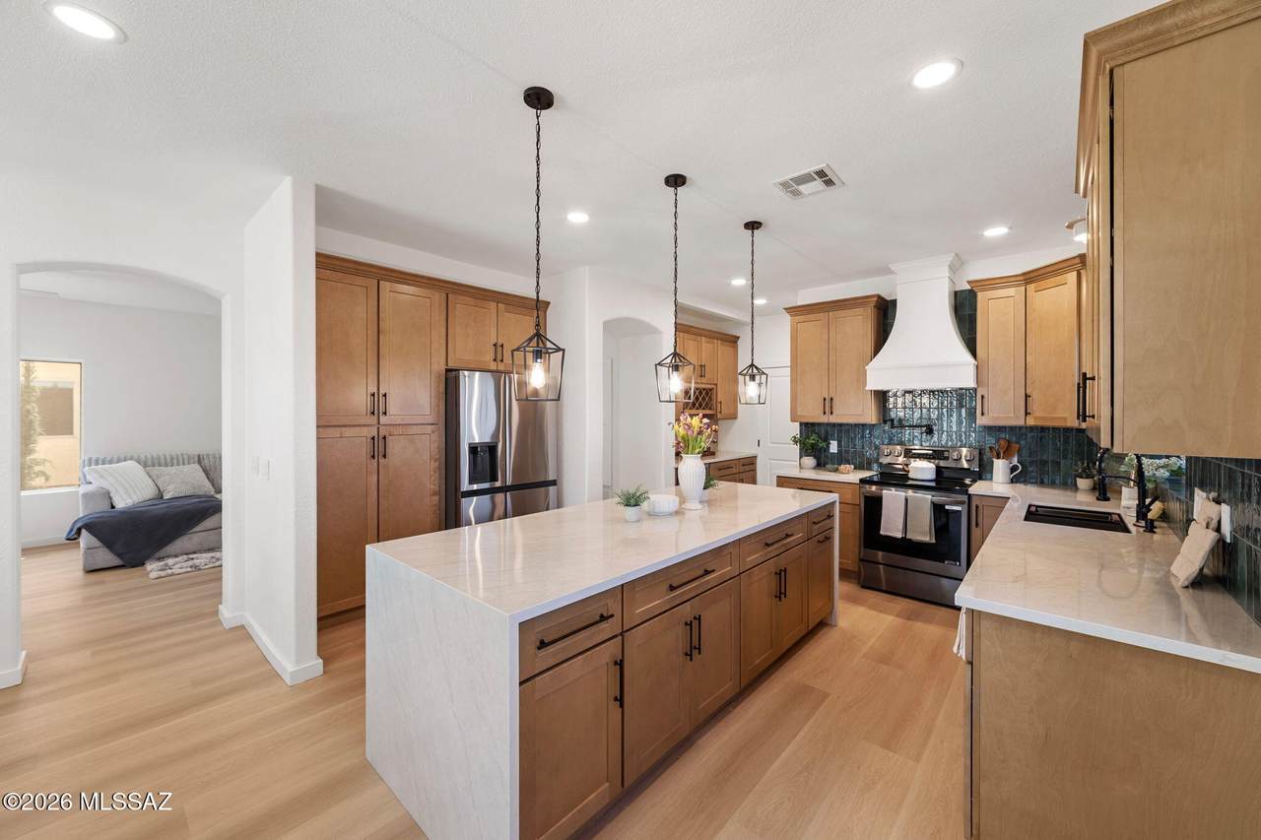
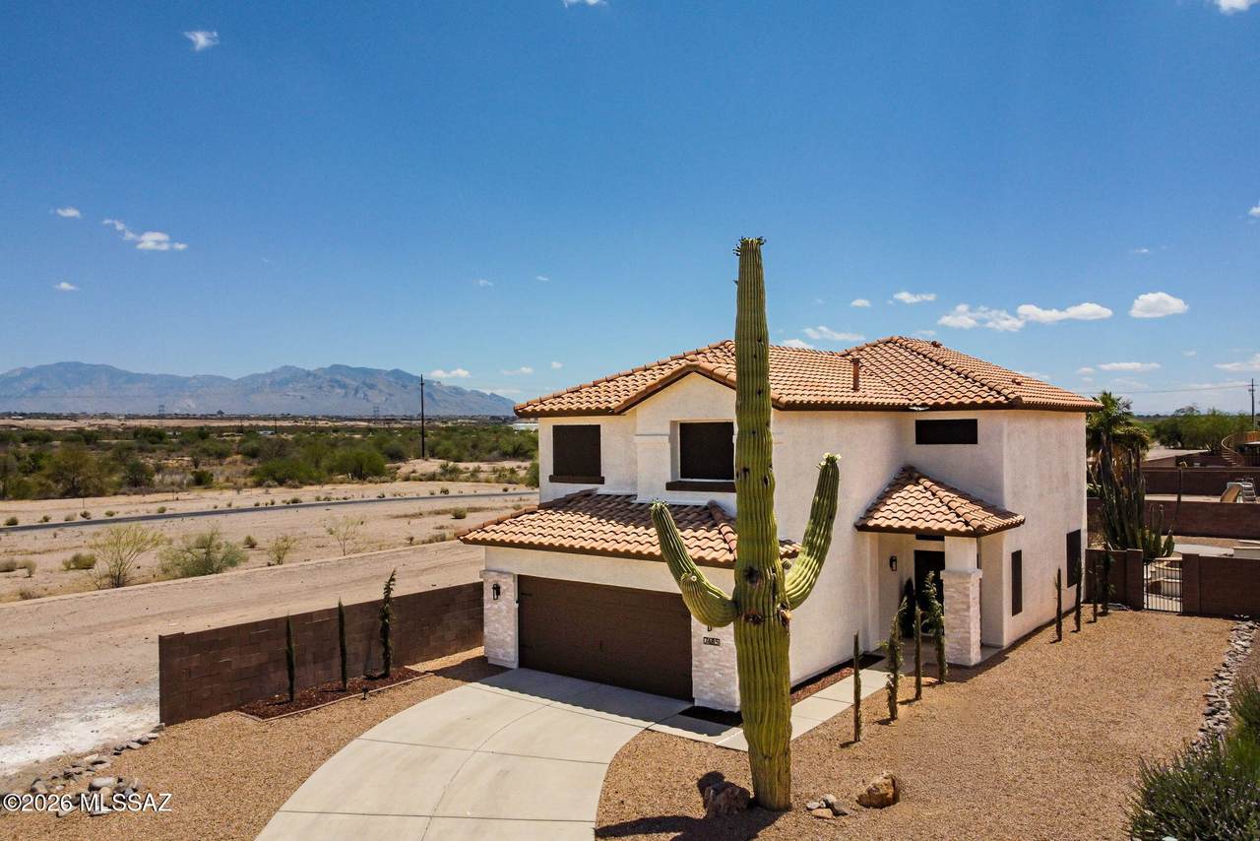
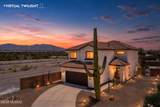
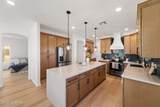
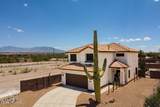
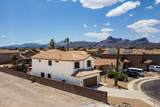
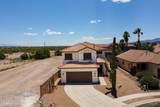
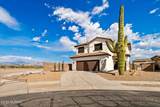
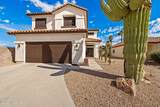
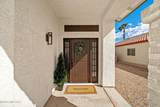
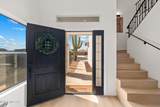
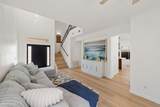
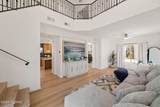
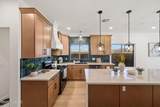
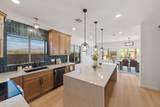
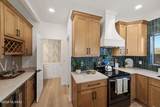
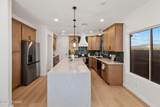
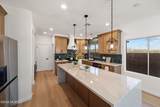
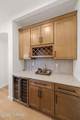
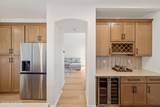
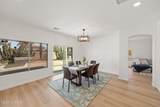
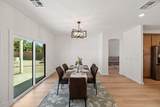
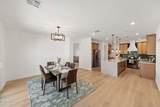
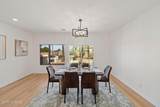
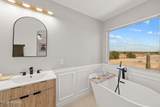
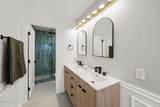
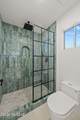
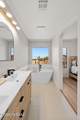
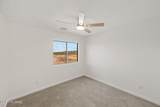
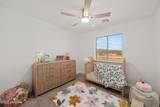
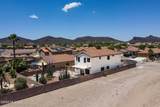
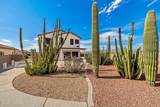
Welcome to this beautifully reimagined Tucson residence, where timeless Italian-inspired design meets modern luxury. Fully renovated inside and out, the home features warm natural textures and elevated finishes throughout. The chef-inspired kitchen showcases custom white oak cabinetry and flooring, Taj Mahal quartz countertops, a waterfall island, pot filler, and dedicated bar with glass mosaic tile. The primary suite features a spa-like bath with a freestanding soaking tub, earth-tone green shower walls, and custom porcelain Kit Kat tile. The exterior is freshly painted in creamy Italian tones with deep espresso accents that complete this sophisticated, turnkey home. Agent/Owner.

Monthly Payment Calculator


MLS of Southern Arizona (Tucson Association of Realtors) logo Listing information Copyright 2026 MLS of Southern Arizona. All Rights Reserved. Data last updated: 2026-10-10T07:07:04.8.
The data relating to real estate listings on this website comes in part from the Internet Data Exchange (IDX) program of Multiple Listing Service of Southern Arizona. IDX information is provided exclusively for consumers' personal, non-commercial use and may not be used for any purpose other than to identify prospective properties consumers may be interested in purchasing. Listings provided by brokerages other than Vallee Gold Team - 1912 Realty are identified with the MLSSAZ IDX Logo. All Information Is Deemed Reliable But Is Not Guaranteed Accurate.
www.valleegoldteam.com/homes/180992994
Print Image

7485 W Long Creek Place Tucson, AZ 85743

  • Price: $498,000
  • Status: Active
  • On Site: Days
  • Updated: 48 min ago
  • ID#: 22621865
4
Beds
2
Baths
1
½ Baths
0.15
Acres
2,055
SQFT
$242
$/SQFT
1999
Built
Neighborhood:
Continental Ranch (1-148)
County:
Pima
Area:
West
Elementary School:
Twin Peaks K-8
Middle School:
Twin Peaks K-8
High School:
Marana
School District:
Marana
Property Description
Welcome to this beautifully reimagined Tucson residence, where timeless Italian-inspired design meets modern luxury. Fully renovated inside and out, the home features warm natural textures and elevated finishes throughout. The chef-inspired kitchen showcases custom white oak cabinetry and flooring, Taj Mahal quartz countertops, a waterfall island, pot filler, and dedicated bar with glass mosaic tile. The primary suite features a spa-like bath with a freestanding soaking tub, earth-tone green shower walls, and custom porcelain Kit Kat tile. The exterior is freshly painted in creamy Italian tones with deep espresso accents that complete this sophisticated, turnkey home. Agent/Owner.
Exterior Features

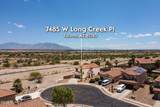
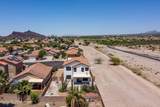
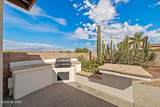
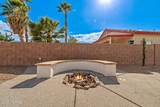
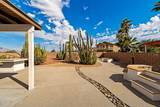
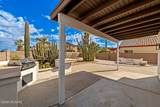
Architectural Style Contemporary Attached Garage YN Yes Carport Spaces 0 Construction Materials Frame - Stucco Covered Spaces 2 Exterior Features BarbecueCourtyard Fencing Block Lot Features Decorative GravelCorner LotCul-De-Sac Other Structures Outdoor Kitchen Parking Features Electric Vehicle Charging Station(s) Patio And Porch Features Covered Pool Features [] Roof Tile Spa Features Hot Tub Spa YN Yes View Mountain(s)ResidentialSunriseSunsetCity Window Features Solar Screens

Interior Features

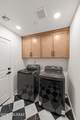
Accessibility Features Door Levers Appliances DisposalENERGY STAR Qualified RefrigeratorENERGY STAR Qualified WasherDishwasherElectric OvenElectric RangeLazy SusanRefrigeratorWine Cooler Basement YN No Cooling Ceiling Fans Pre-WiredCentral AirCeiling Fans Cooling YN Yes Fireplace Features PatioNone Fireplace YN No Fireplaces Total 0 Flooring OtherCarpetLaminate Heating Forced AirNatural Gas Heating YN Yes Interior Features Vaulted Ceiling(s)Kitchen Island Laundry Features WasherLaundry Room Levels Two Loft YN Yes Two Stories YN Yes

Property Features

Association Amenities [] Association Fee 54 Association Fee Frequency Quarterly Association Fee Includes [] Association YN Yes Community Features Rec CenterJogging/Bike PathAthletic FacilitiesSpaPoolGolfTennis Court(s)Fitness CenterParkWalking Trail Contract Information Method Of Title Fee (Simple) Disclosures Seller Prop DisclosureInsurance Claims History Report Distressed Info None Electric [] Fema Flood Zone No Green Energy Generation [] Horse YN No Listing Terms VA LoanConventionalCash Municipal Flood Zone No Natural Gas YN Yes Other Equipment [] Property Condition [] Property Sub Type Single Family Residence Road Responsibility City Road Surface Type Chip And Seal Security Features Smoke Detector(s) Sewer [] Special Listing Conditions None Subdivision Restrict Age Restrictions No Subdivision Restrict Deed Restrictions No Tax Annual Amount 3191 Tax Year 2025 Township 12 Utilities Sewer Connected Water Source Water Company Zoning Marana - SP

Listing provided by Joshua Zeledon of Real Broker: +1 602-755-3415. Listing information © 2026 MLS of Southern Arizona.


MLS of Southern Arizona (Tucson Association of Realtors) logo Listing information Copyright 2026 MLS of Southern Arizona. All Rights Reserved. Data last updated: 2026-10-10T07:07:04.8.
The data relating to real estate listings on this website comes in part from the Internet Data Exchange (IDX) program of Multiple Listing Service of Southern Arizona. IDX information is provided exclusively for consumers' personal, non-commercial use and may not be used for any purpose other than to identify prospective properties consumers may be interested in purchasing. Listings provided by brokerages other than Vallee Gold Team - 1912 Realty are identified with the MLSSAZ IDX Logo. All Information Is Deemed Reliable But Is Not Guaranteed Accurate.
 
https://bt-photos.global.ssl.fastly.net/tucson/1280_boomver_1_22621865-2.jpg https://bt-photos.global.ssl.fastly.net/tucson/1280_boomver_1_22621865-2.jpg https://bt-photos.global.ssl.fastly.net/tucson/1280_boomver_1_22621865-2.jpg
Logo
Vallee Gold Team - 1912 Realty
6893 N. Oracle Rd. Suite 111
Tucson AZ, 85704
Courtesy of Real Broker.
Google+