














Description
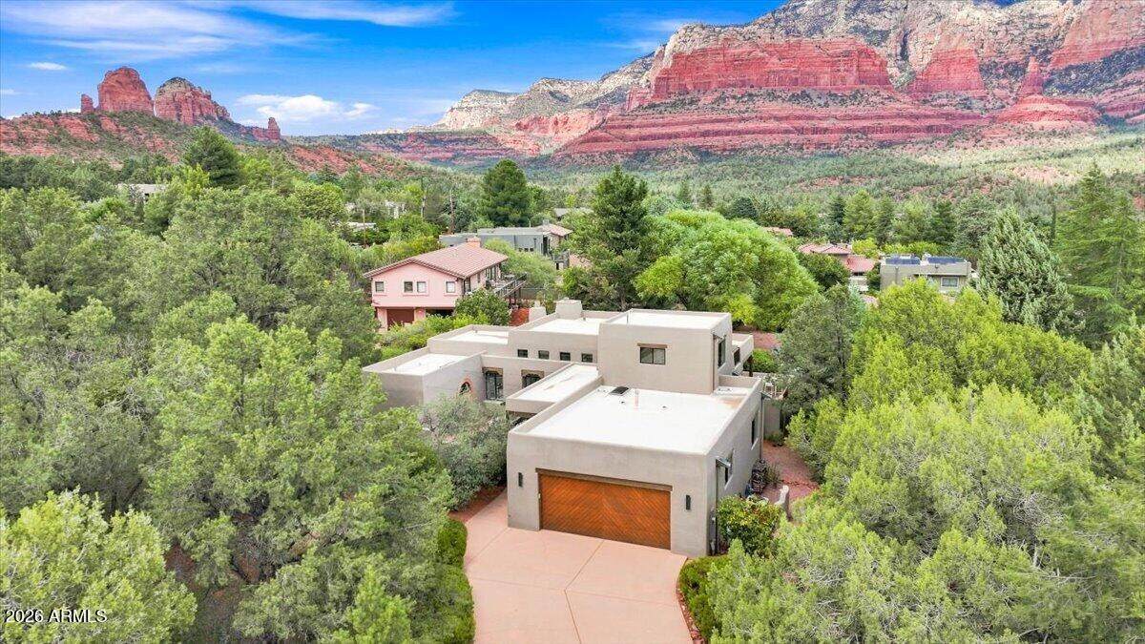
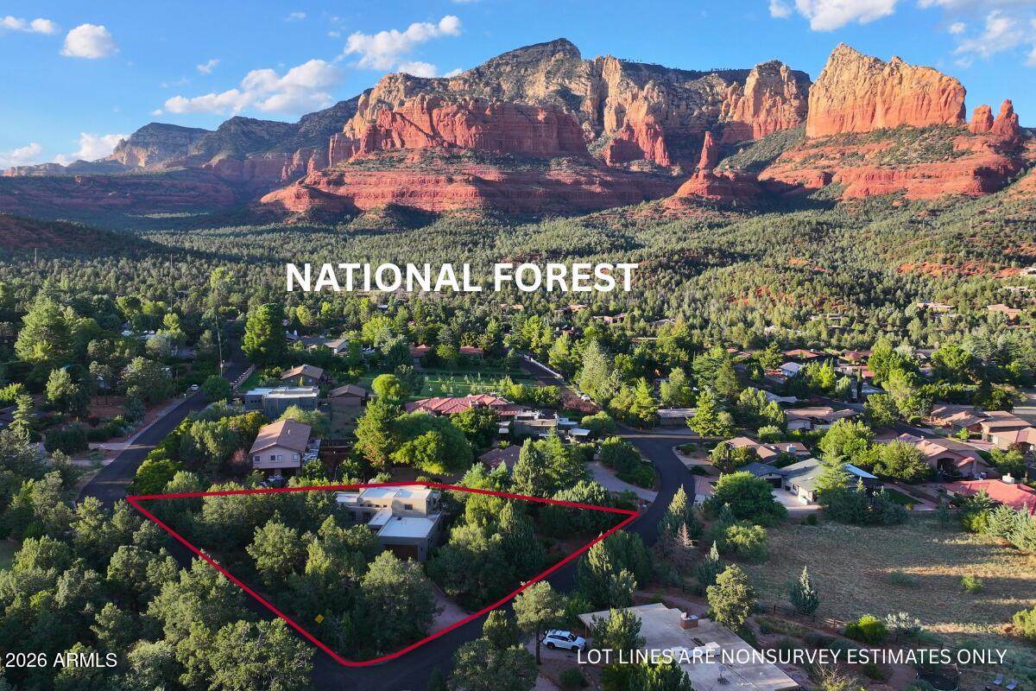
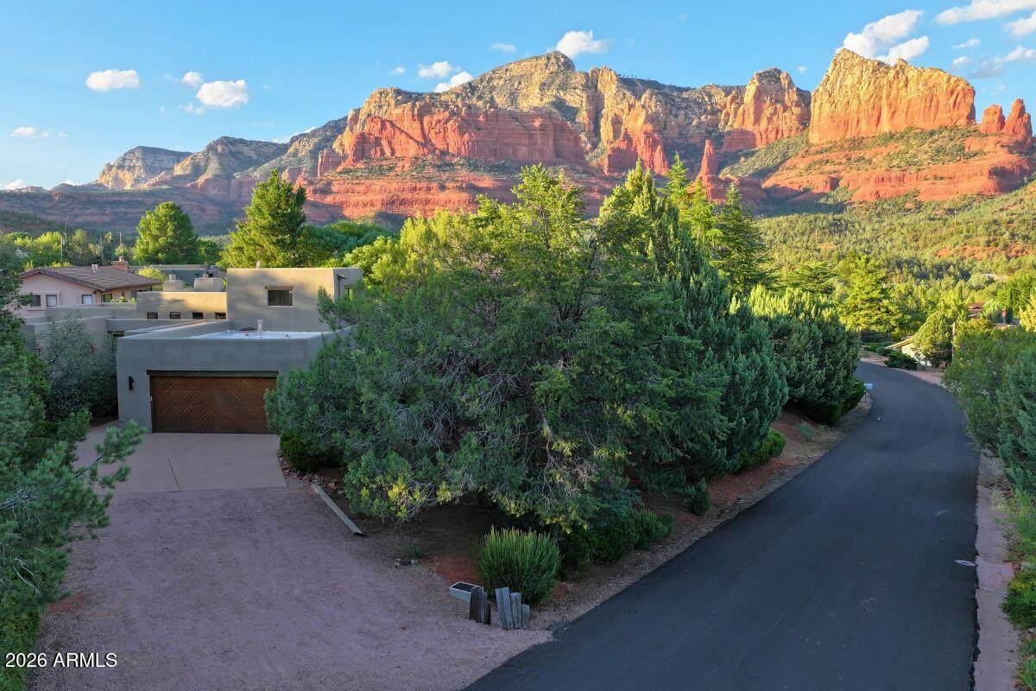
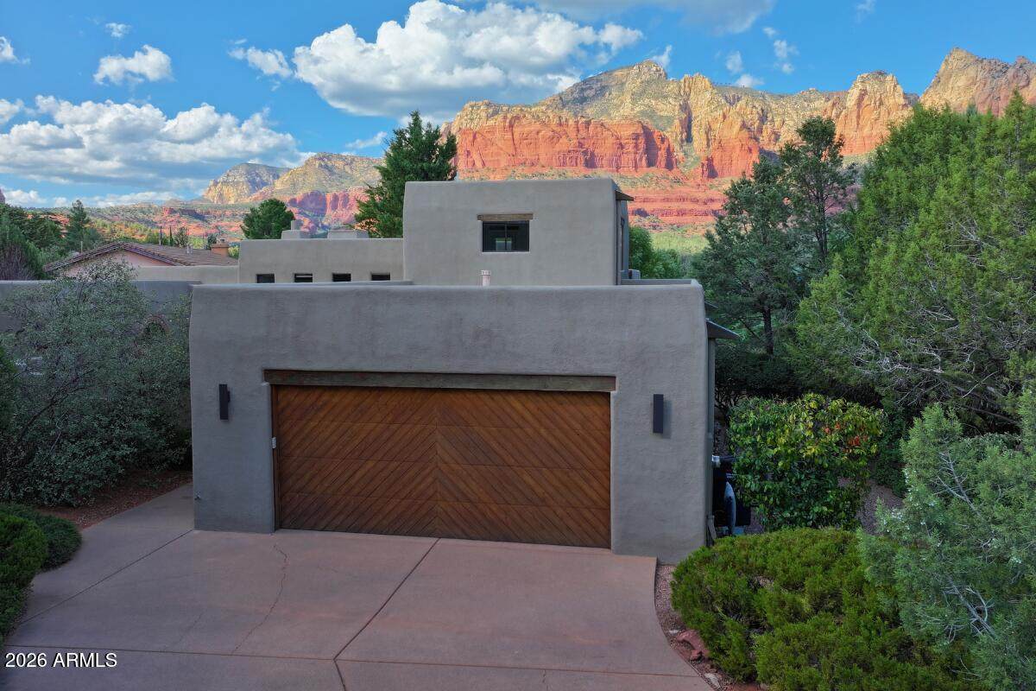
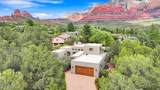
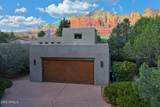
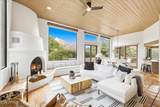
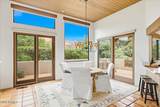
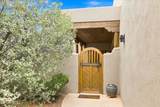
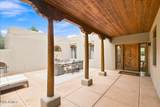
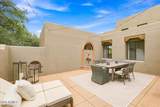
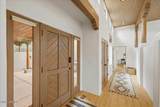
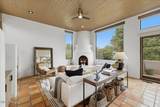
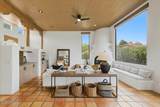
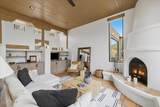
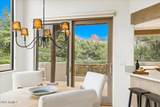
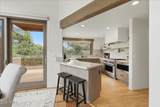
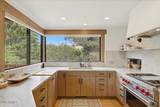
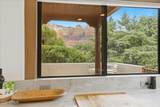
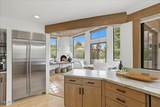
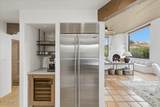
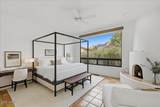
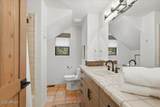
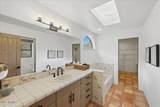
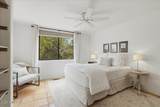
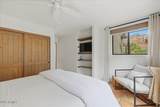
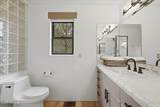
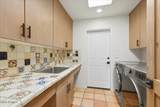
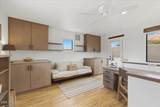
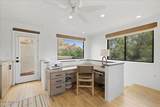
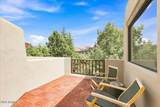
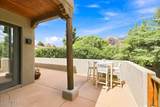
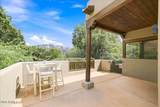
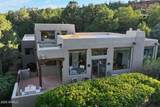
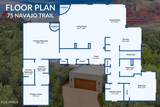
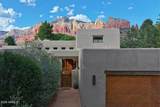
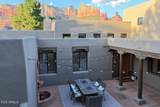
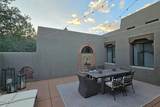
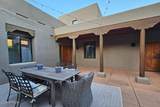
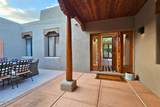
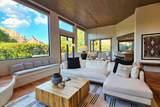
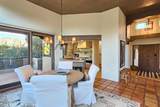
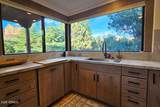
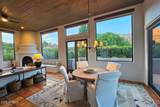
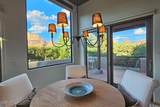
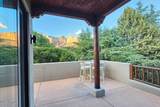
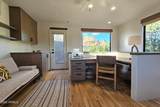
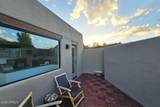
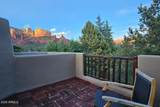
Beautifully Refreshed Uptown Sedona Retreat with Stunning Red Rock Views. Discover the charm of Uptown Sedona living in this beautifully updated home, where privacy, sophisticated finishes, and spectacular Red Rock views come together in an inviting and effortless setting. A spacious private courtyard welcomes you upon arrival and creates an exceptional outdoor gathering space--perfect for entertaining, relaxing, and enjoying Sedona's extraordinary natural beauty. Inside, the home is open, bright, and filled with character. Warm wood ceilings and expansive picture windows frame stunning Red Rock views, bringing Sedona's landscape into the heart of the home. Thoughtfully designed with all main living spaces conveniently located on the first floor, the home offers an easy, comfortable floor plan. Upstairs, a versatile loft/office provides a quiet workspace or additional living area, while it's private sunning deck captures even more spectacular Red Rock views. At the heart of the home is a stunningly refreshed kitchen designed to impress. A striking Wolf range anchors the space, complemented by Bosch dishwasher, Sub-Zero refrigerator, and a wine refrigerator. Elegant quartzite countertops and shelving, beautifully refinished cabinetry and wood trim, soft-close doors, designer lighting, and new dimmer switches elevate the kitchen with both style and functionality. The thoughtful enhancements continue throughout the home with refinished floors, fresh interior and exterior paint, new ceiling fans, updated bathroom faucets, and new exterior lighting. A new railing adds another refined finishing touch, creating a cohesive and beautifully refreshed aesthetic. Outside, the fenced backyard offers privacy. Whether entertaining beneath Sedona's dramatic skies, relaxing in the courtyard, or enjoying the ever-changing colors of the Red Rocks from the upper deck, this home offers an exceptional opportunity to experience the beauty and lifestyle of Uptown Sedona. Major systems have also been thoughtfully updated, including a newer air-conditioning system (2022), water heater (2022), and furnace (2025). A rare combination of location, privacy, views, and elevated updates, this inviting Sedona retreat is ready to be enjoyed. Furnishings are available by separate bill of sale allowing for a seamless transition to your Sedona dream home! 30 Day Minimum Rental
-
2BEDS
-
0.69ACRES
-
2BATHS
-
01/2 BATHS
-
2,269SQFT
-
$650$/SQFT
School Information
Description
Beautifully Refreshed Uptown Sedona Retreat with Stunning Red Rock Views. Discover the charm of Uptown Sedona living in this beautifully updated home, where privacy, sophisticated finishes, and spectacular Red Rock views come together in an inviting and effortless setting. A spacious private courtyard welcomes you upon arrival and creates an exceptional outdoor gathering space--perfect for entertaining, relaxing, and enjoying Sedona's extraordinary natural beauty. Inside, the home is open, bright, and filled with character. Warm wood ceilings and expansive picture windows frame stunning Red Rock views, bringing Sedona's landscape into the heart of the home. Thoughtfully designed with all main living spaces conveniently located on the first floor, the home offers an easy, comfortable floor plan. Upstairs, a versatile loft/office provides a quiet workspace or additional living area, while it's private sunning deck captures even more spectacular Red Rock views. At the heart of the home is a stunningly refreshed kitchen designed to impress. A striking Wolf range anchors the space, complemented by Bosch dishwasher, Sub-Zero refrigerator, and a wine refrigerator. Elegant quartzite countertops and shelving, beautifully refinished cabinetry and wood trim, soft-close doors, designer lighting, and new dimmer switches elevate the kitchen with both style and functionality. The thoughtful enhancements continue throughout the home with refinished floors, fresh interior and exterior paint, new ceiling fans, updated bathroom faucets, and new exterior lighting. A new railing adds another refined finishing touch, creating a cohesive and beautifully refreshed aesthetic. Outside, the fenced backyard offers privacy. Whether entertaining beneath Sedona's dramatic skies, relaxing in the courtyard, or enjoying the ever-changing colors of the Red Rocks from the upper deck, this home offers an exceptional opportunity to experience the beauty and lifestyle of Uptown Sedona. Major systems have also been thoughtfully updated, including a newer air-conditioning system (2022), water heater (2022), and furnace (2025). A rare combination of location, privacy, views, and elevated updates, this inviting Sedona retreat is ready to be enjoyed. Furnishings are available by separate bill of sale allowing for a seamless transition to your Sedona dream home! 30 Day Minimum Rental
 © 2026 Arizona Regional Multiple Listing Service, Inc. All rights reserved. All information should be verified by the recipient and none is guaranteed as accurate by ARMLS. The ARMLS logo indicates a property listed by a real estate brokerage other than Vallee Gold Team - 1912 Realty. Data last updated 2026-10-11T00:13:19.64.