


Skip To Content

7538 E Kael Circle

Mesa, AZ 85207
  • $949,000
  • STATUS: Active
  • ID#: 7076538
UPDATED: 46 min ago
$949,000
  • 5
    BEDS
  • 0.46
    ACRES
  • 3
    BATHS
  • 1
    1/2 BATHS
  • 4,526
    SQFT
  • $210
    $/SQFT
Neighborhood:
Type:
Single-Family Home
Built:
2002
County:
Area:

School Information

Elementary School:
Middle School:

Description

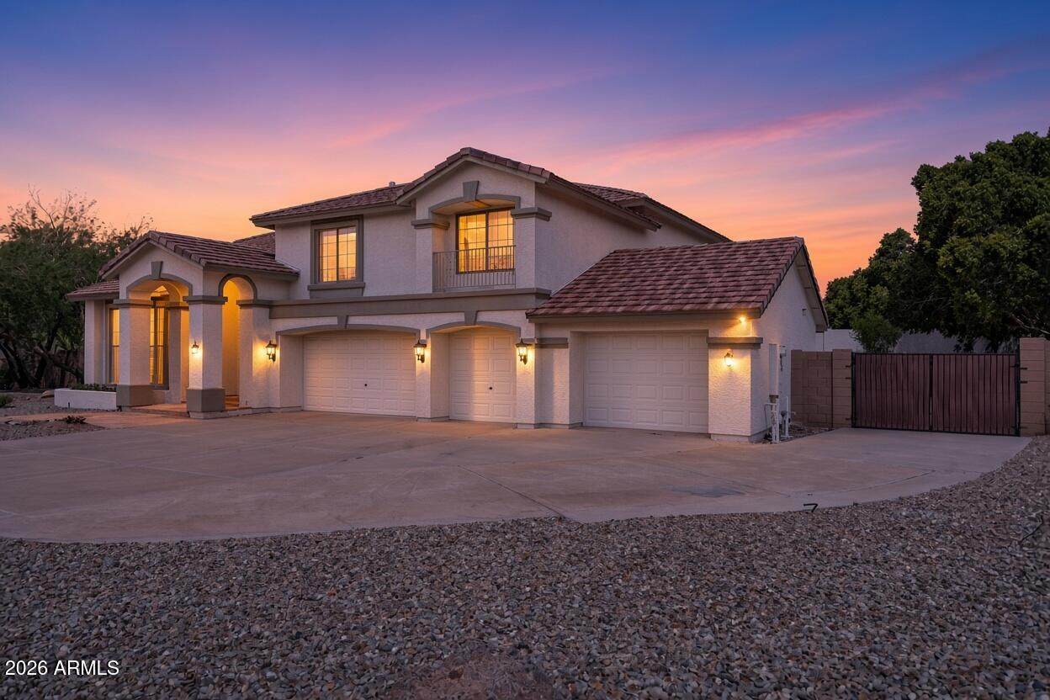
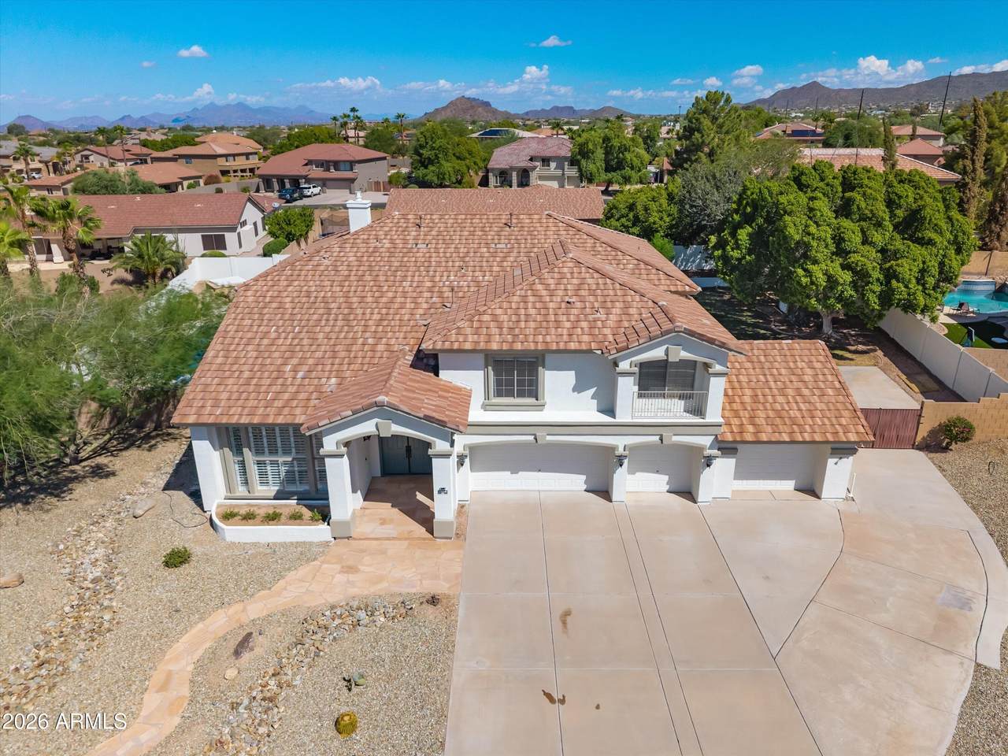
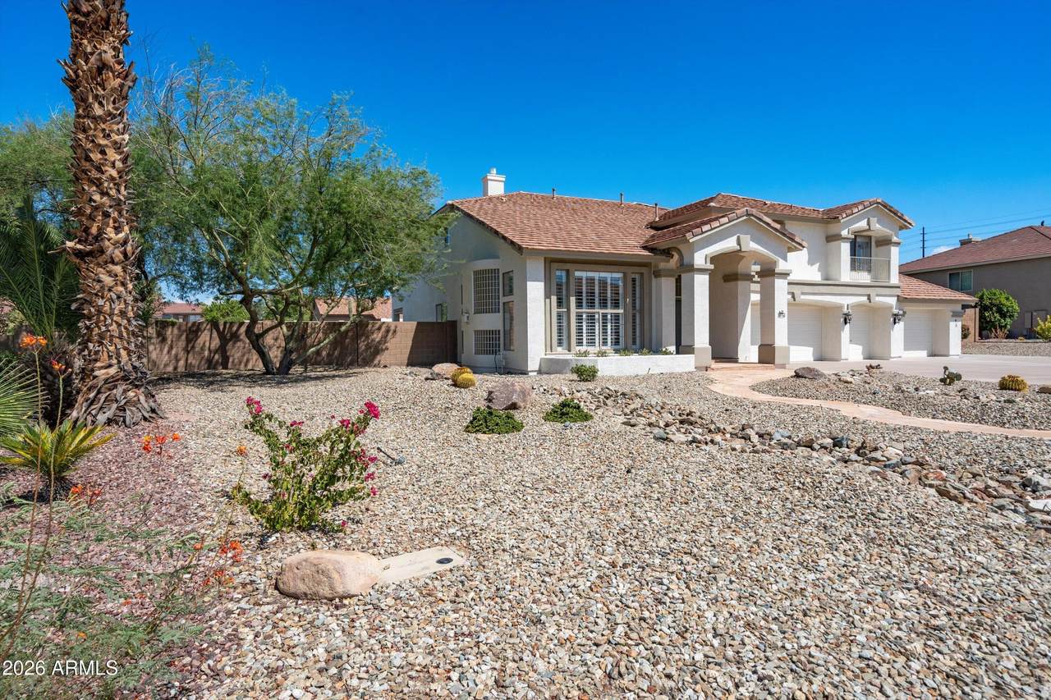
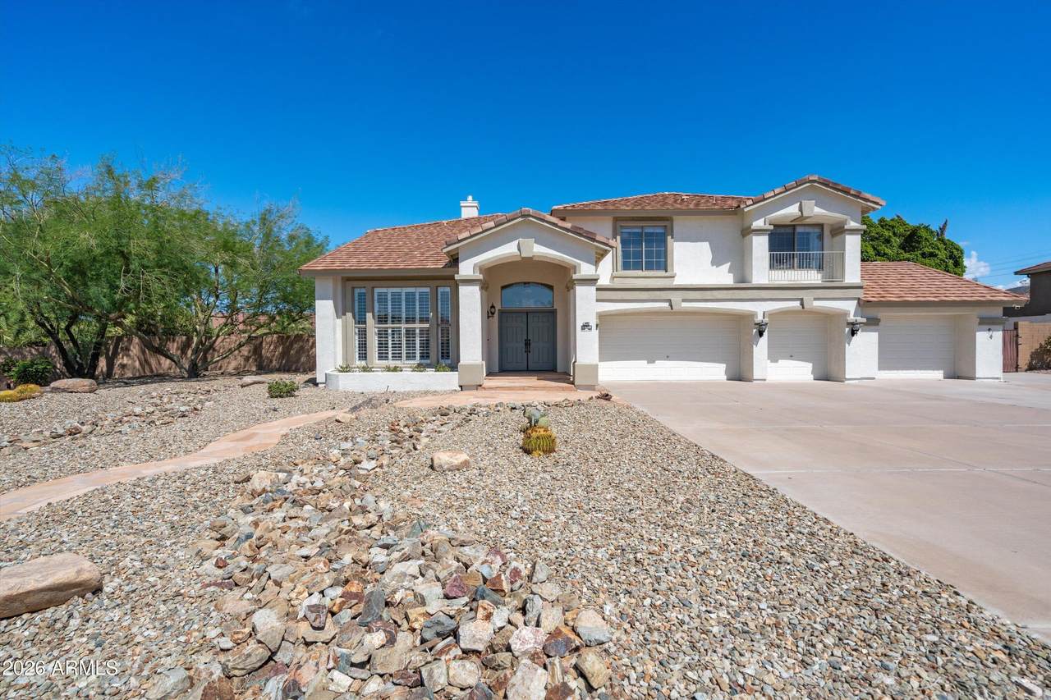
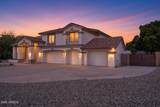
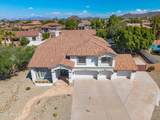
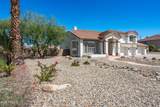
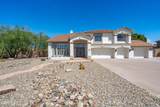
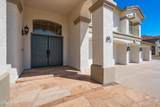
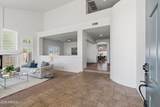
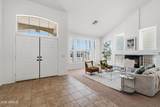
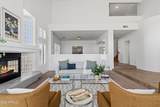
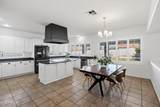
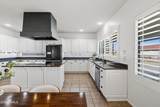
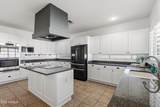
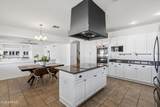
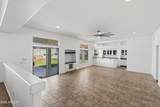
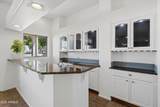
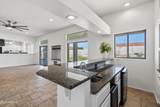
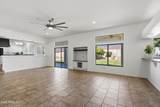
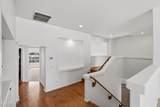
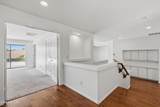
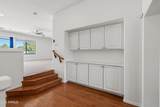
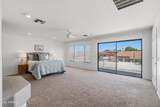
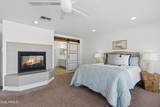
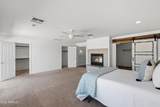
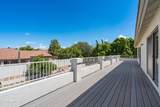
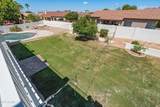
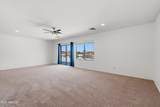
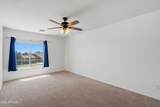
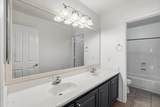
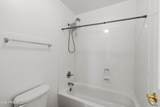
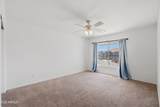
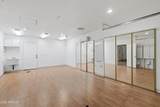
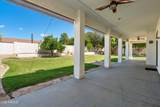
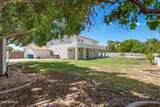
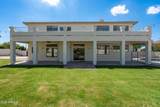
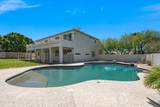
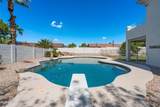
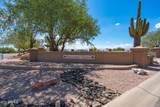
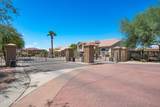
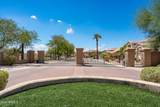
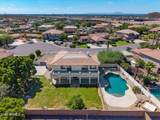
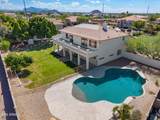
Discover this impressive 5-bedroom, 3.5-bath home at 7538 E. Kael Circle in Mesa's desirable gated Saguaro Vista Estates, just minutes from Las Sendas. Spanning roughly 4,526 square feet on a HALF ACRE roughly, this residence features an open-concept layout with soaring vaulted ceilings and flexible loft or bonus space ideal for a home office, gym, or multigenerational living. The private backyard is equipped with a resort-style outdoor living including a pool with diving board, covered patio, and fenced yard for privacy and pets. Enjoy mountain views and a quiet cul-de-sac setting near trails, parks, and greenbelts. Major upgrade includes a NEW ROOF installed in 2022, INTERIOR AND EXTERIOR PAINT 2026 as well as kitchen cabinets. The gated community offers security plus nearby golf, pickleball, tennis, and recreation amenities--perfect for buyers seeking homes with lifestyle perks, walkable convenience, and easy access to East Mesa dining and freeways. Ideal for entertaining or everyday Arizona living.

Monthly Payment Calculator


Arizona Regional MLS logo© 2026 Arizona Regional Multiple Listing Service, Inc. All rights reserved. All information should be verified by the recipient and none is guaranteed as accurate by ARMLS. The ARMLS logo indicates a property listed by a real estate brokerage other than Vallee Gold Team - 1912 Realty. Data last updated 2026-10-13T15:13:50.13.
www.valleegoldteam.com/homes/180923840
Print Image

7538 E Kael Circle Mesa, AZ 85207

  • Price: $949,000
  • Status: Active
  • On Site: Days
  • Updated: 46 min ago
  • ID#: 7076538
5
Beds
3
Baths
1
½ Baths
0.46
Acres
4,526
SQFT
$210
$/SQFT
2002
Built
Neighborhood:
Saguaro Vista Estates
County:
Maricopa
Area:
Mesa
Elementary School:
Las Sendas Elementary School
Middle School:
Wilson Elementary School
High School:
Red Mountain High School
Property Description
Discover this impressive 5-bedroom, 3.5-bath home at 7538 E. Kael Circle in Mesa's desirable gated Saguaro Vista Estates, just minutes from Las Sendas. Spanning roughly 4,526 square feet on a HALF ACRE roughly, this residence features an open-concept layout with soaring vaulted ceilings and flexible loft or bonus space ideal for a home office, gym, or multigenerational living. The private backyard is equipped with a resort-style outdoor living including a pool with diving board, covered patio, and fenced yard for privacy and pets. Enjoy mountain views and a quiet cul-de-sac setting near trails, parks, and greenbelts. Major upgrade includes a NEW ROOF installed in 2022, INTERIOR AND EXTERIOR PAINT 2026 as well as kitchen cabinets. The gated community offers security plus nearby golf, pickleball, tennis, and recreation amenities--perfect for buyers seeking homes with lifestyle perks, walkable convenience, and easy access to East Mesa dining and freeways. Ideal for entertaining or everyday Arizona living.
Exterior Features

Architectural Style Contemporary Attached Garage YN No Carport Spaces 0 Construction Materials StuccoWood Frame Covered Spaces 4 Exterior Features Balcony Fencing Back Yard Horse Amenities [] Horse YN No Lot Features North/South ExposureDesert FrontCul-De-SacGravel/Stone FrontGrass BackAuto Timer H2O Back Open Parking Spaces 4 Other Structures Shed(s) Parking Features Attached GarageRV GatedGarage Door OpenerDirect AccessSide Vehicle Entry Pool Features OutdoorDiving PoolFenced Pool Private YN Yes Road Responsibility [] Road Surface Type Asphalt Roof Tile Spa Features None View City

Interior Features

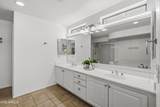
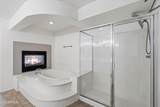
Basement [] Basement YN No Bedrooms Plus 5 Common Walls [] Cooling Central AirCeiling Fan(s) Cooling YN Yes Family Room Yes Fireplace Features Family RoomLiving RoomMaster BedroomGas Fireplace YN Yes Formal Dining Yes Heating Natural Gas Heating YN Yes Interior Features Granite CountersDouble VanityUpstairsEat-in KitchenBreakfast BarWet BarSeparate Shwr & Tub Laundry Features None Master Bedroom Upstairs Yes Master Bedroom Walk In Closet Yes Plumbing Gas Hot Water Heater Yes Separate Den Office YN No Window Features Dual Pane

Property Features

Accessibility Features [] Association Fee 675 Association Fee Frequency Quarterly Association Fee Includes Street Maint Association YN Yes Auction No Builder Name HANCOCK Cap Improvement Impact Fee2 0 Capmprovement Impact Fee 0 Community Features Gated Community Pool YN No Current Financing Conventional Disclosures Seller Discl Avail Flood Zone No Flooring CarpetTile Green Energy Efficient [] Green Water Conservation [] Land Lease YN No Listing Terms VA LoanCashConventional Model 905 PLAN North South Exposure Yes Other Fees Description HOMEWISE Other Fees HOA 25 Ownership Fee Simple Ownership Fractional YN No PADFee YN2 No Possible Use None Prepaid Association Fees HOA 675 Property Attached YN No Property Condition [] Property Sub Type Single Family Residence Rec Center Fee YN No Rec Center Fee2 YN No Security Features [] Sewer Public Sewer Special Assessment HOA No Special Listing Conditions N/A Special Listing Conditions None Yes Tax Annual Amount 4993 Tax Year 2025 Total Monthly Fee 225 Unit Style Two Levels Yes Utilities [] Water Source Public

Arizona Regional MLS logo Listing provided by Farnsworth Realty & Management: 480-984-4999. .


Arizona Regional MLS logo© 2026 Arizona Regional Multiple Listing Service, Inc. All rights reserved. All information should be verified by the recipient and none is guaranteed as accurate by ARMLS. The ARMLS logo indicates a property listed by a real estate brokerage other than Vallee Gold Team - 1912 Realty. Data last updated 2026-10-13T15:13:50.13.
 
https://bt-photos.global.ssl.fastly.net/armls/1280_boomver_1_7076538-2.jpg https://bt-photos.global.ssl.fastly.net/armls/1280_boomver_1_7076538-2.jpg https://bt-photos.global.ssl.fastly.net/armls/1280_boomver_1_7076538-2.jpg
Logo
Vallee Gold Team - 1912 Realty
6893 N. Oracle Rd. Suite 111
Tucson AZ, 85704
Google+