



Skip To Content

7613 N 17TH Avenue

Phoenix, AZ 85021
  • $450,000
  • STATUS: Active
  • ID#: 7076051
Price Reduced
UPDATED: 32 min ago
$450,000
  • 3
    BEDS
  • 0.22
    ACRES
  • 2
    BATHS
  • 0
    1/2 BATHS
  • 1,152
    SQFT
  • $391
    $/SQFT
Neighborhood:
Type:
Single-Family Home
Built:
1955
County:
Area:

School Information

Elementary School:
Middle School:
High School:

Description

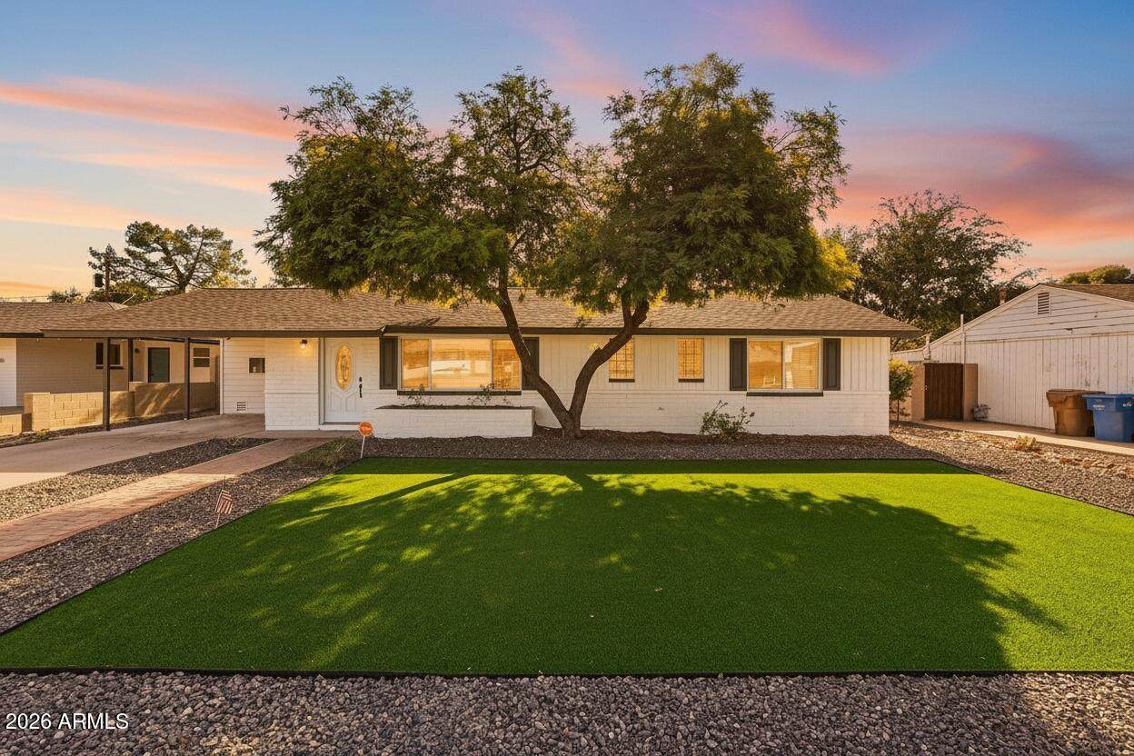
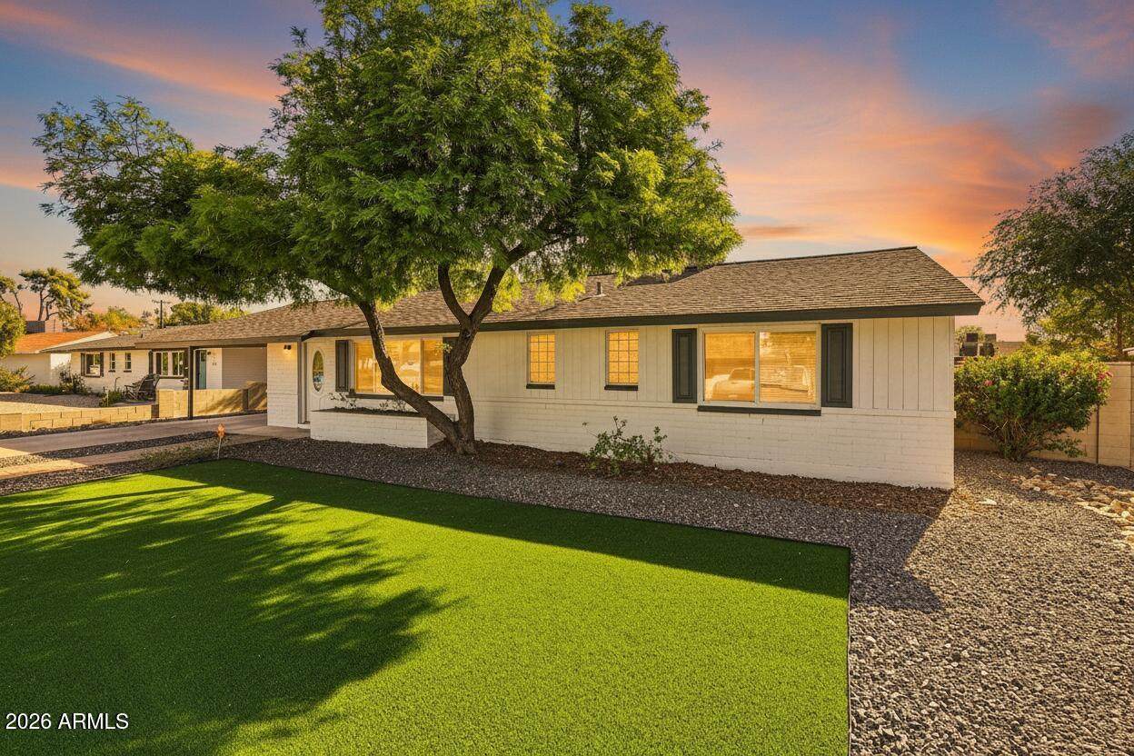
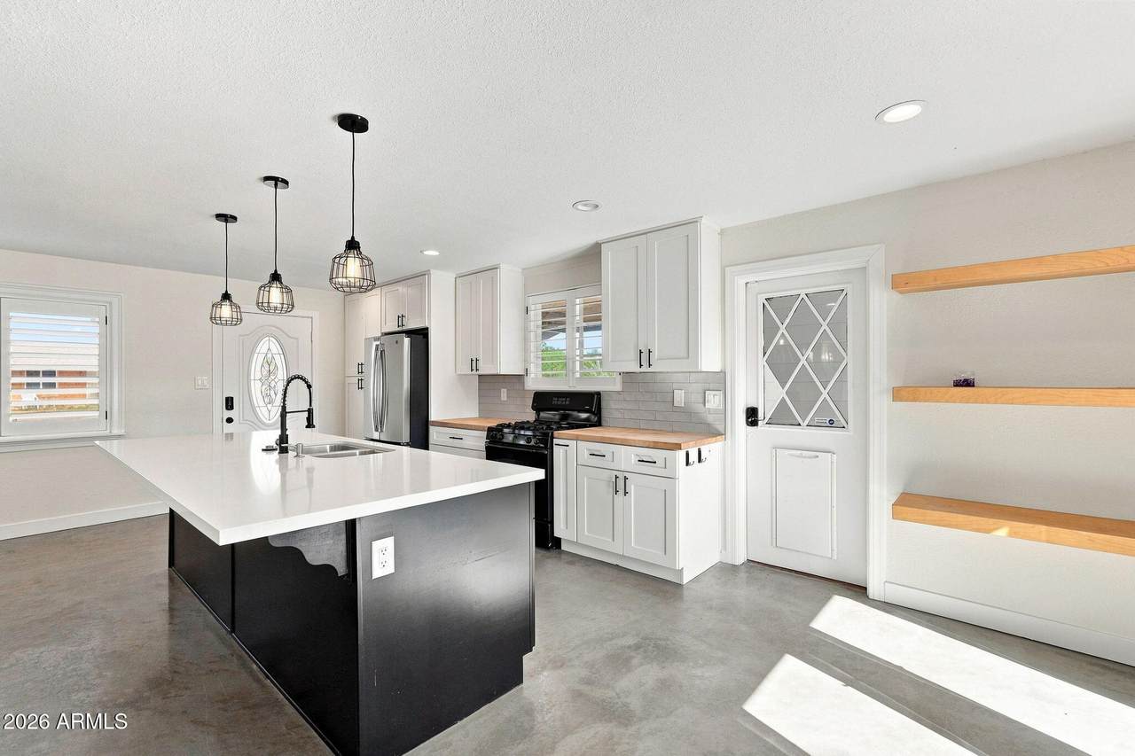
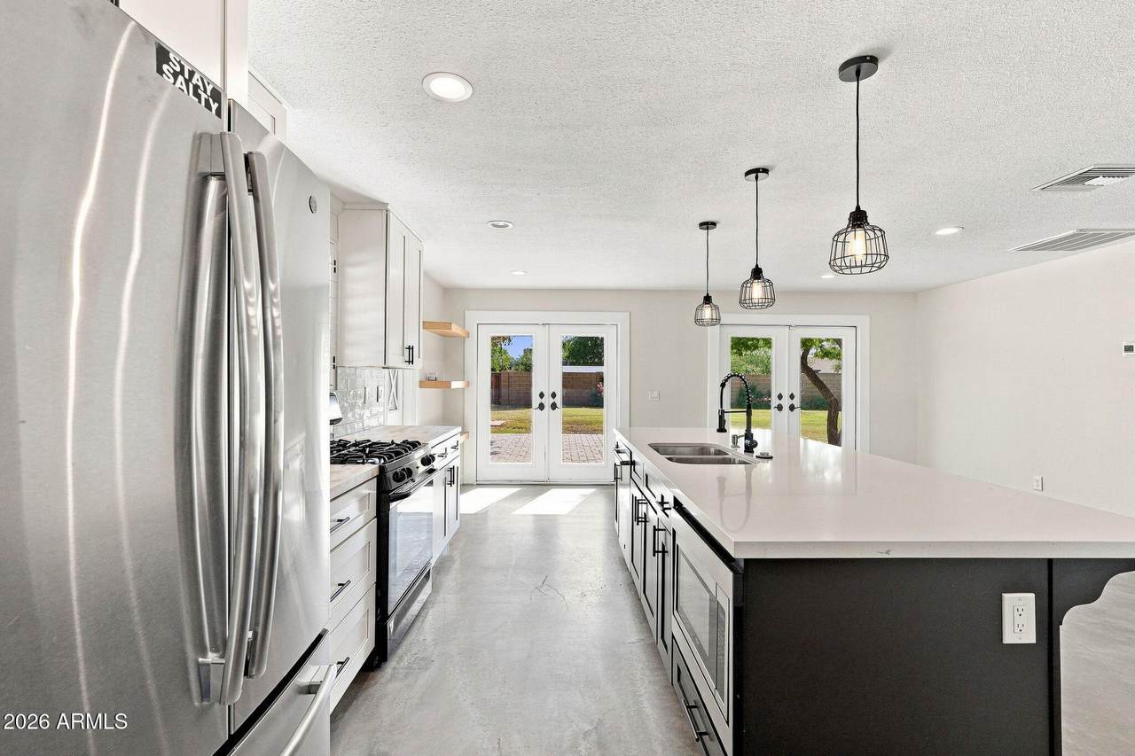
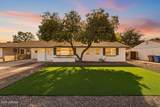
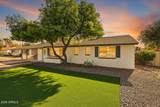
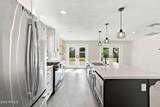
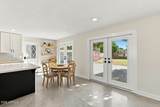
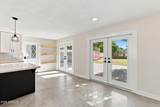
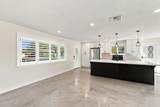
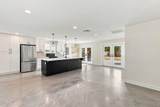
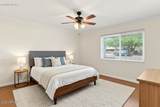
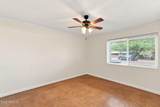
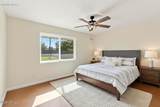
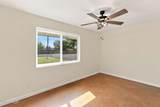
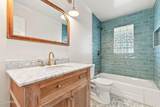
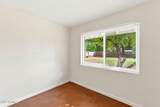
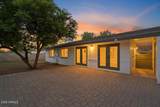
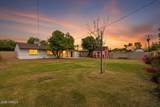
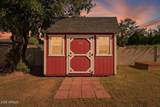
This North Phoenix home has been given a fresh new look, starting with a fully renovated kitchen where a wall was removed to open the space to the living area. The oversized island becomes the center of the room, with white shaker cabinets, a gas stove, and plenty of space to cook, gather, and hang out. Stained concrete flooring adds a clean, modern feel to the main living spaces. Both bathrooms have been remodeled, and fresh interior and exterior paint gives the home a crisp new feel. Out back, there is plenty of room to spread out. The huge backyard has a generous grassy area, new pavers, and a storage shed, giving you space for a play area, pets, and entertaining. The front landscaping has been finished with turf and rock for easier maintenance. The home also has a Vivint security system for added peace of mind. Located close to shopping, dining, parks, and easy freeway access, this one is worth checking out!

Monthly Payment Calculator


Arizona Regional MLS logo© 2026 Arizona Regional Multiple Listing Service, Inc. All rights reserved. All information should be verified by the recipient and none is guaranteed as accurate by ARMLS. The ARMLS logo indicates a property listed by a real estate brokerage other than Vallee Gold Team - 1912 Realty. Data last updated 2026-10-13T14:13:31.79.
www.valleegoldteam.com/homes/180896304
Print Image

7613 N 17TH Avenue Phoenix, AZ 85021

  • Price: $450,000
  • Status: Active
  • On Site: Days
  • Updated: 32 min ago
  • ID#: 7076051
3
Beds
2
Baths
0
½ Baths
0.22
Acres
1,152
SQFT
$391
$/SQFT
1955
Built
Neighborhood:
Northern Star Unit 2
County:
Maricopa
Area:
Phoenix
Elementary School:
Orangewood School
Middle School:
Orangewood School
High School:
Washington High School
Property Description
This North Phoenix home has been given a fresh new look, starting with a fully renovated kitchen where a wall was removed to open the space to the living area. The oversized island becomes the center of the room, with white shaker cabinets, a gas stove, and plenty of space to cook, gather, and hang out. Stained concrete flooring adds a clean, modern feel to the main living spaces. Both bathrooms have been remodeled, and fresh interior and exterior paint gives the home a crisp new feel. Out back, there is plenty of room to spread out. The huge backyard has a generous grassy area, new pavers, and a storage shed, giving you space for a play area, pets, and entertaining. The front landscaping has been finished with turf and rock for easier maintenance. The home also has a Vivint security system for added peace of mind. Located close to shopping, dining, parks, and easy freeway access, this one is worth checking out!
Exterior Features

Architectural Style Ranch Attached Garage YN No Carport Spaces 1 Construction Materials PaintedBlock Covered Spaces 1 Exterior Features [] Fencing Block Horse Amenities [] Horse YN No Lot Features AlleyGravel/Stone FrontGrass BackSynthetic Grass Frnt Open Parking Spaces 2 Other Structures Shed(s) Parking Features RV GatedSeparate Strge Area Pool Features [] Pool Private YN No Road Responsibility [] Road Surface Type [] Roof Composition Spa Features None View []

Interior Features

Basement [] Basement YN No Bedrooms Plus 3 Common Walls [] Cooling Central Air Cooling YN Yes Fireplace Features [] Fireplace YN No Heating Natural Gas Heating YN Yes Interior Features Quartz CountertopsHigh Speed InternetEat-in Kitchen3/4 Bath Master Bdrm Laundry Features [] Plumbing Gas Hot Water Heater Yes Separate Den Office YN No Window Features Dual Pane

Property Features

Accessibility Features [] Alley Yes Association Fee Includes No Fees Association YN No Auction No Builder Name unk Cap Improvement Impact Fee2 0 Capmprovement Impact Fee 0 City Services Yes Community Features [] Community Pool YN No Current Financing [] Disclosures Agency Discl ReqSeller Discl Avail Flooring TileConcrete Green Energy Efficient [] Green Water Conservation [] Land Lease YN No Listing Terms VA LoanCashConventionalFHA Ownership Fee Simple Ownership Fractional YN No PADFee YN2 No Possible Use [] Property Attached YN No Property Condition [] Property Sub Type Single Family Residence Rec Center Fee YN No Rec Center Fee2 YN No Security Features [] Sewer Public Sewer Special Listing Conditions N/A Special Listing Conditions None Yes Tax Annual Amount 1810 Tax Year 2025 Total Monthly Fee 0 Unit Style All On One Level Yes Utilities [] Water Source Public

Arizona Regional MLS logo Listing provided by eXp Realty: 888-897-7821. .


Arizona Regional MLS logo© 2026 Arizona Regional Multiple Listing Service, Inc. All rights reserved. All information should be verified by the recipient and none is guaranteed as accurate by ARMLS. The ARMLS logo indicates a property listed by a real estate brokerage other than Vallee Gold Team - 1912 Realty. Data last updated 2026-10-13T14:13:31.79.
 
https://bt-photos.global.ssl.fastly.net/armls/orig_boomver_1_7076051-2.jpg https://bt-photos.global.ssl.fastly.net/armls/orig_boomver_1_7076051-2.jpg https://bt-photos.global.ssl.fastly.net/armls/orig_boomver_1_7076051-2.jpg
Logo
Vallee Gold Team - 1912 Realty
6893 N. Oracle Rd. Suite 111
Tucson AZ, 85704
Google+