









Skip To Content

7726 E Neville Avenue

Mesa, AZ 85209
  • $565,000
  • STATUS: Active
  • ID#: 7078055
UPDATED: 27 min ago
$565,000
  • 3
    BEDS
  • 0.15
    ACRES
  • 2
    BATHS
  • 0
    1/2 BATHS
  • 2,112
    SQFT
  • $268
    $/SQFT
Type:
Single-Family Home
Built:
1995
County:
Area:

School Information

Elementary School:
Middle School:
High School:

Description

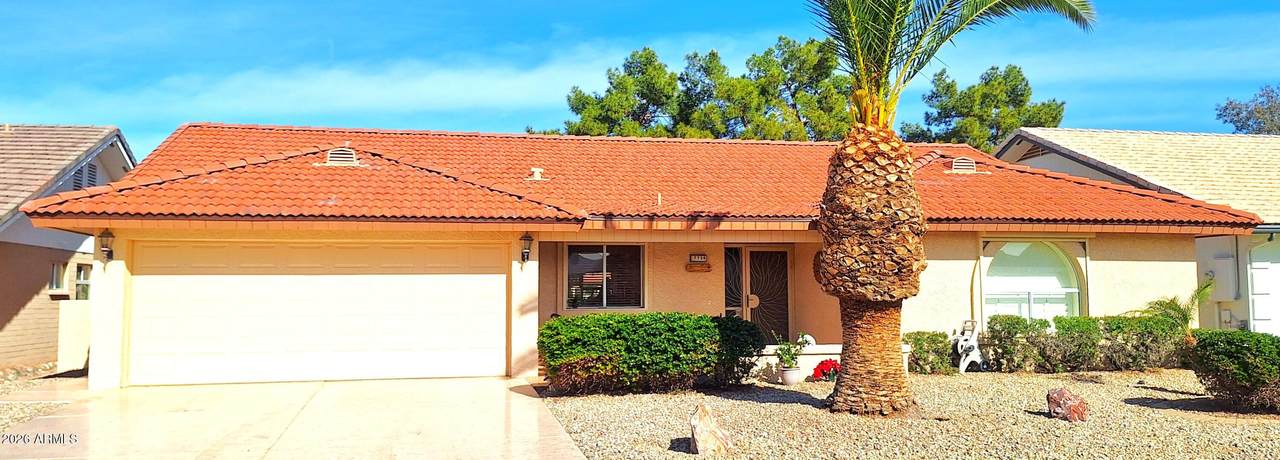
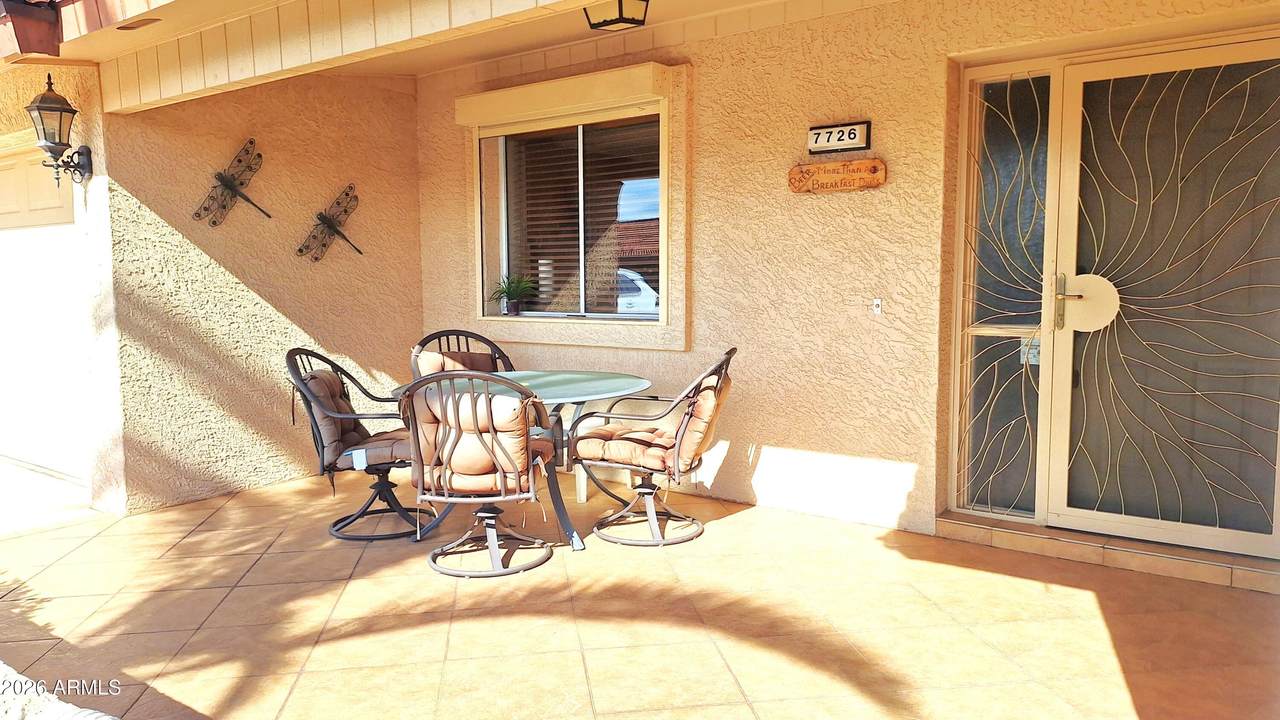
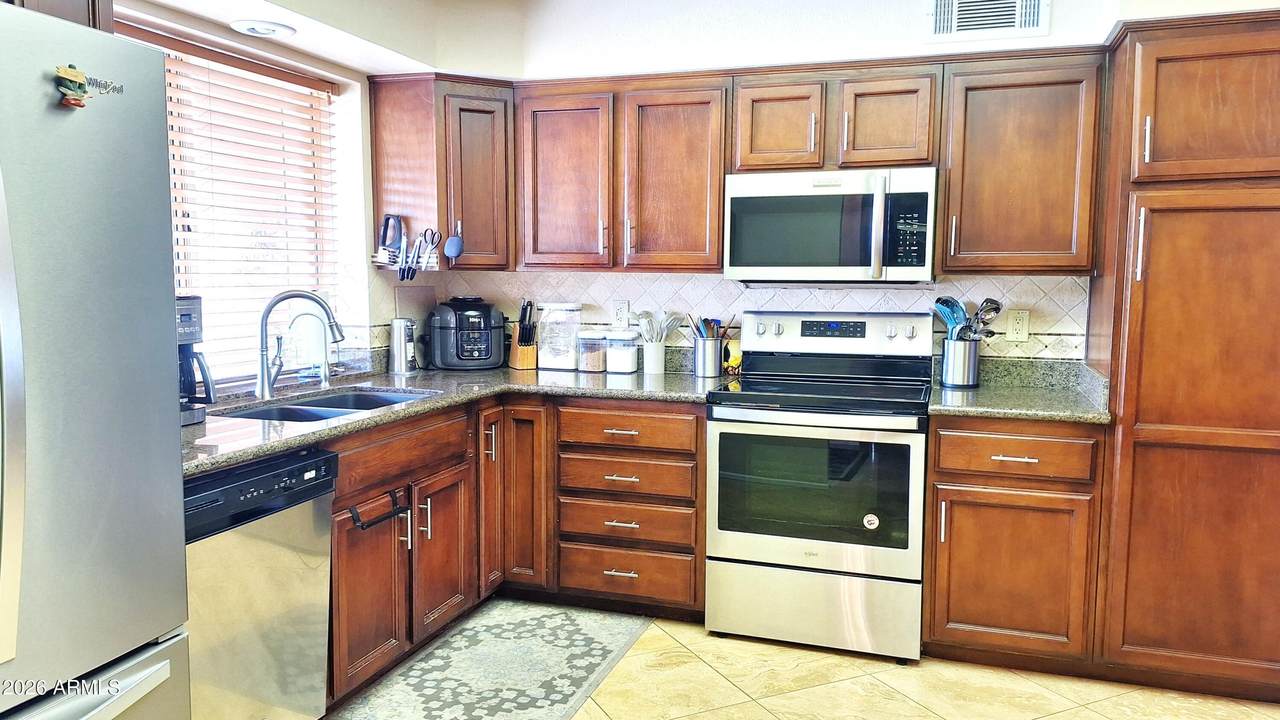
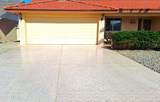
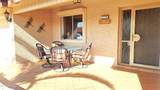
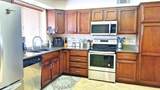
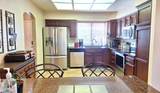
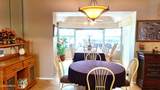
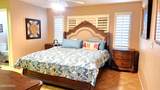
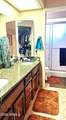
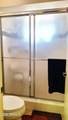
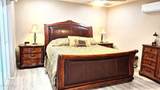
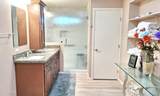
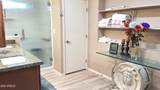
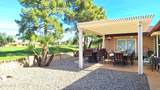
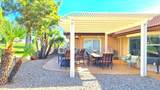
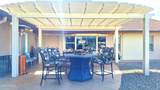
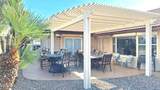
Custom golf course fully furnished home! 3 bed, 3 bath, Kitchen overlooks large breakfast room and large vaulted living room. Kitchen shows lots of raised panel cabinets, granite countertops and breakfast bar, upgraded stainless steel appliances, reverse osmosis system, and wooden shutters. All large diagonal set tile and wood flooring throughout home. All bedrooms are large. Split bedroom floor plan and 2 Walkin closets. 2 extra-large glass door tiled showers and 2 baths with double sinks. Large outside tiled patio with pergola and beautiful views of the fairway. More features include upgraded roof and roller shields.

Monthly Payment Calculator


Arizona Regional MLS logo© 2026 Arizona Regional Multiple Listing Service, Inc. All rights reserved. All information should be verified by the recipient and none is guaranteed as accurate by ARMLS. The ARMLS logo indicates a property listed by a real estate brokerage other than Vallee Gold Team - 1912 Realty. Data last updated 2026-10-16T17:14:23.75.
www.valleegoldteam.com/homes/181038285
Print Image

7726 E Neville Avenue Mesa, AZ 85209

  • Price: $565,000
  • Status: Active
  • On Site: Days
  • Updated: 27 min ago
  • ID#: 7078055
3
Beds
2
Baths
0
½ Baths
0.15
Acres
2,112
SQFT
$268
$/SQFT
1995
Built
Neighborhood:
Sunland Village East Five
County:
Maricopa
Area:
Mesa
Elementary School:
Adult
Middle School:
Adult
High School:
Adult
Property Description
Custom golf course fully furnished home! 3 bed, 3 bath, Kitchen overlooks large breakfast room and large vaulted living room. Kitchen shows lots of raised panel cabinets, granite countertops and breakfast bar, upgraded stainless steel appliances, reverse osmosis system, and wooden shutters. All large diagonal set tile and wood flooring throughout home. All bedrooms are large. Split bedroom floor plan and 2 Walkin closets. 2 extra-large glass door tiled showers and 2 baths with double sinks. Large outside tiled patio with pergola and beautiful views of the fairway. More features include upgraded roof and roller shields.
Exterior Features

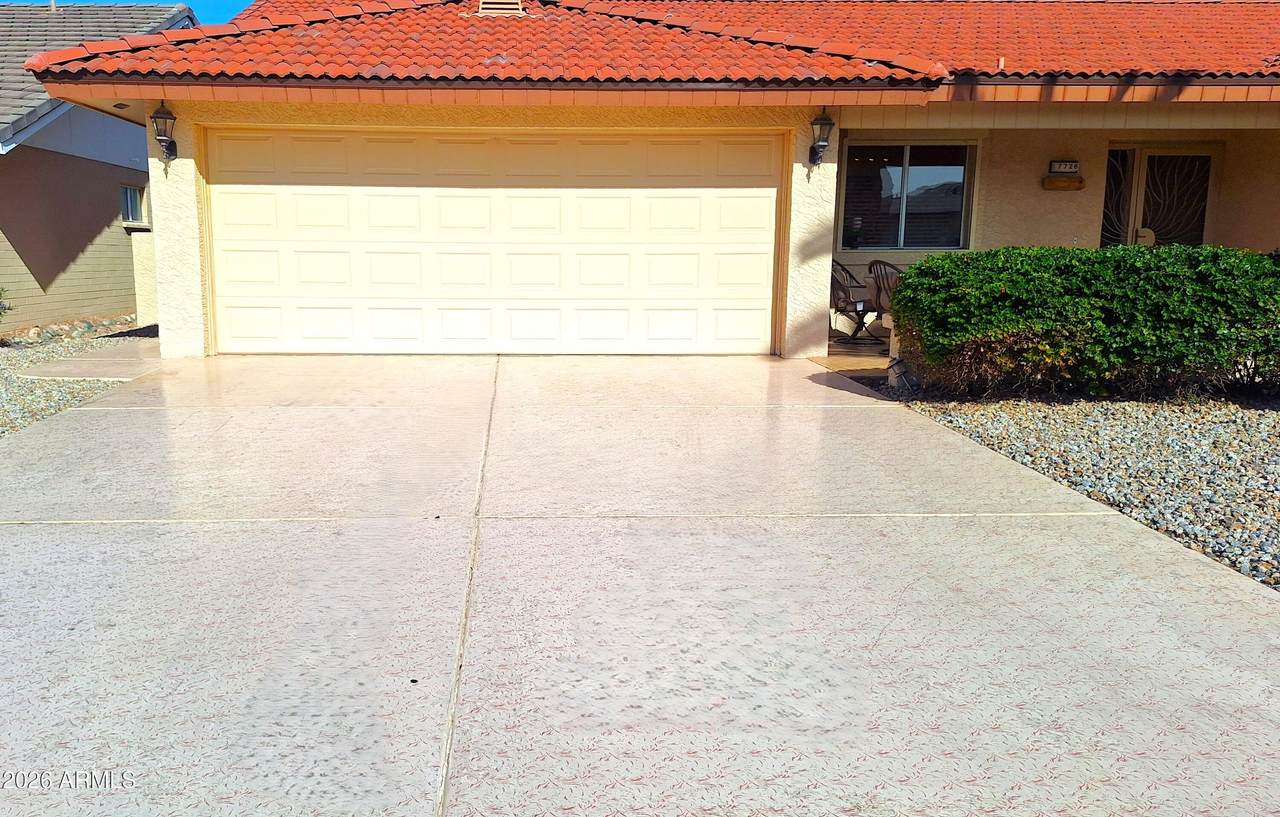
Architectural Style Ranch Attached Garage YN No Carport Spaces 0 Construction Materials StuccoSteel FramePaintedBlock Covered Spaces 2 Exterior Features [] Fencing Block Horse Amenities [] Horse YN No Lot Features North/South ExposureOn Golf CourseGravel/Stone FrontGravel/Stone Back Open Parking Spaces 0 Other Structures [] Parking Features Garage Door OpenerAttch'd Gar Cabinets Pool Features [] Pool Private YN No Road Responsibility City Maintained Road Road Surface Type [] Roof Tile Spa Features None View Golf Course

Interior Features

Additional Bedroom Walk In Closet Yes Basement [] Basement YN No Bedroom Split Yes Bedrooms Plus 3 Common Walls [] Cooling Central Air Cooling YN Yes Fireplace Features [] Fireplace YN No Formal Dining Yes Heating Electric Heating YN Yes Interior Features High Speed InternetGranite CountersDouble VanityFurnished(See Rmrks)Roller ShieldsVaulted Ceiling(s)Pantry Laundry Features [] Master Bedroom Split Yes Master Bedroom Walk In Closet Yes Pantry Yes Plumbing Electric Hot Water Heater Yes Separate Den Office YN No Window Features Dual Pane

Property Features

Accessibility Features [] Association Fee 917 Association Fee Frequency Annually Association Fee Includes Maintenance Grounds Association YN Yes Auction No Builder Name Farnsworth Capmprovement Impact Fee 3000 City Services Yes Community Features PoolGolfPickleballCommunity Spa HtdNear Bus StopCommunity Media RoomTennis Court(s)Fitness Center Community Pool YN Yes Current Financing [] Disclosures Agency Discl Req Flooring TileWood Green Energy Efficient [] Green Water Conservation [] Land Lease YN No Listing Terms Cash North South Exposure Yes Other Fees HOA 0 Ownership Fee Simple Ownership Fractional YN No PADFee YN2 No Possible Use [] Prepaid Association Fees HOA 0 Property Attached YN No Property Condition [] Property Sub Type Single Family Residence Rec Center Fee YN No Security Features [] Sewer Public Sewer Special Assessment HOA No Special Listing Conditions Age Restricted (See Remarks) Special Listing Conditions Age Restricted Yes Tax Annual Amount 2319 Tax Year 2025 Total Monthly Fee 76.42 Utilities [] Water Source Public

Arizona Regional MLS logo Listing provided by ProSmart Realty: 480-540-2213. .


Arizona Regional MLS logo© 2026 Arizona Regional Multiple Listing Service, Inc. All rights reserved. All information should be verified by the recipient and none is guaranteed as accurate by ARMLS. The ARMLS logo indicates a property listed by a real estate brokerage other than Vallee Gold Team - 1912 Realty. Data last updated 2026-10-16T17:14:23.75.
 
https://bt-photos.global.ssl.fastly.net/armls/1280_boomver_1_7078055-2.jpg https://bt-photos.global.ssl.fastly.net/armls/1280_boomver_1_7078055-2.jpg https://bt-photos.global.ssl.fastly.net/armls/1280_boomver_1_7078055-2.jpg
Logo
Vallee Gold Team - 1912 Realty
6893 N. Oracle Rd. Suite 111
Tucson AZ, 85704
Google+