


Skip To Content

7901 E Loma Land Drive

Scottsdale, AZ 85257
  • $519,900
  • STATUS: Active
  • ID#: 7077916
$519,900
  • 3
    BEDS
  • 0.15
    ACRES
  • 2
    BATHS
  • 0
    1/2 BATHS
  • 1,224
    SQFT
  • $425
    $/SQFT
Neighborhood:
Type:
Single-Family Home
Built:
1958
County:
Area:

School Information

Elementary School:
Middle School:
High School:

Description

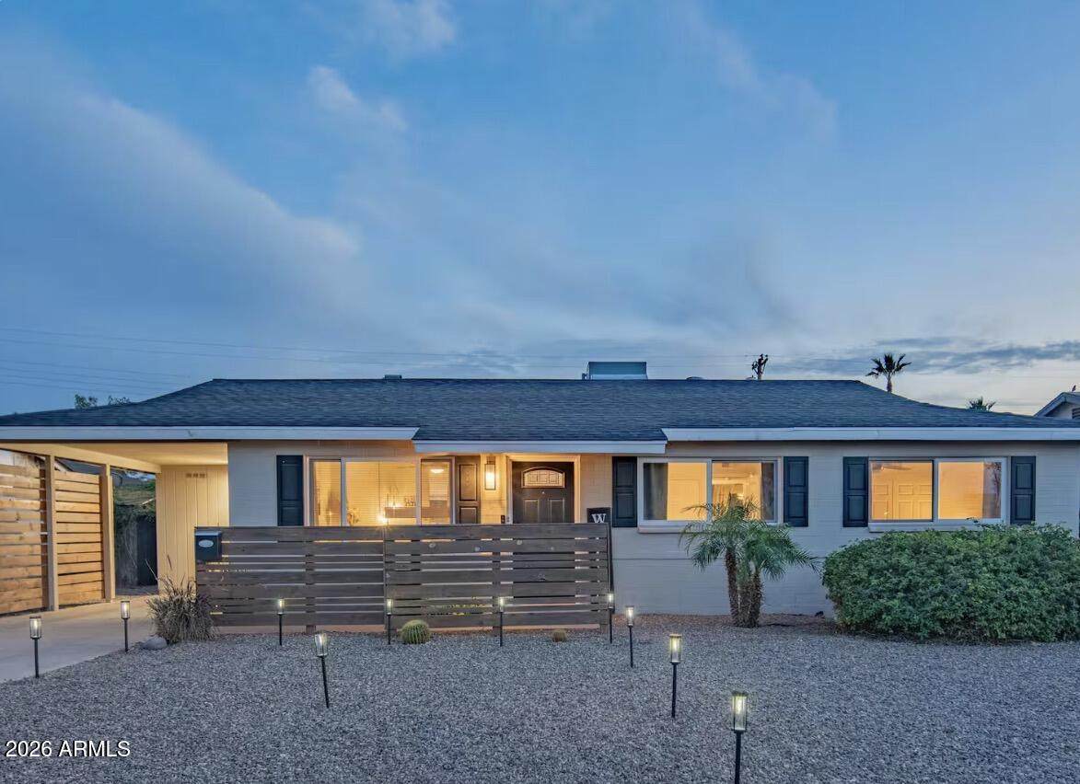
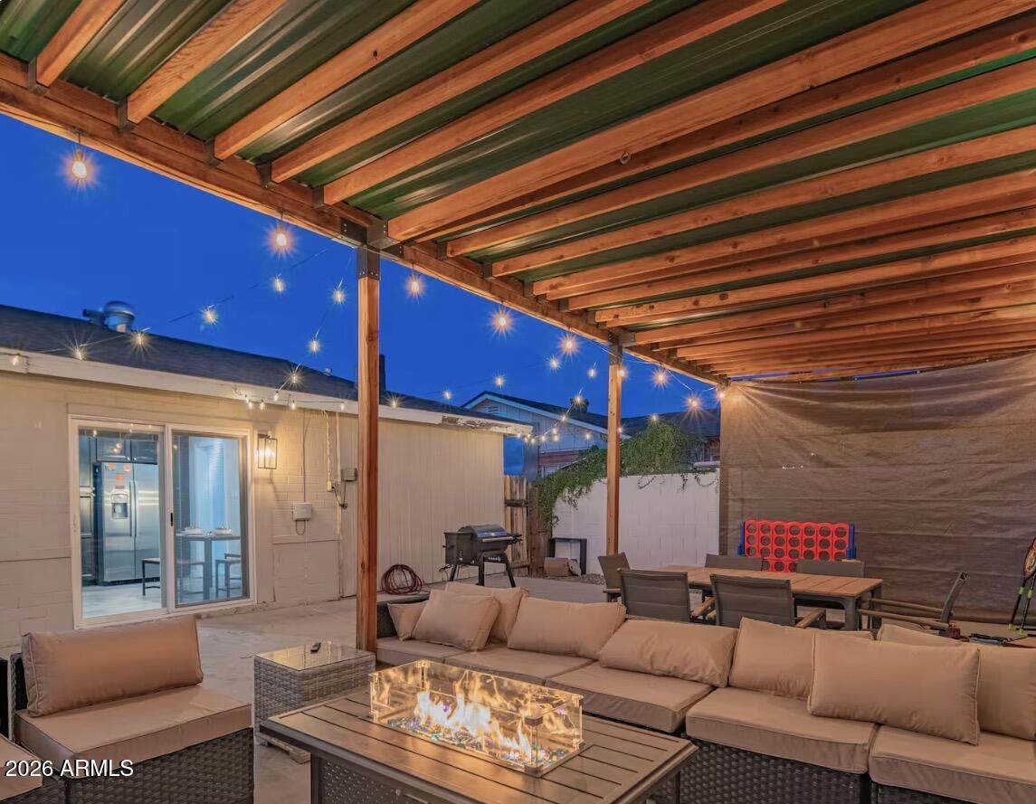
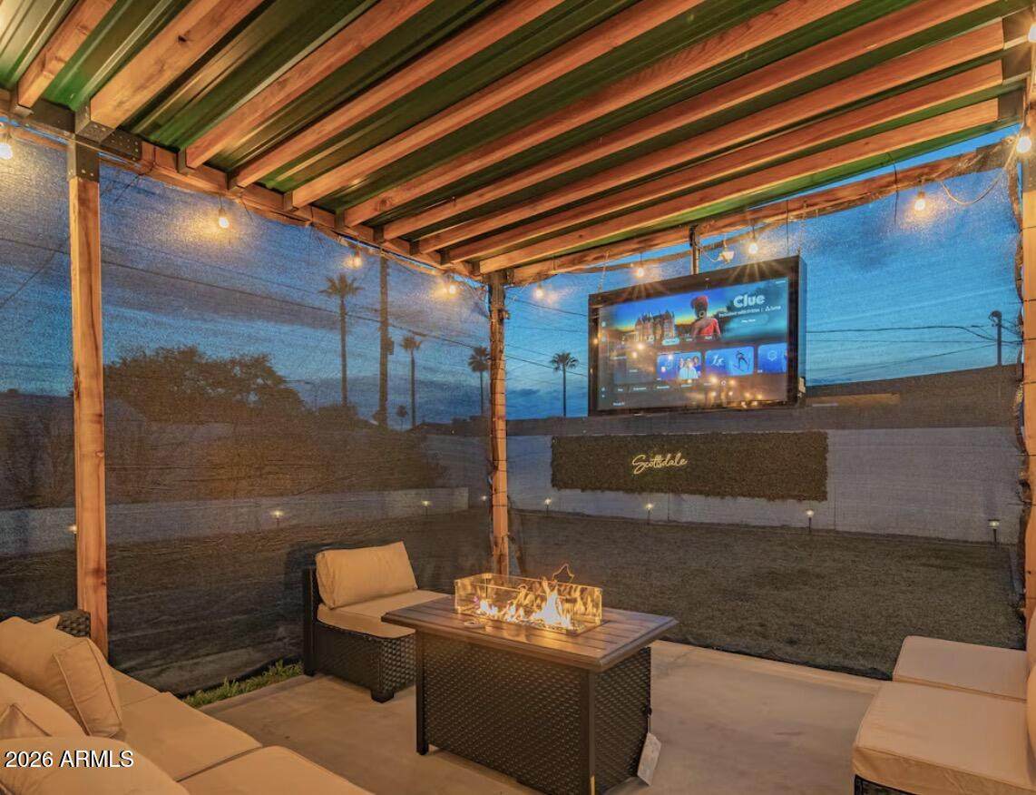
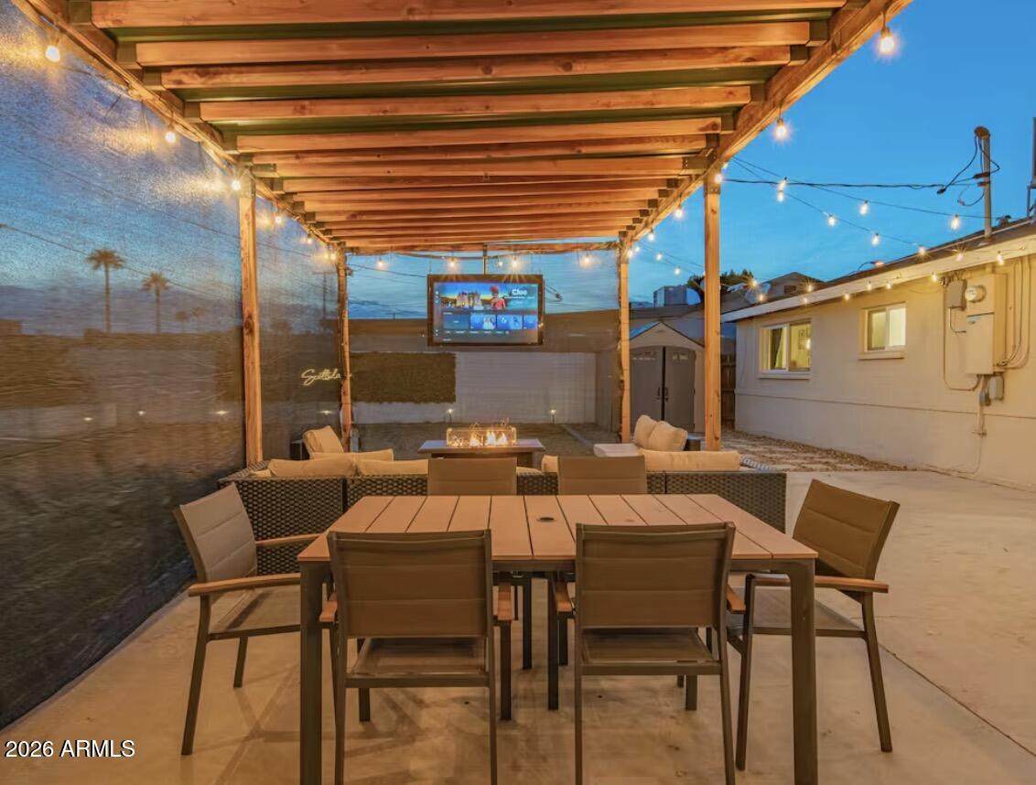
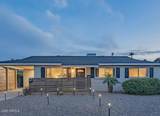
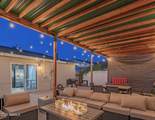
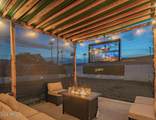
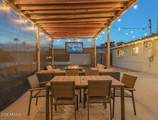
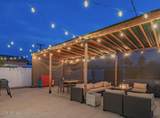
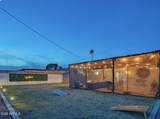
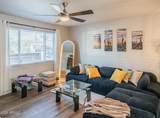
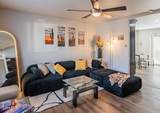
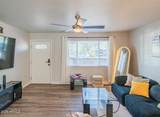
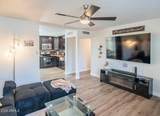
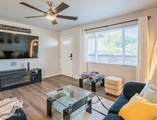
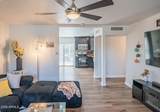
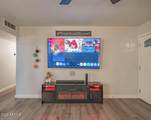
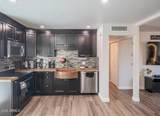
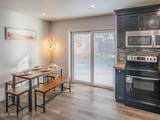
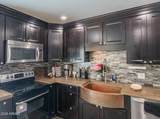
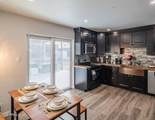
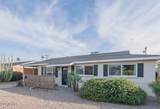
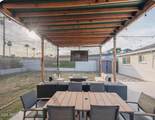
Welcome to 7901 E Loma Land Dr, ideally situated in Scottsdale's desirable 85257 area. This property offers an excellent opportunity to own in a highly sought-after Scottsdale location, with convenient access to shopping, dining, entertainment, recreation, and major roadways. Enter through an Open concept living area that extends into the clean lined kitchen and out through a large sliding glass door to the private backyard. The Kitchen offers stainless steel appliances, custom copper sink and an oversized walk in pantry. The backyard is ready for entertaining with a large oversized covered patio and lush green grass.

Monthly Payment Calculator


Arizona Regional MLS logo© 2026 Arizona Regional Multiple Listing Service, Inc. All rights reserved. All information should be verified by the recipient and none is guaranteed as accurate by ARMLS. The ARMLS logo indicates a property listed by a real estate brokerage other than Vallee Gold Team - 1912 Realty. Data last updated 2026-10-10T00:14:27.26.
www.valleegoldteam.com/homes/181030601
Print Image

7901 E Loma Land Drive Scottsdale, AZ 85257

  • Price: $519,900
  • Status: Active
  • On Site: Days
  • ID#: 7077916
3
Beds
2
Baths
0
½ Baths
0.15
Acres
1,224
SQFT
$425
$/SQFT
1958
Built
Neighborhood:
Mcdowell Parkway
County:
Maricopa
Area:
Scottsdale
Elementary School:
Yavapai Elementary School
Middle School:
Ingleside Middle School
High School:
Coronado High School
Property Description
Welcome to 7901 E Loma Land Dr, ideally situated in Scottsdale's desirable 85257 area. This property offers an excellent opportunity to own in a highly sought-after Scottsdale location, with convenient access to shopping, dining, entertainment, recreation, and major roadways. Enter through an Open concept living area that extends into the clean lined kitchen and out through a large sliding glass door to the private backyard. The Kitchen offers stainless steel appliances, custom copper sink and an oversized walk in pantry. The backyard is ready for entertaining with a large oversized covered patio and lush green grass.
Exterior Features

Architectural Style Ranch Carport Spaces 1 Construction Materials Block Covered Spaces 1 Exterior Features [] Fencing Block Horse Amenities [] Horse YN No Lot Features Gravel/Stone FrontGravel/Stone BackGrass Back Open Parking Spaces 1 Other Structures [] Parking Features [] Pool Features [] Pool Private YN No Road Responsibility [] Road Surface Type [] Roof Other Spa Features None View []

Interior Features

Basement [] Basement YN No Bedrooms Plus 3 Common Walls [] Cooling Central Air Cooling YN Yes Family Room Yes Fireplace Features [] Fireplace YN No Formal Dining Yes Heating Other Heating YN Yes Interior Features Pantry Laundry Features [] Pantry Yes Separate Den Office YN No Window Features Dual Pane

Property Features

Accessibility Features [] Association Fee Includes No Fees Association YN No Auction No Builder Name UNK City Services Yes Community Features [] Community Pool YN No Current Financing Conventional Disclosures Seller Discl Avail Flooring Vinyl Green Energy Efficient [] Green Water Conservation [] Land Lease YN No Listing Terms CashConventionalFHAVA Loan Ownership Fee Simple Ownership Fractional YN No PADFee YN2 No Possible Use See Remarks Property Attached YN No Property Condition [] Property Sub Type Single Family Residence Security Features [] Sewer Public Sewer Special Listing Conditions Owner/Agent Special Listing Conditions Owner Agent Yes Tax Annual Amount 1108 Tax Year 2025 Total Monthly Fee 0 Utilities [] Water Source City Water

Arizona Regional MLS logo Listing provided by Geneva Real Estate and Investments: 602-288-5900. .


Arizona Regional MLS logo© 2026 Arizona Regional Multiple Listing Service, Inc. All rights reserved. All information should be verified by the recipient and none is guaranteed as accurate by ARMLS. The ARMLS logo indicates a property listed by a real estate brokerage other than Vallee Gold Team - 1912 Realty. Data last updated 2026-10-10T00:14:27.26.
 
https://bt-photos.global.ssl.fastly.net/armls/orig_boomver_1_7077916-2.jpg https://bt-photos.global.ssl.fastly.net/armls/orig_boomver_1_7077916-2.jpg https://bt-photos.global.ssl.fastly.net/armls/orig_boomver_1_7077916-2.jpg
Logo
Vallee Gold Team - 1912 Realty
6893 N. Oracle Rd. Suite 111
Tucson AZ, 85704
Google+