












Skip To Content

7917 S 32nd Terrace

Phoenix, AZ 85042
  • $769,500
  • STATUS: Active
  • ID#: 7077522
Price Reduced
UPDATED: 77 min ago
$769,500
  • 5
    BEDS
  • 0.27
    ACRES
  • 3
    BATHS
  • 0
    1/2 BATHS
  • 3,670
    SQFT
  • $210
    $/SQFT
Type:
Single-Family Home
Built:
2005
County:
Area:

Description

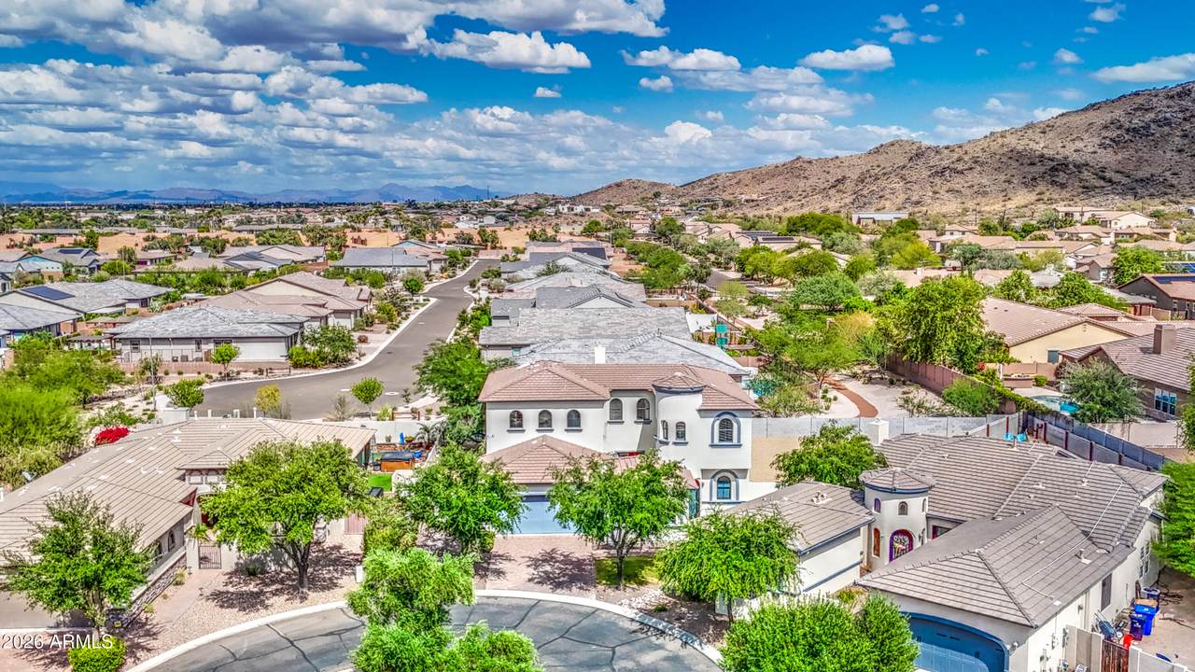
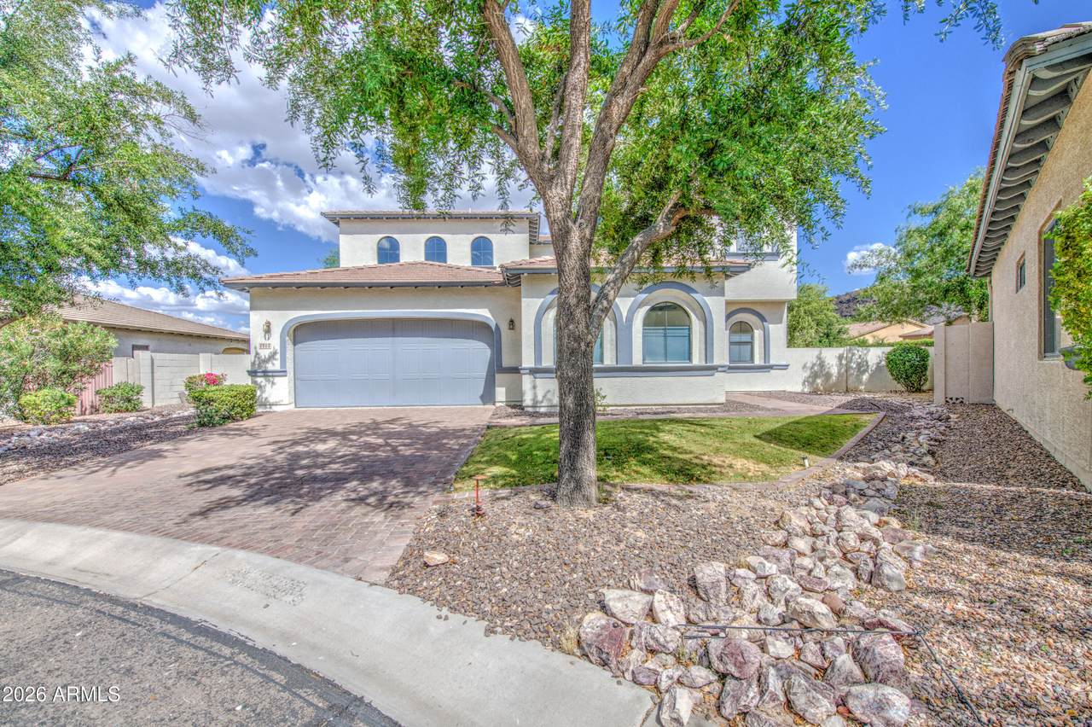
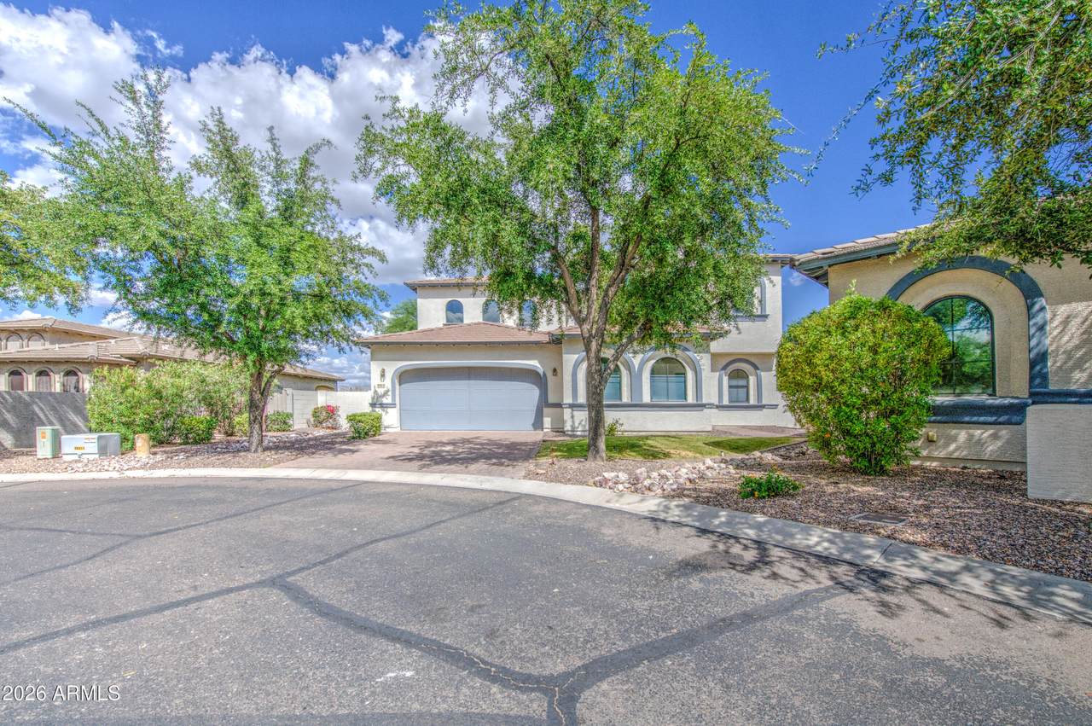
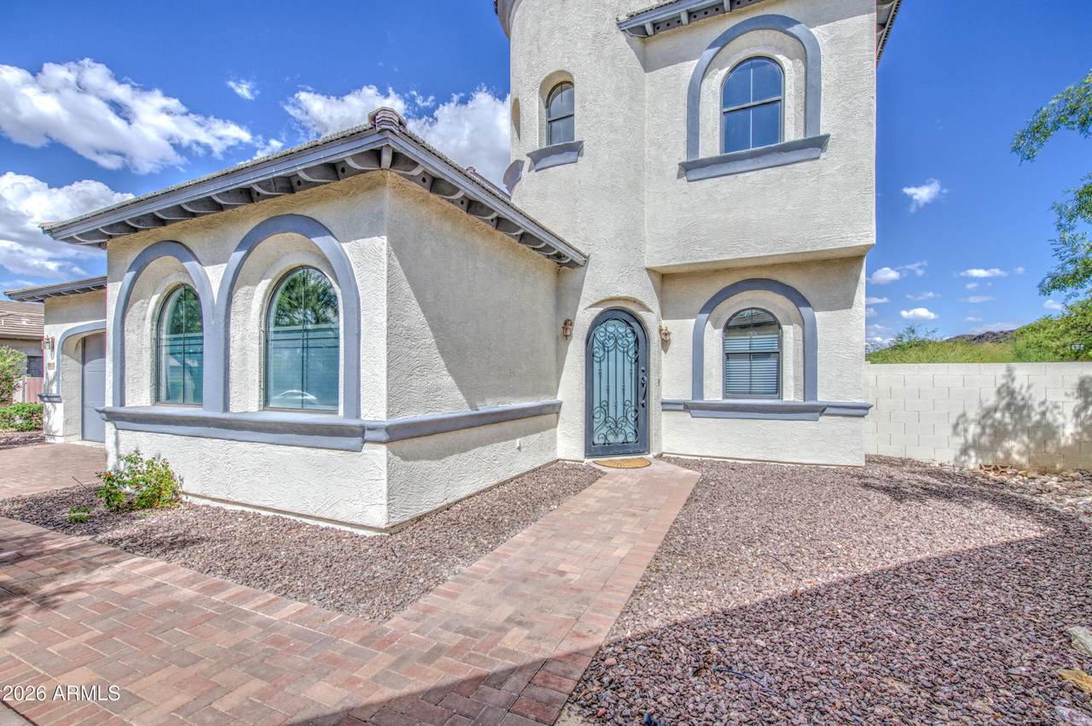
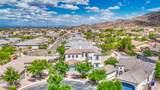
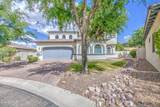
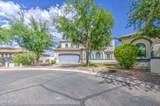
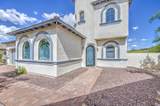
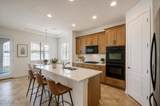
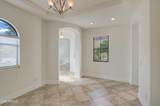
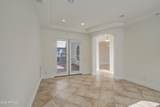
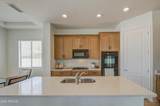
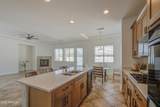
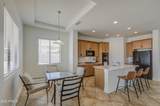
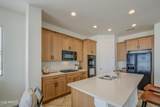
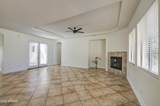
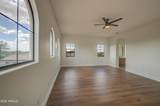
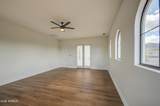
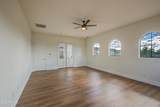
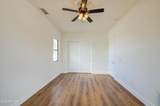
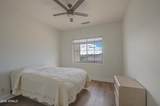
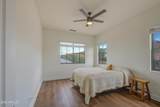
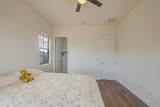
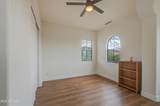
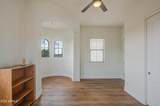
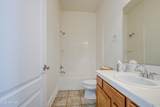
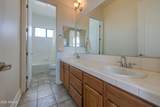
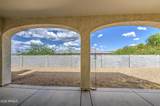
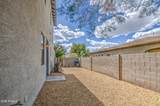
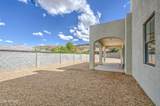
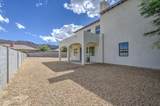
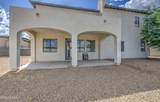
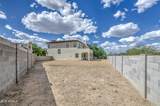
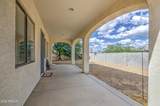
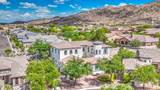
Welcome to this beautiful move-in-ready home in the gated Village at South Mountain! Tucked away on a quiet cul-de-sac in South Phoenix, this immaculate home offers easy access to major freeways, shopping, dining, parks, and more. Enjoy an oversized backyard with plenty of space to entertain, play, or add a future pool, plus stunning mountain views! Inside you'll find separate living and family rooms, formal dining, spacious bedrooms, and a large private courtyard. The primary suite features a walk-in closet, garden tub, separate shower, and dual vanities. Relax under the covered patio and enjoy everything this exceptional home has to offer. Come see it today!

Monthly Payment Calculator


Arizona Regional MLS logo© 2026 Arizona Regional Multiple Listing Service, Inc. All rights reserved. All information should be verified by the recipient and none is guaranteed as accurate by ARMLS. The ARMLS logo indicates a property listed by a real estate brokerage other than Vallee Gold Team - 1912 Realty. Data last updated 2026-10-17T19:13:18.41.
www.valleegoldteam.com/homes/180993036
Print Image

7917 S 32nd Terrace Phoenix, AZ 85042

  • Price: $769,500
  • Status: Active
  • On Site: Days
  • Updated: 77 min ago
  • ID#: 7077522
5
Beds
3
Baths
0
½ Baths
0.27
Acres
3,670
SQFT
$210
$/SQFT
2005
Built
Neighborhood:
Village at South Mountain
County:
Maricopa
Area:
Phoenix
Elementary School:
Cloves C Campbell Sr Elementary School
Middle School:
Cloves C Campbell Sr Elementary School
High School:
South Mountain High School
Property Description
Welcome to this beautiful move-in-ready home in the gated Village at South Mountain! Tucked away on a quiet cul-de-sac in South Phoenix, this immaculate home offers easy access to major freeways, shopping, dining, parks, and more. Enjoy an oversized backyard with plenty of space to entertain, play, or add a future pool, plus stunning mountain views! Inside you'll find separate living and family rooms, formal dining, spacious bedrooms, and a large private courtyard. The primary suite features a walk-in closet, garden tub, separate shower, and dual vanities. Relax under the covered patio and enjoy everything this exceptional home has to offer. Come see it today!
Exterior Features

Architectural Style Contemporary Attached Garage YN No Carport Spaces 0 Construction Materials StuccoWood FramePainted Covered Spaces 3 Exterior Features [] Fencing Block Horse Amenities [] Horse YN No Lot Features East/West ExposureSprinklers In FrontCul-De-SacGravel/Stone FrontGravel/Stone BackGrass Front Open Parking Spaces 2 Other Structures [] Parking Features Attached GarageTandemGarage Door OpenerDirect Access Pool Features [] Pool Private YN No Road Responsibility Private Maintained Road Road Surface Type Asphalt Roof Tile Spa Features None View Mountain(s)

Interior Features

Additional Bedroom Walk In Closet Yes Basement [] Basement YN No Bedroom Downstairs Yes Bedrooms Plus 6 Common Walls [] Cooling Central AirCeiling Fan(s) Cooling YN Yes Family Room Yes Fireplace Features InsertFamily RoomGas Fireplace YN Yes Formal Dining Yes Great Room Yes Heating Natural Gas Heating YN Yes Interior Features Walk-in PantryNon-laminate CounterQuartz CountertopsHigh Speed InternetDouble VanityUpstairsEat-in KitchenBreakfast Bar9+ Flat CeilingsCentral VacuumKitchen IslandPantryFull Bth Master BdrmSeparate Shwr & Tub Laundry Features InsideWshr/Dry HookUp Only Master Bedroom Upstairs Yes Master Bedroom Walk In Closet Yes Pantry Yes Plumbing Gas Hot Water Heater Yes Separate Den Office YN Yes Walk In Pantry Yes Window Features Solar ScreensDual Pane

Property Features

Accessibility Features [] Association Fee 190 Association Fee Frequency Monthly Association Fee Includes Maintenance GroundsStreet Maint Association YN Yes Auction No Builder Name Sonoran Family Communities Capmprovement Impact Fee 0 City Services Yes Community Features GatedNear Bus Stop Community Pool YN No Current Financing [] Disclosures Agency Discl ReqSeller Discl Avail Flood Zone No Flooring VinylTile Green Energy Efficient Multi-Zones Green Water Conservation [] Land Lease YN No Listing Terms VA LoanCashConventionalFHA Other Fees HOA 0 Ownership Fee Simple Ownership Fractional YN No PADFee YN2 No Possible Use None Prepaid Association Fees HOA 0 Property Attached YN No Property Condition [] Property Sub Type Single Family Residence Rec Center Fee YN No Rec Center Fee2 YN No Security Features [] Sewer Public Sewer Special Assessment HOA No Special Listing Conditions N/A Special Listing Conditions None Yes Tax Annual Amount 6425 Tax Year 2025 Total Monthly Fee 190 Utilities [] Water Source Public

Arizona Regional MLS logo Listing provided by eXp Realty: . .


Arizona Regional MLS logo© 2026 Arizona Regional Multiple Listing Service, Inc. All rights reserved. All information should be verified by the recipient and none is guaranteed as accurate by ARMLS. The ARMLS logo indicates a property listed by a real estate brokerage other than Vallee Gold Team - 1912 Realty. Data last updated 2026-10-17T19:13:18.41.
 
https://bt-photos.global.ssl.fastly.net/armls/1280_boomver_1_7077522-2.jpg https://bt-photos.global.ssl.fastly.net/armls/1280_boomver_1_7077522-2.jpg https://bt-photos.global.ssl.fastly.net/armls/1280_boomver_1_7077522-2.jpg
Logo
Vallee Gold Team - 1912 Realty
6893 N. Oracle Rd. Suite 111
Tucson AZ, 85704
Google+