














Skip To Content

8070 S Expedition Drive

Tucson, AZ 85747
  • $622,500
  • STATUS: Active
  • ID#: 22621895
UPDATED: 69 min ago
$622,500
  • 5
    BEDS
  • 0.14
    ACRES
  • 4
    BATHS
  • 1
    1/2 BATHS
  • 3,018
    SQFT
  • $206
    $/SQFT
Type:
Single-Family Home
Built:
2024
County:

School Information

Elementary School:
Middle School:
High School:
School District:
Courtesy of Realty Executives Arizona Territory.

Description

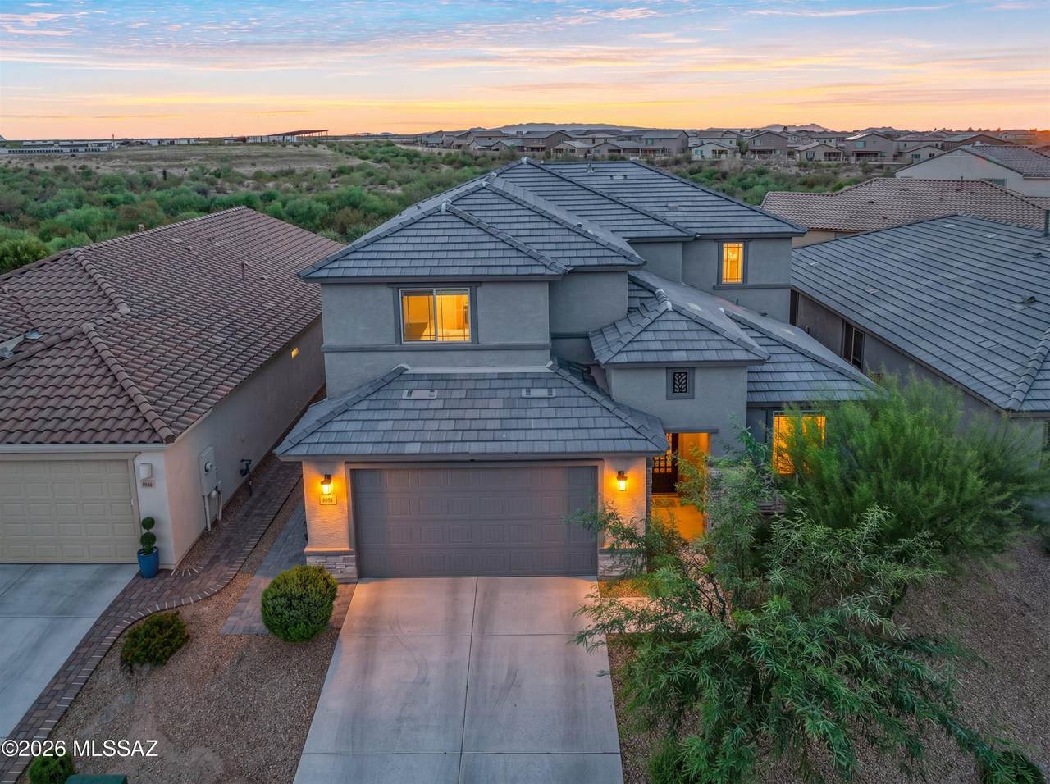
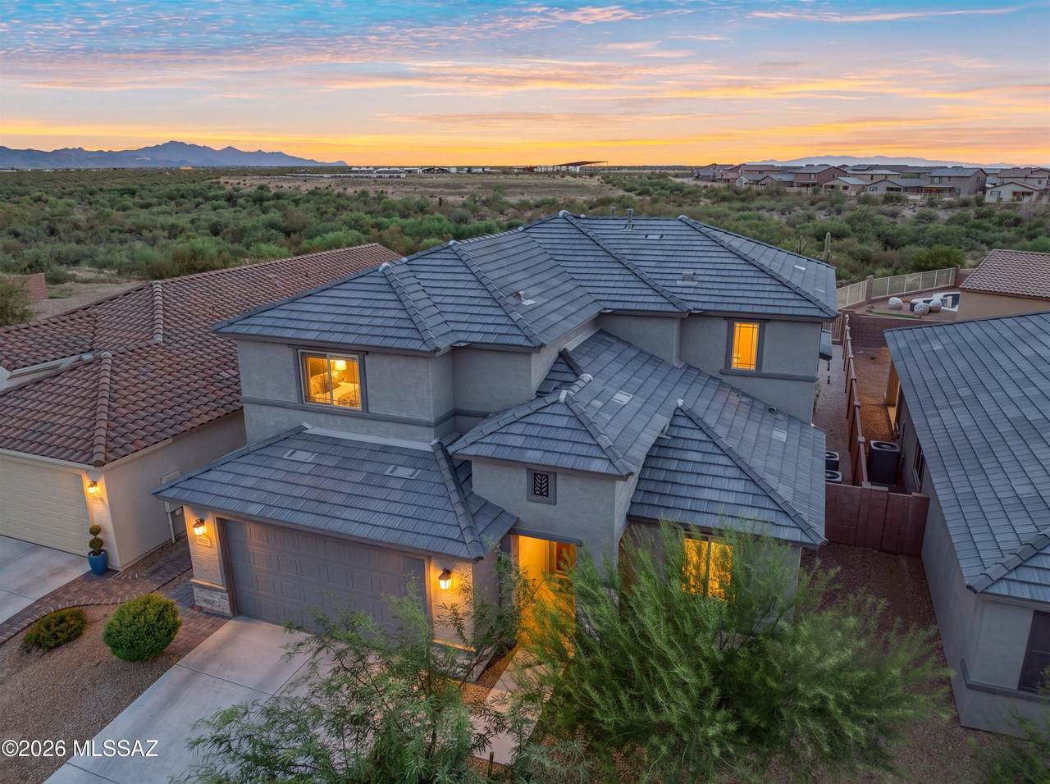
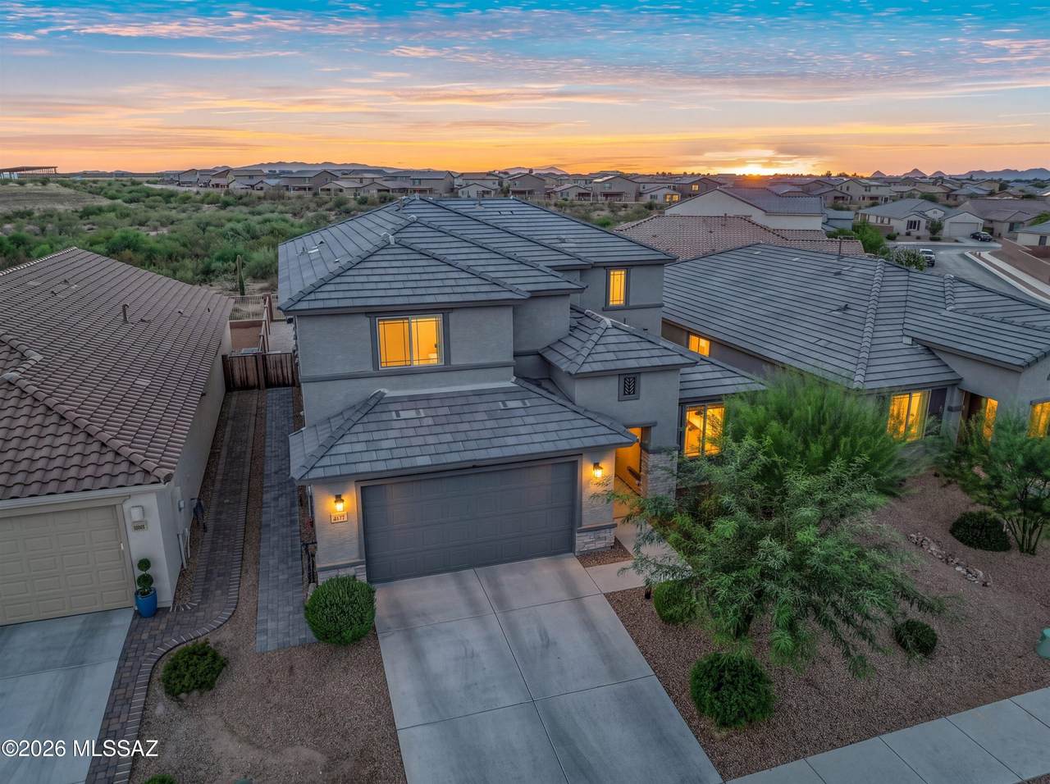
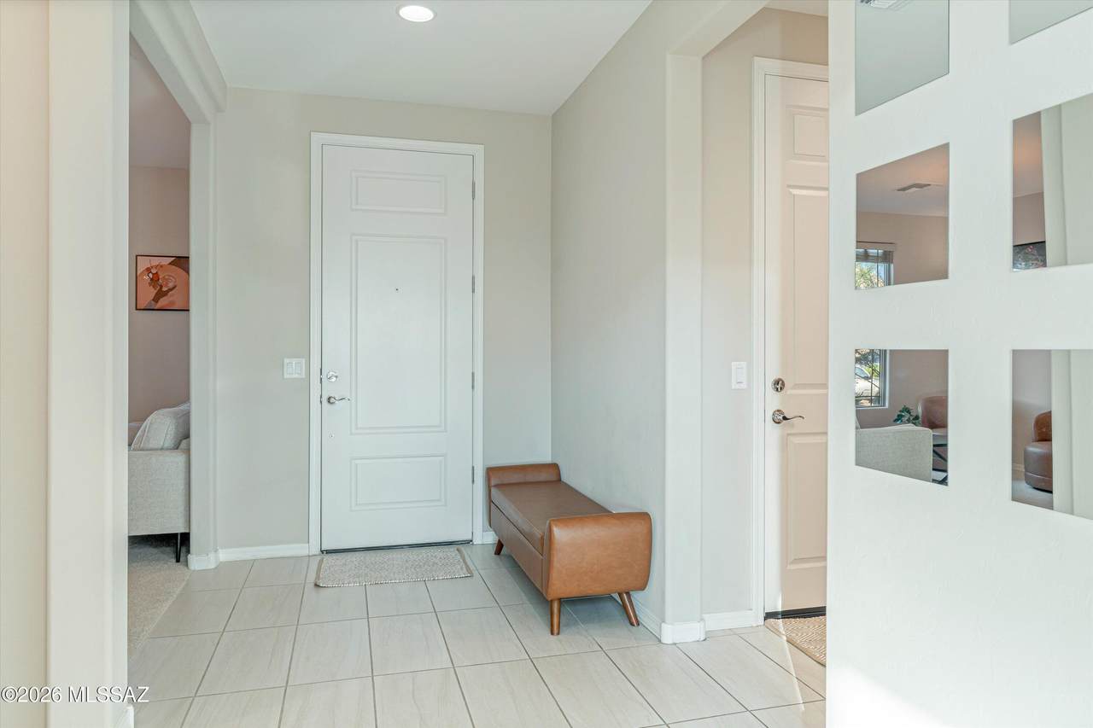
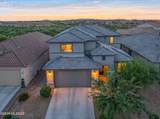
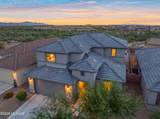
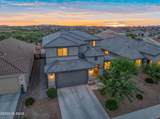
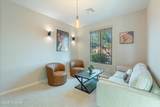
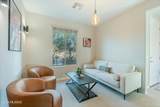
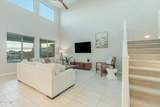
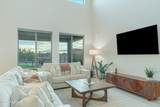
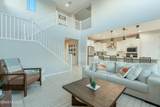
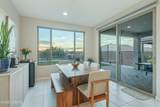
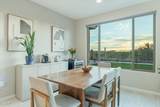
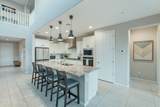
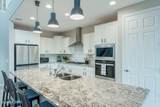
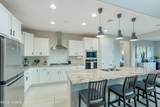
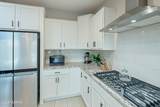
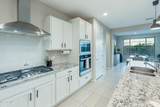
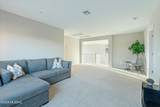
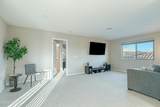
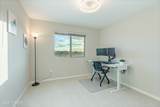
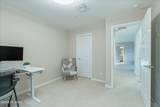
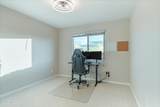
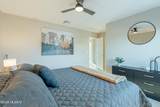
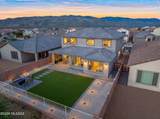
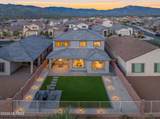
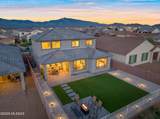
Welcome to modern luxury with this pristine 2024-built home! Thoughtfully designed with 5 bedrooms, 4.5 baths, and a versatile den, this spacious residence offers exceptional flexibility for family, guests, or multigenerational living. At the heart of the home, the chef's kitchen shines with a gas cooktop, rich granite countertops, an expansive island, and a walk-in pantry. Step outside to your professionally landscaped backyard paradise to savor unobstructed views of the majestic Santa Rita Mountains, or admire stunning Rincon Mountain vistas from the front porch. Meticulously maintained and professionally cleaned every two weeks, this move-in-ready home offers the best of new construction without the wait!

Monthly Payment Calculator


MLS of Southern Arizona (Tucson Association of Realtors) logo Listing information Copyright 2026 MLS of Southern Arizona. All Rights Reserved. Data last updated: 2026-10-16T16:07:33.48.
The data relating to real estate listings on this website comes in part from the Internet Data Exchange (IDX) program of Multiple Listing Service of Southern Arizona. IDX information is provided exclusively for consumers' personal, non-commercial use and may not be used for any purpose other than to identify prospective properties consumers may be interested in purchasing. Listings provided by brokerages other than Vallee Gold Team - 1912 Realty are identified with the MLSSAZ IDX Logo. All Information Is Deemed Reliable But Is Not Guaranteed Accurate.
www.valleegoldteam.com/homes/181016382
Print Image

8070 S Expedition Drive Tucson, AZ 85747

  • Price: $622,500
  • Status: Active
  • On Site: Days
  • Updated: 69 min ago
  • ID#: 22621895
5
Beds
4
Baths
1
½ Baths
0.14
Acres
3,018
SQFT
$206
$/SQFT
2024
Built
Neighborhood:
Rocking K South Neighborhood 1 Parcel E-2
County:
Pima
Area:
Upper Southeast
Elementary School:
Saguaro Creek K-8
Middle School:
Old Vail
High School:
Mica Mountain
School District:
Vail
Property Description
Welcome to modern luxury with this pristine 2024-built home! Thoughtfully designed with 5 bedrooms, 4.5 baths, and a versatile den, this spacious residence offers exceptional flexibility for family, guests, or multigenerational living. At the heart of the home, the chef's kitchen shines with a gas cooktop, rich granite countertops, an expansive island, and a walk-in pantry. Step outside to your professionally landscaped backyard paradise to savor unobstructed views of the majestic Santa Rita Mountains, or admire stunning Rincon Mountain vistas from the front porch. Meticulously maintained and professionally cleaned every two weeks, this move-in-ready home offers the best of new construction without the wait!
Exterior Features

Architectural Style Contemporary Attached Garage YN Yes Carport Spaces 0 Construction Materials Frame - Stucco Covered Spaces 2 Direction Faces Northeast Exterior Features [] Fencing Block Lot Features Borders Common AreaEast/West ExposureSubdividedDecorative GravelShrubsSprinkler/DripSprinklers In Front Other Structures [] Parking Features Electric Door Opener Patio And Porch Features CoveredPatio Pool Features None Roof Tile Spa Features None View Mountain(s)Sunset Window Features []

Interior Features

Accessibility Features Wide Doorways Appliances ENERGY STAR Qualified RangeDisposalENERGY STAR Qualified DishwasherENERGY STAR Qualified RefrigeratorENERGY STAR Qualified DryerENERGY STAR Qualified WasherTankless Water HeaterConvection OvenDishwasherExhaust FanGas CooktopLazy SusanMicrowaveReverse Osmosis Basement YN No Cooling Ceiling Fans Pre-WiredZoned Cooling YN Yes Den YN Yes Fireplace Features None Fireplace YN No Fireplaces Total 0 Flooring CarpetCeramic Tile Heating Forced AirZoned Heating YN Yes Interior Features Sound SystemWalk-In Closet(s)Kitchen Island Kitchen Features Countertops Granite Kitchen Features Pantry Walk-In Laundry Features Laundry Room Levels Two Living Areas Great Room YN Yes Split Bedroom Plan YN Yes Two Stories YN Yes Unit Level 2

Property Features

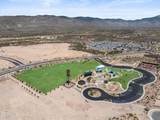
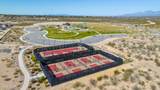
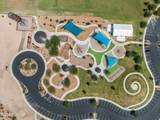
Association Amenities PickleballPark Association Fee 85 Association Fee Frequency Quarterly Association Fee Includes Common Area MaintStreet Maint Association YN Yes Community Features PickleballPaved StreetJogging/Bike PathBasketball CourtSidewalksParkWalking Trail Contract Information Method Of Title Fee (Simple) Disclosures Seller Prop DisclosureInsurance Claims History ReportMilitary Airport Vcty Distressed Info None Electric [] Fema Flood Zone No Green Energy Generation [] Horse YN No Listing Terms FHAVA LoanConventionalCash Municipal Flood Zone No Natural Gas YN Yes Other Equipment [] Property Condition [] Property Sub Type Single Family Residence Road Responsibility HOA Road Surface Type Paved Security Features Fire Sprinkler SystemAlarm InstalledSmoke Detector(s)Wrought Iron Security Door Sewer [] Special Listing Conditions None Subdivision Restrict Age Restrictions No Subdivision Restrict Deed Restrictions Yes Tax Annual Amount 5343 Tax Year 2025 Township 15 Utilities Sewer Connected Water Source Other Zoning Pima County - GR1

Listing provided by Julie Valenzuela of Realty Executives Arizona Territory: 520-314-3255. Listing information © 2026 MLS of Southern Arizona.


MLS of Southern Arizona (Tucson Association of Realtors) logo Listing information Copyright 2026 MLS of Southern Arizona. All Rights Reserved. Data last updated: 2026-10-16T16:07:33.48.
The data relating to real estate listings on this website comes in part from the Internet Data Exchange (IDX) program of Multiple Listing Service of Southern Arizona. IDX information is provided exclusively for consumers' personal, non-commercial use and may not be used for any purpose other than to identify prospective properties consumers may be interested in purchasing. Listings provided by brokerages other than Vallee Gold Team - 1912 Realty are identified with the MLSSAZ IDX Logo. All Information Is Deemed Reliable But Is Not Guaranteed Accurate.
 
https://bt-photos.global.ssl.fastly.net/tucson/1280_boomver_1_22621895-2.jpg https://bt-photos.global.ssl.fastly.net/tucson/1280_boomver_1_22621895-2.jpg https://bt-photos.global.ssl.fastly.net/tucson/1280_boomver_1_22621895-2.jpg
Logo
Vallee Gold Team - 1912 Realty
6893 N. Oracle Rd. Suite 111
Tucson AZ, 85704
Courtesy of Realty Executives Arizona Territory.
Google+