



Description
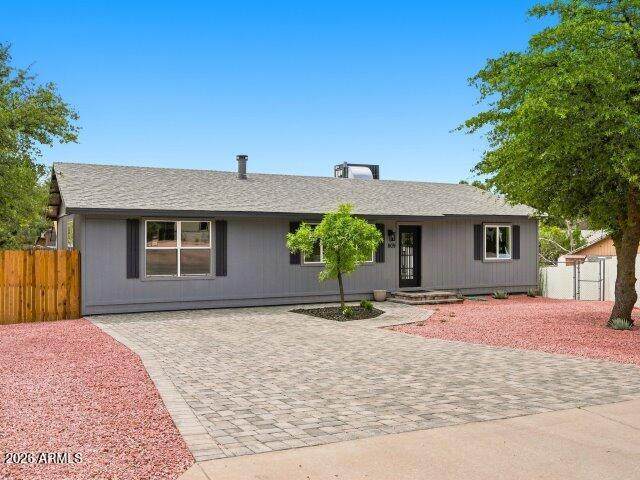
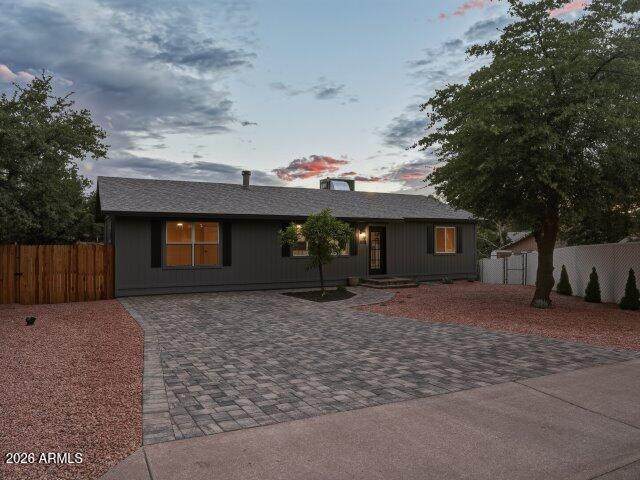
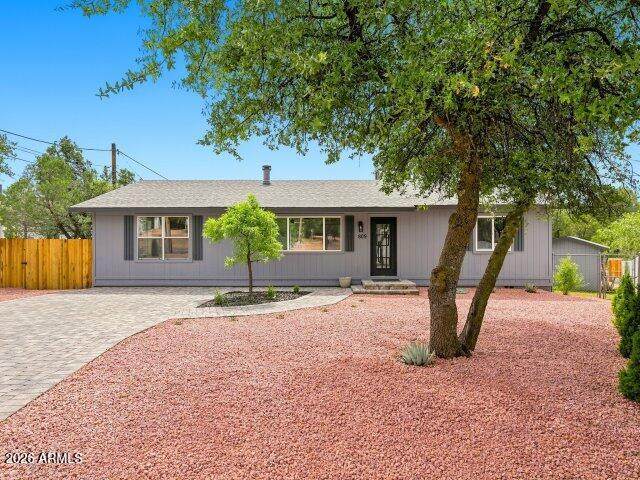
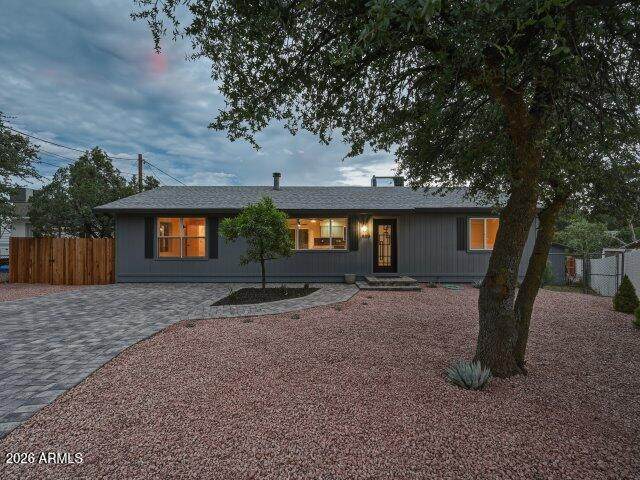
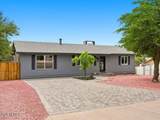
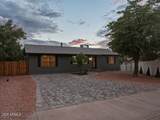
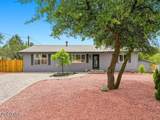
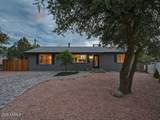
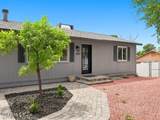
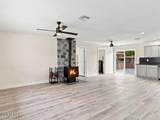
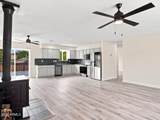
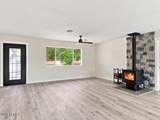
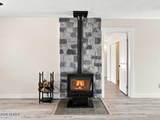
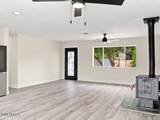
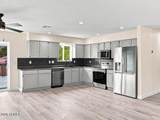
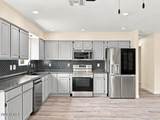
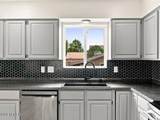
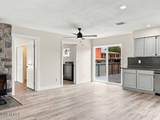
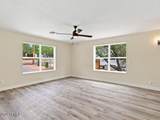
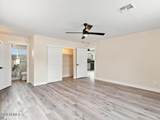
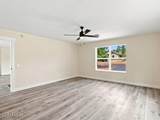
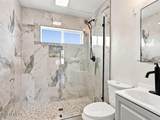
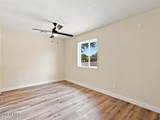
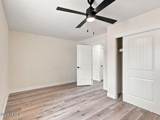
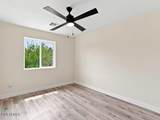
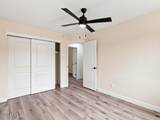
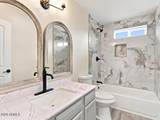
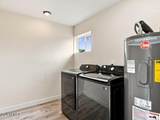
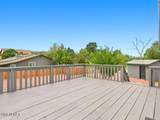
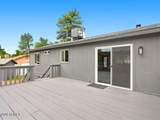
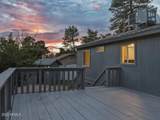
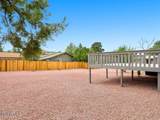
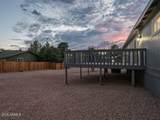
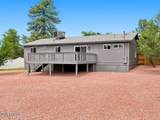
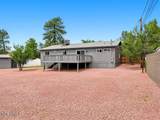
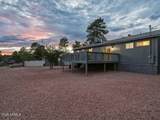
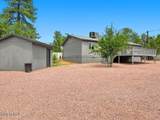
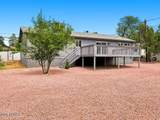
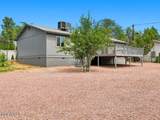
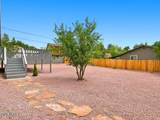
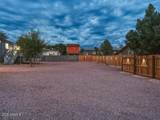
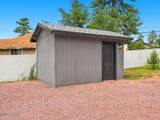
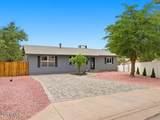
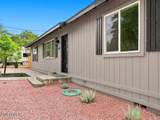
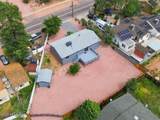
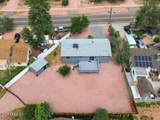
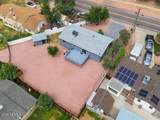
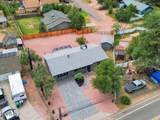
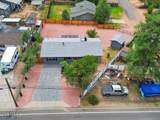
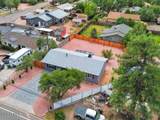
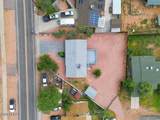
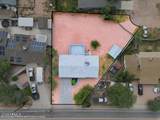
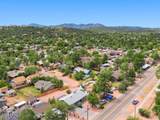
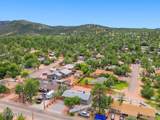
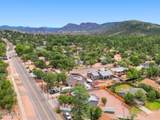
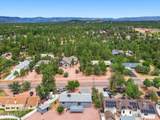
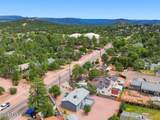
Seller is offering a 3% concession to buyer for interest rate buydown or closing costs. He says bring all reasonable offers! COMPLETELY REMODELED • SINGLE LEVEL • NO HOA • RV ACCESS • 0.26 ACRE LOT Welcome home to a completely transformed Payson property where you can leave the projects behind and start enjoying the lifestyle you've been looking for! This beautifully remodeled 3-bedroom, 2-bath, 1,459 sq. ft. single-level home offers easy living with no interior steps, a spacious 0.26-acre lot, and no HOA. From the moment you arrive, you'll appreciate the fresh, modern transformation. The home features new interior and exterior paint, new flooring, new interior doors, new siding and trim, a new roof and fascia, new exterior lighting, new plumbing fixtures, new ceiling fans throughout, and all-new appliances--including a matching washer and dryer. The kitchen has a new backsplash, while both bathrooms have been beautifully remodeled with new fixtures and floor-to-ceiling tile. The improvements continue outside with a custom paver driveway and entryway, extensive new hardscape, new Redwood privacy fencing, and a rear ranch-style gate providing RV access. The 354 sq. ft. rear deck has been completely redone, creating an expansive outdoor living space perfect for morning coffee, summer barbecues, entertaining friends, or simply relaxing in the beautiful Payson climate. Comfort is built in with a new 3-ton central heating and air-conditioning system, five new dual-pane windows, and a new dual-pane sliding glass door. Even the crawl space has been upgraded with Water-Barrier underlayment. Need extra space? The 144 sq. ft. detached shed is far more than ordinary storage, with a new roof, stained concrete floor, power, and A/C--perfect for a workshop, hobby room, storage, or creative space. And the location makes everyday living easy. You're conveniently close to schools, shopping, dining, and the new Granite Dells Park Complex and Granite Dells Trailhead, putting recreation and everyday amenities close to home. This is the kind of home that lets you spend your time living instead of renovating. Come see the transformation for yourself--you may have just found your perfect Payson retreat!
-
3BEDS
-
0.26ACRES
-
1BATHS
-
01/2 BATHS
-
1,459SQFT
-
$308$/SQFT
School Information
Description
Seller is offering a 3% concession to buyer for interest rate buydown or closing costs. He says bring all reasonable offers! COMPLETELY REMODELED • SINGLE LEVEL • NO HOA • RV ACCESS • 0.26 ACRE LOT Welcome home to a completely transformed Payson property where you can leave the projects behind and start enjoying the lifestyle you've been looking for! This beautifully remodeled 3-bedroom, 2-bath, 1,459 sq. ft. single-level home offers easy living with no interior steps, a spacious 0.26-acre lot, and no HOA. From the moment you arrive, you'll appreciate the fresh, modern transformation. The home features new interior and exterior paint, new flooring, new interior doors, new siding and trim, a new roof and fascia, new exterior lighting, new plumbing fixtures, new ceiling fans throughout, and all-new appliances--including a matching washer and dryer. The kitchen has a new backsplash, while both bathrooms have been beautifully remodeled with new fixtures and floor-to-ceiling tile. The improvements continue outside with a custom paver driveway and entryway, extensive new hardscape, new Redwood privacy fencing, and a rear ranch-style gate providing RV access. The 354 sq. ft. rear deck has been completely redone, creating an expansive outdoor living space perfect for morning coffee, summer barbecues, entertaining friends, or simply relaxing in the beautiful Payson climate. Comfort is built in with a new 3-ton central heating and air-conditioning system, five new dual-pane windows, and a new dual-pane sliding glass door. Even the crawl space has been upgraded with Water-Barrier underlayment. Need extra space? The 144 sq. ft. detached shed is far more than ordinary storage, with a new roof, stained concrete floor, power, and A/C--perfect for a workshop, hobby room, storage, or creative space. And the location makes everyday living easy. You're conveniently close to schools, shopping, dining, and the new Granite Dells Park Complex and Granite Dells Trailhead, putting recreation and everyday amenities close to home. This is the kind of home that lets you spend your time living instead of renovating. Come see the transformation for yourself--you may have just found your perfect Payson retreat!
 © 2026 Arizona Regional Multiple Listing Service, Inc. All rights reserved. All information should be verified by the recipient and none is guaranteed as accurate by ARMLS. The ARMLS logo indicates a property listed by a real estate brokerage other than Vallee Gold Team - 1912 Realty. Data last updated 2026-10-17T19:13:18.41.