


Skip To Content

8212 E Wilshire Drive

Scottsdale, AZ 85257
  • $1,195,000
  • STATUS: Active
  • ID#: 7078171
UPDATED: 46 min ago
$1,195,000
  • 4
    BEDS
  • 0.18
    ACRES
  • 3
    BATHS
  • 0
    1/2 BATHS
  • 2,205
    SQFT
  • $542
    $/SQFT
Neighborhood:
Type:
Single-Family Home
Built:
1959
County:
Area:

School Information

Elementary School:
Middle School:
High School:

Description

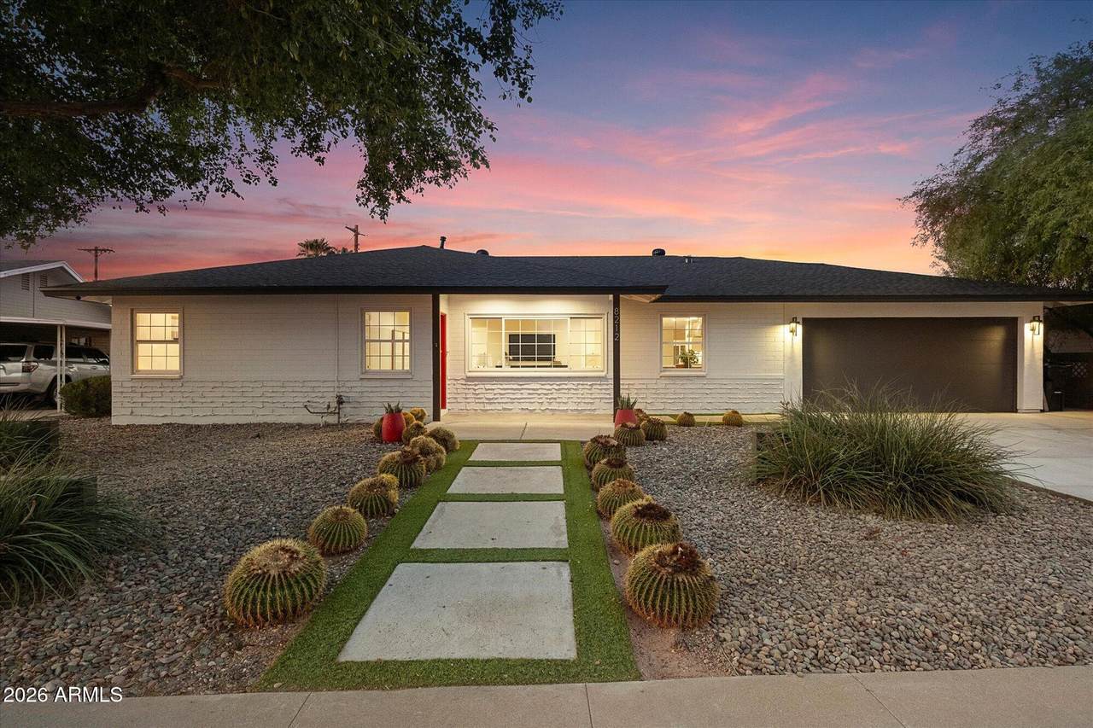
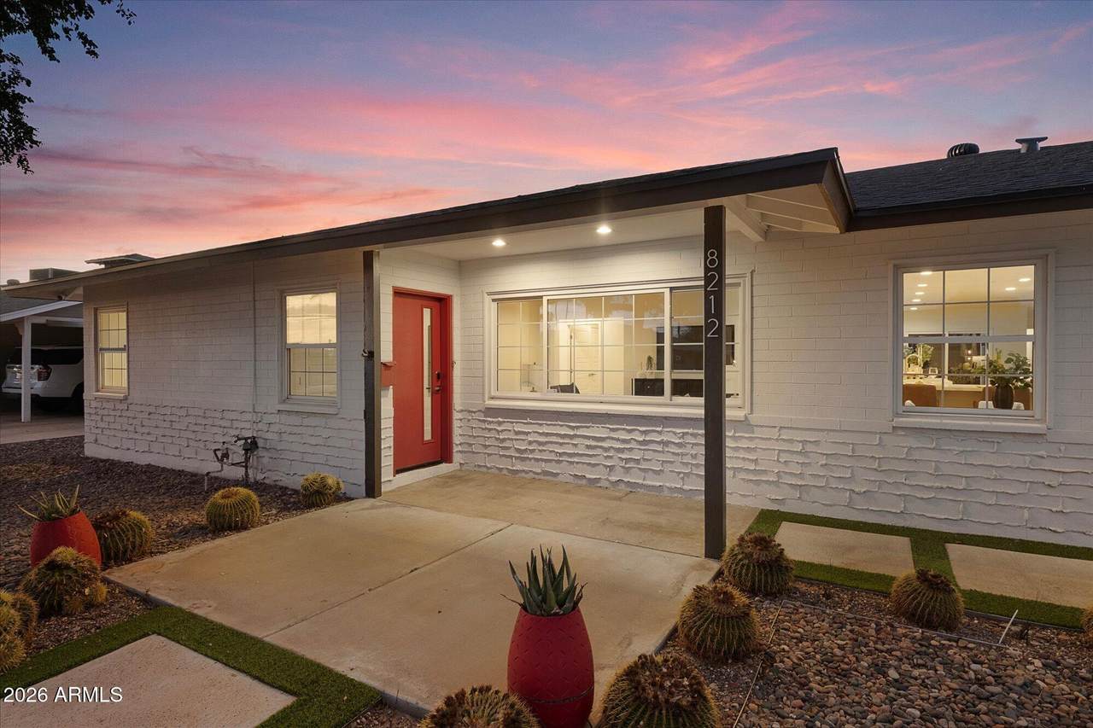
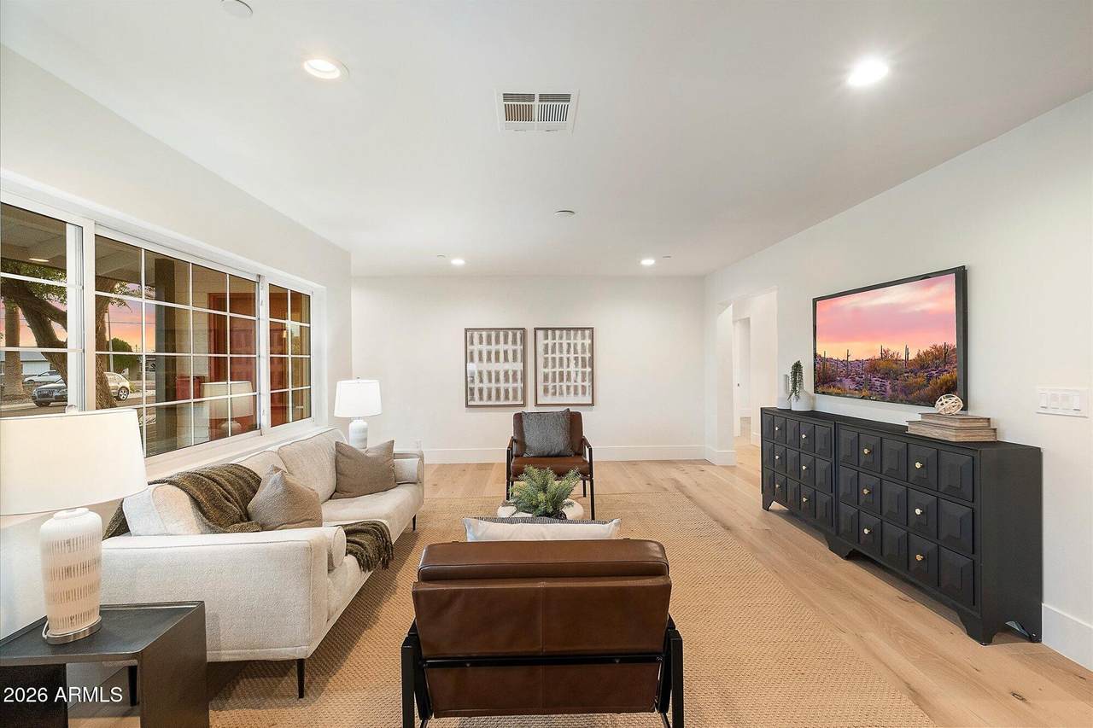
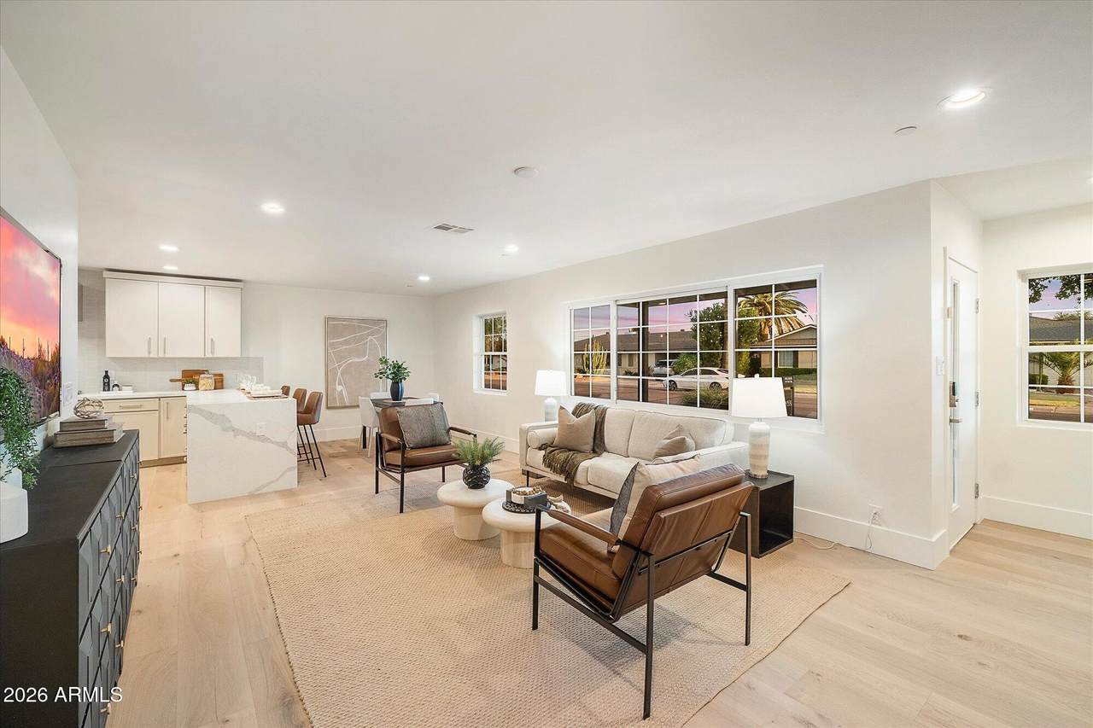
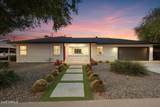
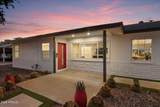
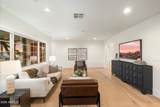
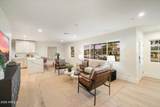
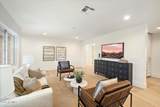
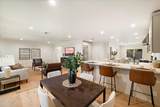
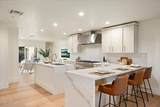
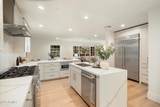
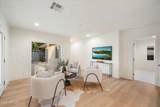
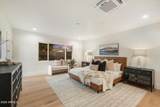
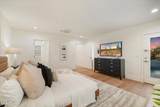
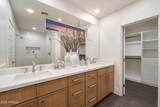
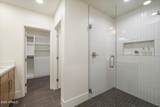
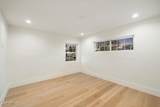
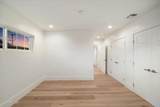
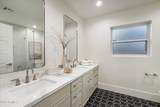
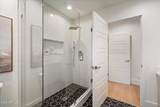
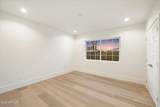
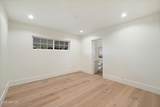
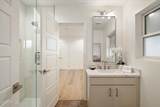
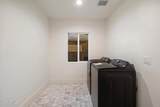
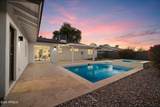
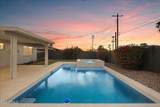
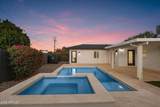
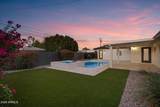
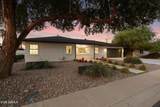
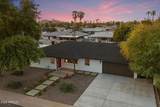
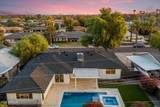
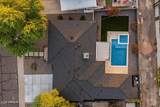
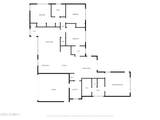
Seller is open to considering a credit toward buyer's allowable closing costs and/or interest-rate buy-down with an acceptable offer, subject to lender approval and seller acceptance. Experience elevated Scottsdale living in this beautifully reimagined 4-bedroom, 3-bath residence offering approximately 2,100 sq. ft. Thoughtfully expanded with a 419 sq. ft. primary suite featuring a walk-in closet and beautifully appointed en-suite bath, this home blends sophisticated design with effortless functionality.The open-concept interior showcases new hardwood flooring, new sliding glass door, designer lighting, custom slim Shaker cabinetry, quartz countertops, and premium KitchenAid appliances. Extensively renovated throughout, additional upgrades include a new roof, tankless water heater, updated HVAC, electrical panels, plumbing and electrical fixtures, and beautifully remodeled baths. Designed for Arizona living, the private backyard features a brand new pool and spa surrounded by refreshed low-maintenance landscaping. A newly added 2-car garage and widened driveway complete the home.Ideally located in central Scottsdale, just minutes from premier dining, shopping, entertainment, and everything the Scottsdale lifestyle has to offer.

Monthly Payment Calculator


Arizona Regional MLS logo© 2026 Arizona Regional Multiple Listing Service, Inc. All rights reserved. All information should be verified by the recipient and none is guaranteed as accurate by ARMLS. The ARMLS logo indicates a property listed by a real estate brokerage other than Vallee Gold Team - 1912 Realty. Data last updated 2026-10-17T20:13:15.053.
www.valleegoldteam.com/homes/181051094
Print Image

8212 E Wilshire Drive Scottsdale, AZ 85257

  • Price: $1,195,000
  • Status: Active
  • On Site: Days
  • Updated: 46 min ago
  • ID#: 7078171
4
Beds
3
Baths
0
½ Baths
0.18
Acres
2,205
SQFT
$542
$/SQFT
1959
Built
Neighborhood:
Village Grove 10
County:
Maricopa
Area:
Scottsdale
Elementary School:
Hohokam Elementary School
Middle School:
Hohokam Elementary School
High School:
Coronado High School
Property Description
Seller is open to considering a credit toward buyer's allowable closing costs and/or interest-rate buy-down with an acceptable offer, subject to lender approval and seller acceptance. Experience elevated Scottsdale living in this beautifully reimagined 4-bedroom, 3-bath residence offering approximately 2,100 sq. ft. Thoughtfully expanded with a 419 sq. ft. primary suite featuring a walk-in closet and beautifully appointed en-suite bath, this home blends sophisticated design with effortless functionality.The open-concept interior showcases new hardwood flooring, new sliding glass door, designer lighting, custom slim Shaker cabinetry, quartz countertops, and premium KitchenAid appliances. Extensively renovated throughout, additional upgrades include a new roof, tankless water heater, updated HVAC, electrical panels, plumbing and electrical fixtures, and beautifully remodeled baths. Designed for Arizona living, the private backyard features a brand new pool and spa surrounded by refreshed low-maintenance landscaping. A newly added 2-car garage and widened driveway complete the home.Ideally located in central Scottsdale, just minutes from premier dining, shopping, entertainment, and everything the Scottsdale lifestyle has to offer.
Exterior Features

Architectural Style [] Attached Garage YN No Carport Spaces 0 Construction Materials PaintedBlock Covered Spaces 2 Exterior Features [] Fencing Block Horse Amenities [] Horse YN No Lot Features Sprinklers In RearSprinklers In FrontDesert BackDesert FrontGravel/Stone FrontSynthetic Grass FrntSynthetic Grass BackAuto Timer H2O FrontAuto Timer H2O Back Open Parking Spaces 2 Other Structures [] Parking Features Attached GarageGarage Door Opener Pool Features OutdoorHeated Pool Private YN Yes Road Responsibility [] Road Surface Type [] Roof Composition Spa Features HeatedPrivate View []

Interior Features

Basement [] Basement YN No Bedrooms Plus 4 Common Walls [] Cooling Central Air Cooling YN Yes Family Room Yes Fireplace Features [] Fireplace YN No Formal Dining Yes Great Room Yes Heating Natural Gas Heating YN Yes Interior Features Non-laminate CounterQuartz CountertopsHigh Speed InternetDouble VanityEat-in KitchenBreakfast BarKitchen IslandFull Bth Master BdrmSeparate Shwr & Tub Laundry Features Inside Master Bedroom Split Yes Plumbing Gas Hot Water Heater Yes Separate Den Office YN No Window Features Low-Emissivity WindowsDual PaneVinyl Frame

Property Features

Accessibility Features [] Association Fee Includes No Fees Association YN No Auction No Builder Name N/A City Services Yes Community Features [] Community Pool YN No Current Financing [] Disclosures Agency Discl ReqSeller Discl Avail Flooring TileWood Green Energy Efficient [] Green Water Conservation [] Land Lease YN No Listing Terms CashConventional Ownership Fee Simple Ownership Fractional YN No PADFee YN2 No Possible Use [] Property Attached YN No Property Condition [] Property Sub Type Single Family Residence Security Features [] Sewer Public Sewer Special Listing Conditions N/A Special Listing Conditions None Yes Tax Annual Amount 1346 Tax Year 2025 Total Monthly Fee 0 Utilities [] Water Source Public

Arizona Regional MLS logo Listing provided by Apex Residential: . .


Arizona Regional MLS logo© 2026 Arizona Regional Multiple Listing Service, Inc. All rights reserved. All information should be verified by the recipient and none is guaranteed as accurate by ARMLS. The ARMLS logo indicates a property listed by a real estate brokerage other than Vallee Gold Team - 1912 Realty. Data last updated 2026-10-17T20:13:15.053.
 
https://bt-photos.global.ssl.fastly.net/armls/1280_boomver_1_7078171-2.jpg https://bt-photos.global.ssl.fastly.net/armls/1280_boomver_1_7078171-2.jpg https://bt-photos.global.ssl.fastly.net/armls/1280_boomver_1_7078171-2.jpg
Logo
Vallee Gold Team - 1912 Realty
6893 N. Oracle Rd. Suite 111
Tucson AZ, 85704
Google+