





Skip To Content

8221 E Garfield Street , L119

Scottsdale, AZ 85257
  • $200,000
  • STATUS: Active
  • ID#: 7076545
UPDATED: 31 min ago
$200,000
  • 2
    BEDS
  • N/A
    ACRES
  • 1
    BATHS
  • 0
    1/2 BATHS
  • 1,138
    SQFT
  • $176
    $/SQFT
Neighborhood:
Type:
Single-Family Home
Built:
1964
County:
Area:

School Information

Elementary School:
Middle School:
High School:

Description

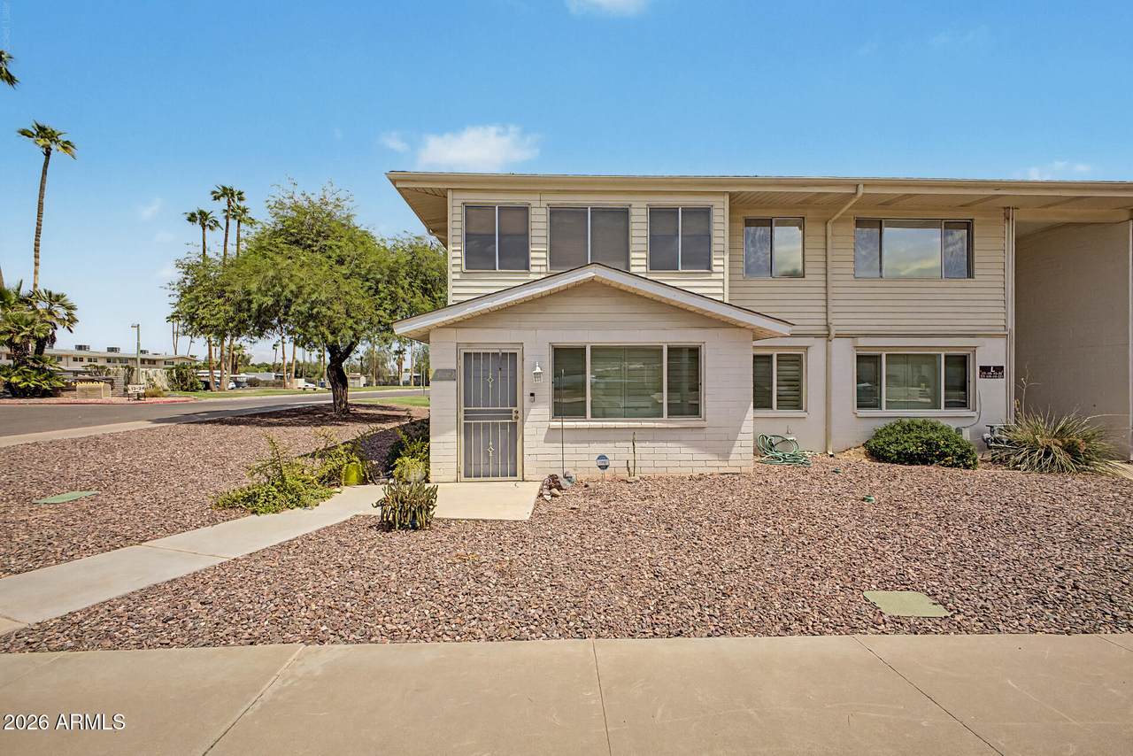
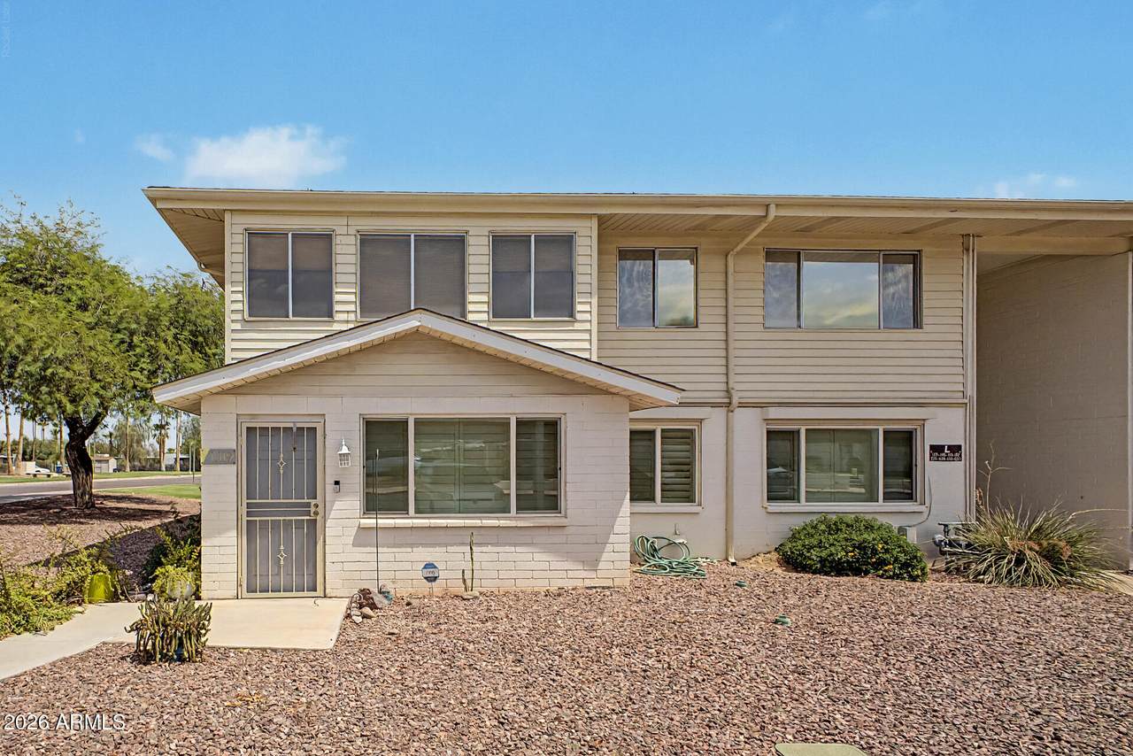
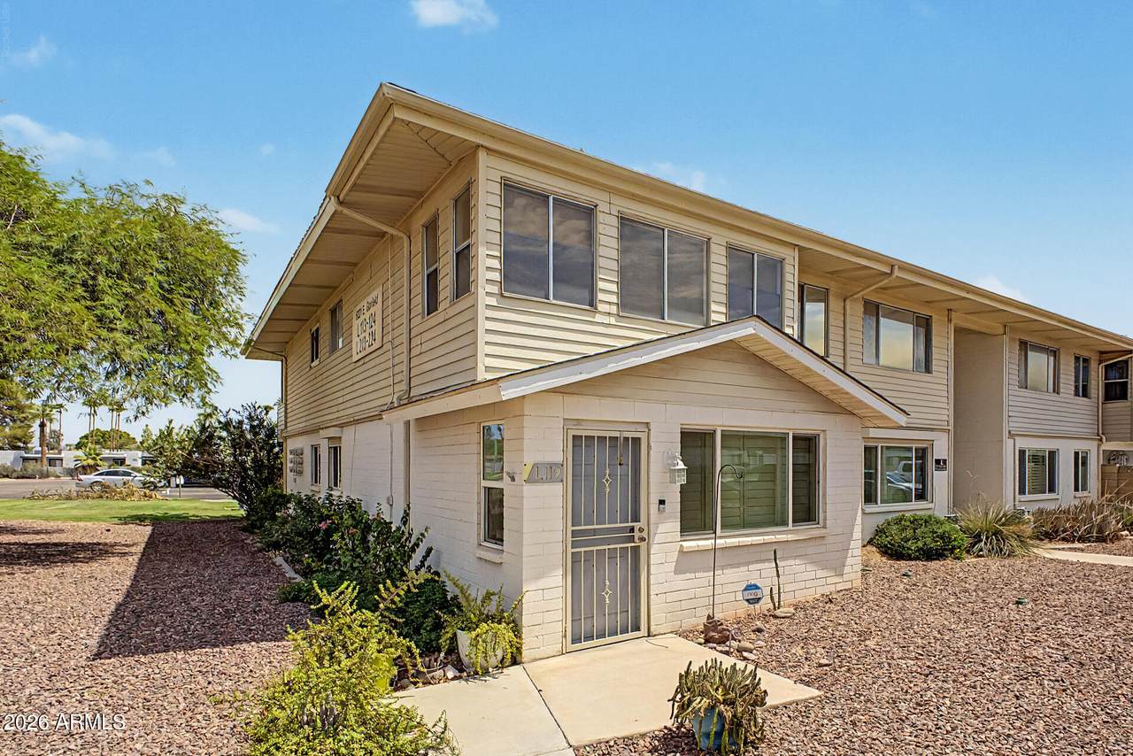
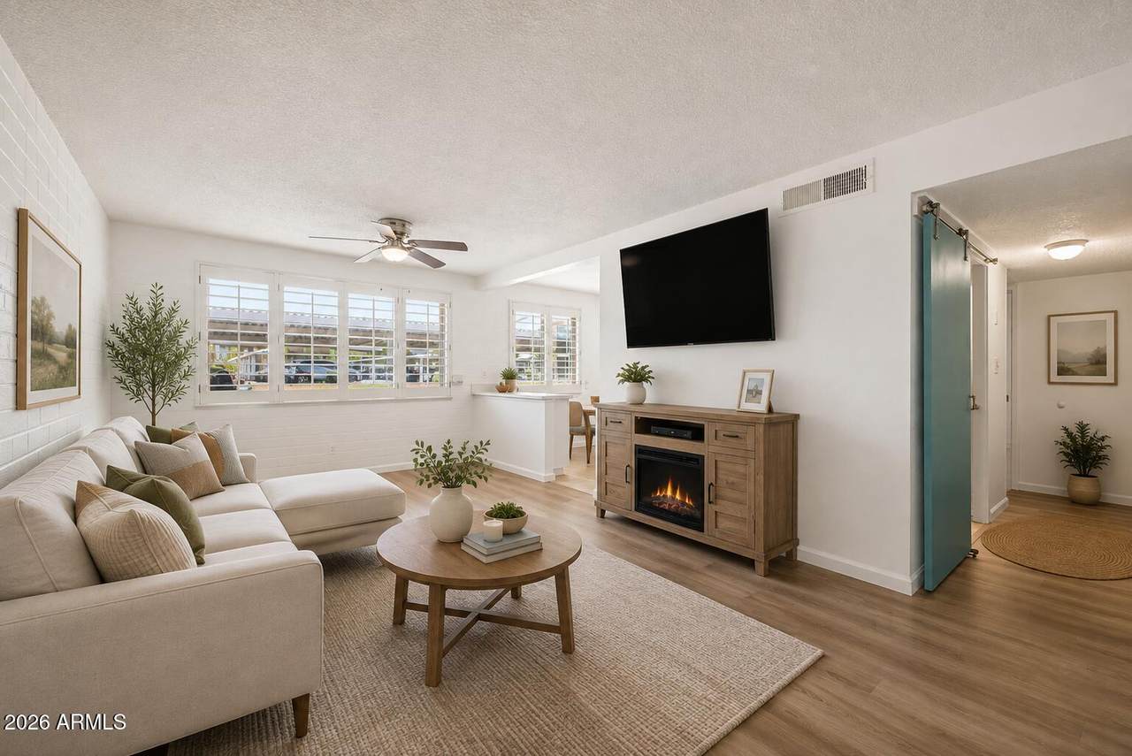
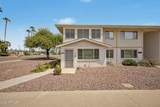
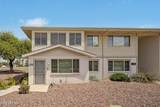
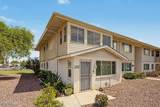
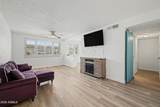
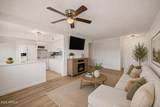
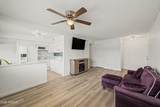
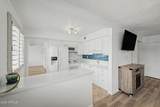
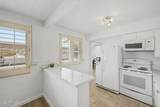
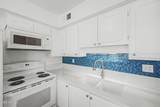
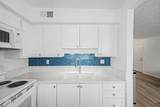
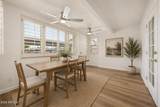
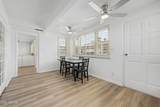
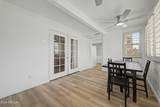
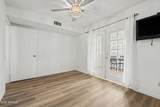
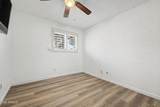
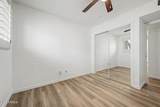
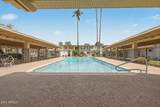
Welcome to this inviting home in the desirable Scottsdale East community, ideally located near the heart of Old Town Scottsdale! Recent updates include new windows and plantation shutters (2025), plus new flooring, fresh interior paint, and security screens (2026). AIR CONDITIONING UNIT IS COVERED BY THE HOA, offering added value and convenience. The open floor plan features wood-look flooring and a bright kitchen with quartz counters, white cabinetry, and matching appliances. Both spacious bedrooms offer mirrored closets, while the versatile den is perfect for an office, playroom, hobby space, or additional living area. Enjoy community amenities including a pool and playground, plus easy access to shopping, dining, Spring Training baseball, and Scottsdale Trolley pickup.

Monthly Payment Calculator


Arizona Regional MLS logo© 2026 Arizona Regional Multiple Listing Service, Inc. All rights reserved. All information should be verified by the recipient and none is guaranteed as accurate by ARMLS. The ARMLS logo indicates a property listed by a real estate brokerage other than Vallee Gold Team - 1912 Realty. Data last updated 2026-10-17T20:13:15.053.
www.valleegoldteam.com/homes/180925132
Print Image

8221 E Garfield Street , L119 Scottsdale, AZ 85257

  • Price: $200,000
  • Status: Active
  • On Site: Days
  • Updated: 31 min ago
  • ID#: 7076545
2
Beds
1
Baths
0
½ Baths
N/A
Acres
1,138
SQFT
$176
$/SQFT
1964
Built
Neighborhood:
Scottsdale East Homes
County:
Maricopa
Area:
Scottsdale
Elementary School:
Hohokam Elementary School
Middle School:
Tonalea Middle School
High School:
Coronado High School
Property Description
Welcome to this inviting home in the desirable Scottsdale East community, ideally located near the heart of Old Town Scottsdale! Recent updates include new windows and plantation shutters (2025), plus new flooring, fresh interior paint, and security screens (2026). AIR CONDITIONING UNIT IS COVERED BY THE HOA, offering added value and convenience. The open floor plan features wood-look flooring and a bright kitchen with quartz counters, white cabinetry, and matching appliances. Both spacious bedrooms offer mirrored closets, while the versatile den is perfect for an office, playroom, hobby space, or additional living area. Enjoy community amenities including a pool and playground, plus easy access to shopping, dining, Spring Training baseball, and Scottsdale Trolley pickup.
Exterior Features

Architectural Style Contemporary Attached Garage YN No Carport Spaces 1 Construction Materials PaintedBlock Covered Spaces 1 Exterior Features PlaygroundOtherBuilt-in Barbecue Fencing Block Horse Amenities [] Horse YN No Lot Features NoneBorders Common AreaEast/West ExposureCorner Lot Open Parking Spaces 0 Other Structures Gazebo Parking Features AssignedPermit Required Pool Features [] Pool Private YN No Road Responsibility City Maintained Road Road Surface Type [] Roof Composition Spa Features None View []

Interior Features

Basement [] Basement YN No Bedrooms Plus 3 Common Walls 2+ Common WallsNeighbor AboveEnd Unit Cooling Central AirCeiling Fan(s) Cooling YN Yes Fireplace Features [] Fireplace YN No Great Room Yes Heating Natural Gas Heating YN Yes Interior Features Quartz CountertopsSee RemarksNo Interior Steps Laundry Features See Remarks Plumbing Gas Hot Water Heater Yes Separate Bedroom Exit Yes Separate Den Office YN Yes Window Features Dual PaneVinyl Frame

Property Features

Accessibility Features Bath Grab Bars Association Fee 407 Association Fee Frequency Monthly Association Fee Includes Roof RepairInsuranceSewerPest ControlMaintenance GroundsOther (See Remarks)Front Yard MaintTrashWaterRoof ReplacementMaintenance Exterior Association YN Yes Auction No Borders Common Area Yes Builder Name Unknown Capmprovement Impact Fee 0 City Services Yes Community Features PoolTransportation SvcsNear Bus StopCommunity LaundryPlaygroundFitness Center Community Pool YN Yes Current Financing [] Disclosures Other (See Remarks)Seller Discl Avail Flood Zone No Flooring LaminateTile Green Energy Efficient [] Green Water Conservation [] Land Lease YN No Listing Terms Cash Other Fees Description CREDIT APPLICATION PER MEMBER Other Fees HOA 50 Ownership Co-Operative Ownership Fractional YN No PADFee YN2 No Possible Use None Prepaid Association Fees HOA 0 Property Attached YN Yes Property Condition [] Property Sub Type Apartment Rec Center Fee YN No Security Features [] Sewer Public SewerSewer in & Cnctd Special Assessment HOA No Special Listing Conditions Exclusions (SeeRmks) Special Listing Conditions Exclusions Yes Tax Annual Amount 17884 Tax Year 2025 Total Monthly Fee 407 Unit Style All On One Level Yes Unit Style End Unit Yes Unit Style Ground Level Yes Unit Style Neighbor Above Yes Unit Style Poolside Yes Unit Style Two Common Walls Yes Utilities [] Water Source Public

Arizona Regional MLS logo Listing provided by Citiea: . .


Arizona Regional MLS logo© 2026 Arizona Regional Multiple Listing Service, Inc. All rights reserved. All information should be verified by the recipient and none is guaranteed as accurate by ARMLS. The ARMLS logo indicates a property listed by a real estate brokerage other than Vallee Gold Team - 1912 Realty. Data last updated 2026-10-17T20:13:15.053.
 
https://bt-photos.global.ssl.fastly.net/armls/1280_boomver_1_7076545-2.jpg https://bt-photos.global.ssl.fastly.net/armls/1280_boomver_1_7076545-2.jpg https://bt-photos.global.ssl.fastly.net/armls/1280_boomver_1_7076545-2.jpg
Logo
Vallee Gold Team - 1912 Realty
6893 N. Oracle Rd. Suite 111
Tucson AZ, 85704
Google+