





















Skip To Content

8418 W Stargell Way

Florence, AZ 85132
  • $334,990
  • STATUS: Active
  • ID#: 7077449
Price Reduced
UPDATED: 46 min ago
$334,990
  • 4
    BEDS
  • 0.14
    ACRES
  • 2
    BATHS
  • 0
    1/2 BATHS
  • 1,823
    SQFT
  • $184
    $/SQFT
Type:
Single-Family Home
Built:
2026
County:
Area:

School Information

Elementary School:
Middle School:
High School:

Description

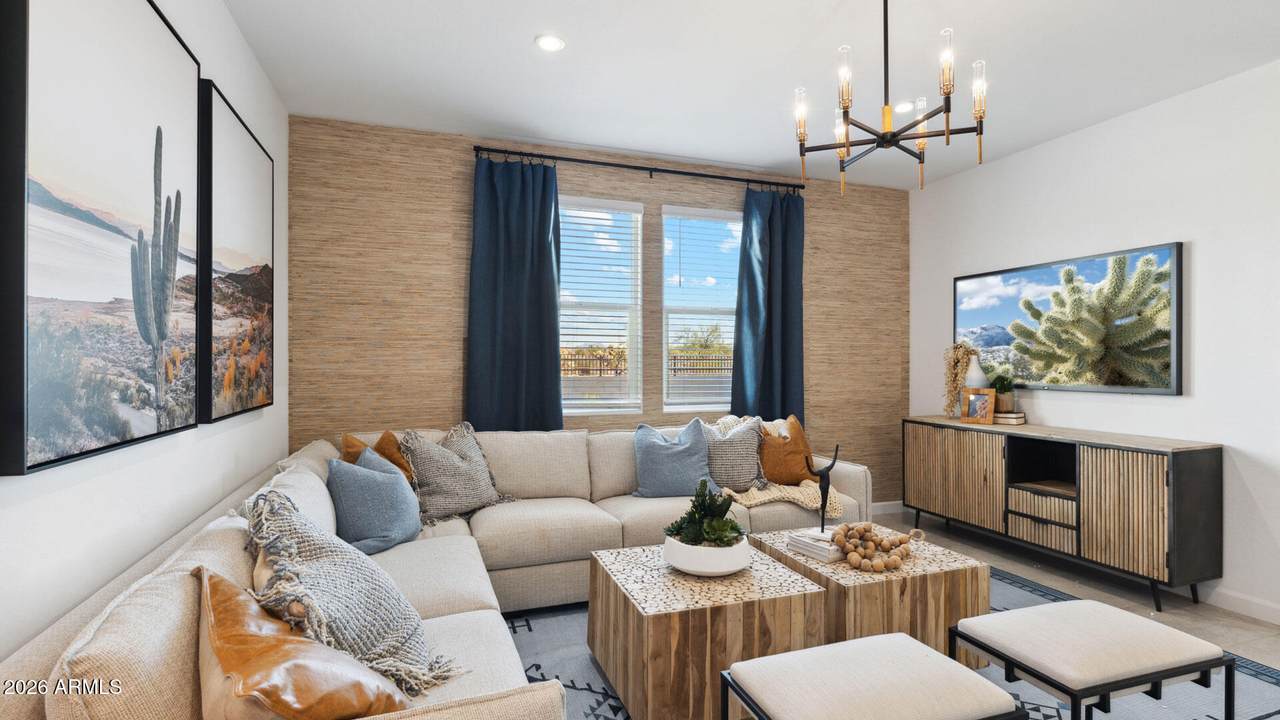
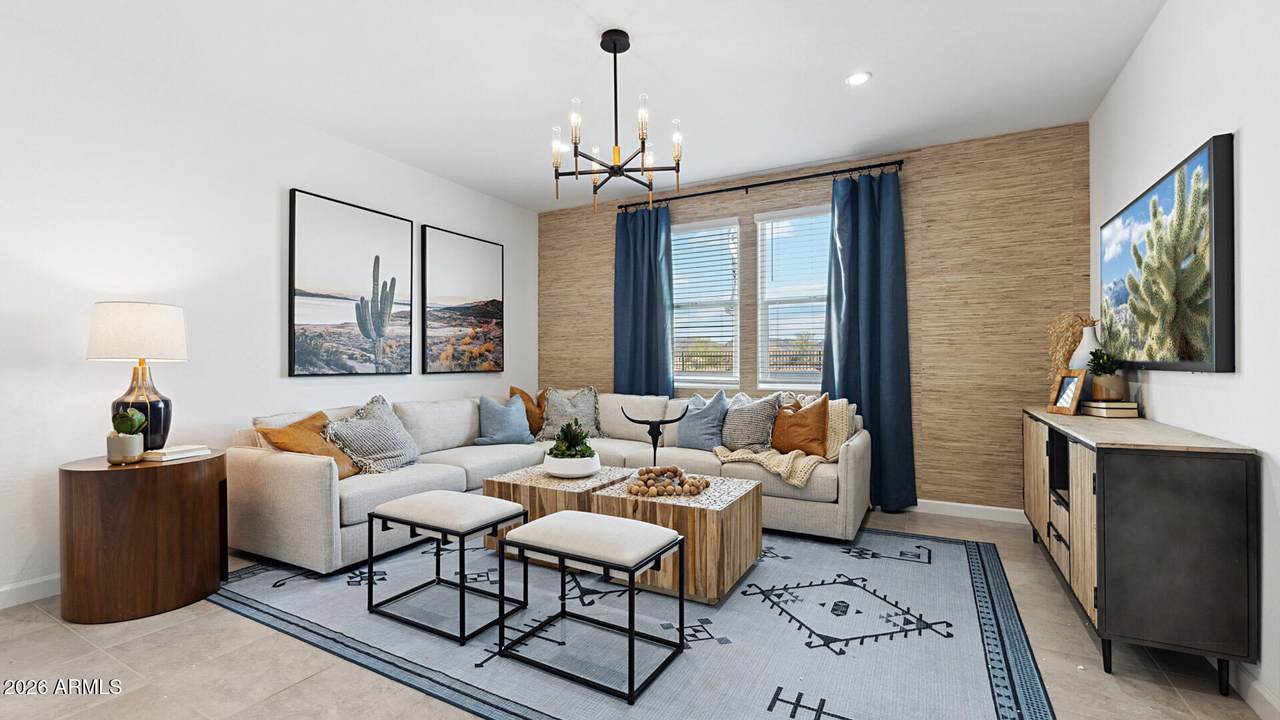
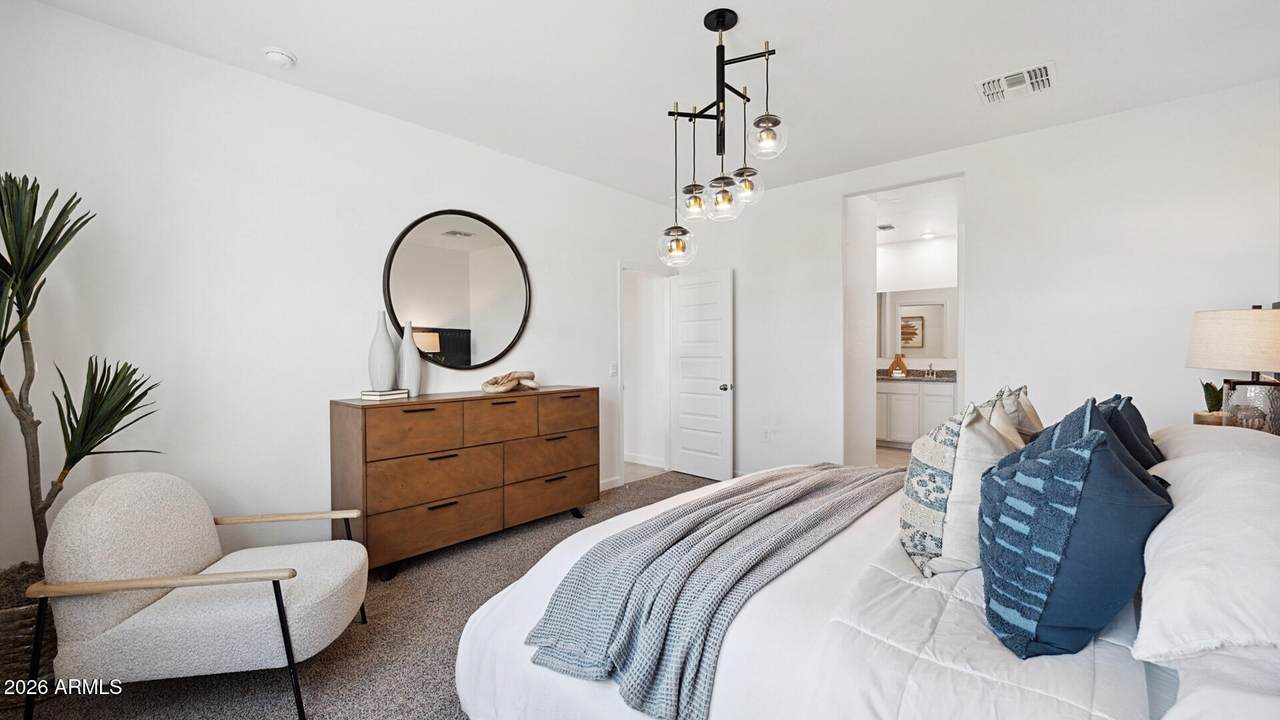
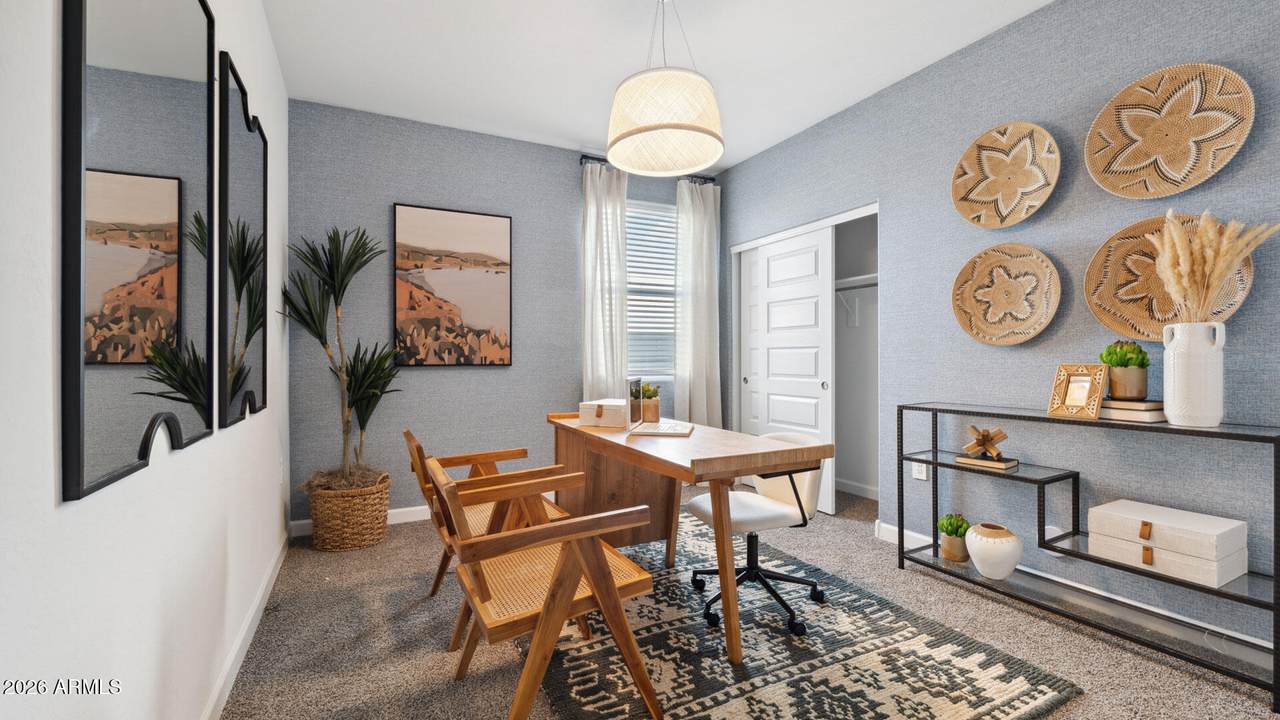
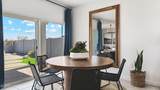
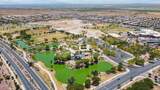
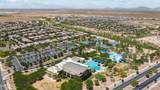
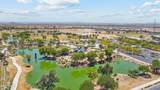
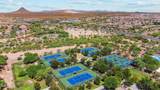
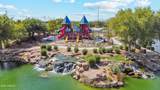
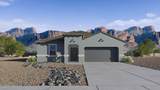
Ask about the finance price and our BELOW MARKET INTEREST RATES when buyer elects to finance with DHI Mortgage. The Cali floorplan offers 4 generous size bedrooms with an open-concept layout connecting the great room, dining area, and kitchen for easy living and entertaining. Designer finishes include crisp espresso cabinets with hardware, granite countertops in the kitchen and both bathrooms, stainless steel appliances, and tile flooring throughout the main living areas. The primary suite features a dual-sink vanity and private water closet. Features include whole-home blinds, energy-saving spray foam insulation, rain gutters, and front yard landscaping. Anthem at Merrill Ranch offers resort-style pools, golf, pickleball, fitness center, rock climbing, dog park, and so much more!!

Monthly Payment Calculator


Arizona Regional MLS logo© 2026 Arizona Regional Multiple Listing Service, Inc. All rights reserved. All information should be verified by the recipient and none is guaranteed as accurate by ARMLS. The ARMLS logo indicates a property listed by a real estate brokerage other than Vallee Gold Team - 1912 Realty. Data last updated 2026-10-10T07:16:47.743.
www.valleegoldteam.com/homes/180989654
Print Image

8418 W Stargell Way Florence, AZ 85132

  • Price: $334,990
  • Status: Active
  • On Site: Days
  • Updated: 46 min ago
  • ID#: 7077449
4
Beds
2
Baths
0
½ Baths
0.14
Acres
1,823
SQFT
$184
$/SQFT
2026
Built
Neighborhood:
Anthem At Merrill Ranch - Unit 31
County:
Pinal
Area:
Florence
Elementary School:
Anthem Elementary School
Middle School:
Florence K-8
High School:
Florence High School
Property Description
Ask about the finance price and our BELOW MARKET INTEREST RATES when buyer elects to finance with DHI Mortgage. The Cali floorplan offers 4 generous size bedrooms with an open-concept layout connecting the great room, dining area, and kitchen for easy living and entertaining. Designer finishes include crisp espresso cabinets with hardware, granite countertops in the kitchen and both bathrooms, stainless steel appliances, and tile flooring throughout the main living areas. The primary suite features a dual-sink vanity and private water closet. Features include whole-home blinds, energy-saving spray foam insulation, rain gutters, and front yard landscaping. Anthem at Merrill Ranch offers resort-style pools, golf, pickleball, fitness center, rock climbing, dog park, and so much more!!
Exterior Features

Architectural Style [] Carport Spaces 0 Construction Materials StuccoWood FramePainted Covered Spaces 2 Exterior Features [] Fencing Block Horse Amenities [] Horse YN No Lot Features Desert FrontDirt Back Open Parking Spaces 2 Other Structures [] Parking Features [] Pool Features [] Pool Private YN No Road Responsibility [] Road Surface Type [] Roof Tile Spa Features None View []

Interior Features

Basement [] Basement YN No Bedrooms Plus 4 Common Walls [] Cooling Central Air Cooling YN Yes Fireplace Features [] Fireplace YN No Heating Electric Heating YN Yes Interior Features Smart HomeGranite CountersDouble VanityBreakfast Bar9+ Flat CeilingsKitchen IslandPantryFull Bth Master Bdrm Laundry Features Wshr/Dry HookUp Only Pantry Yes Separate Den Office YN No Window Features Low-Emissivity WindowsDual PaneVinyl Frame

Property Features

Accessibility Features [] Association Fee 178 Association Fee Frequency Monthly Association Fee Includes Maintenance Grounds Association YN Yes Auction No Builder Name D R HORTON Cap Improvement Impact Fee2 270 Capmprovement Impact Fee 1017 City Services Yes Community Features PoolGolfPickleballCommunity SpaCommunity Media RoomTennis Court(s)PlaygroundBiking/Walking PathFitness Center Community Pool YN Yes Current Financing [] Disclosures NoneSeller Discl Avail Flood Zone No Flooring CarpetTile Green Energy Efficient [] Green Water Conservation [] Land Lease YN No Listing Terms VA LoanCashConventional1031 ExchangeFHAUSDA Loan Model Cali New Construction YN No Other Fees Description Architectural Processing Other Fees HOA 30 Ownership Fee Simple Ownership Fractional YN No PADFee YN2 No Possible Use [] Prepaid Association Fees HOA 508 Property Attached YN No Property Condition Under Construction Property Sub Type Single Family Residence Rec Center Fee YN No Security Features [] Sewer Public Sewer Special Assessment HOA No Special Listing Conditions N/A Special Listing Conditions None Yes Tax Annual Amount 155 Tax Year 2025 Total Monthly Fee 178 Utilities [] Water Source Pvt Water Company

Arizona Regional MLS logo Listing provided by DRH Properties Inc: 480-791-1490. .


Arizona Regional MLS logo© 2026 Arizona Regional Multiple Listing Service, Inc. All rights reserved. All information should be verified by the recipient and none is guaranteed as accurate by ARMLS. The ARMLS logo indicates a property listed by a real estate brokerage other than Vallee Gold Team - 1912 Realty. Data last updated 2026-10-10T07:16:47.743.
 
https://bt-photos.global.ssl.fastly.net/armls/1280_boomver_2_7077449-2.jpg https://bt-photos.global.ssl.fastly.net/armls/1280_boomver_2_7077449-2.jpg https://bt-photos.global.ssl.fastly.net/armls/1280_boomver_2_7077449-2.jpg
Logo
Vallee Gold Team - 1912 Realty
6893 N. Oracle Rd. Suite 111
Tucson AZ, 85704
Google+