






Description
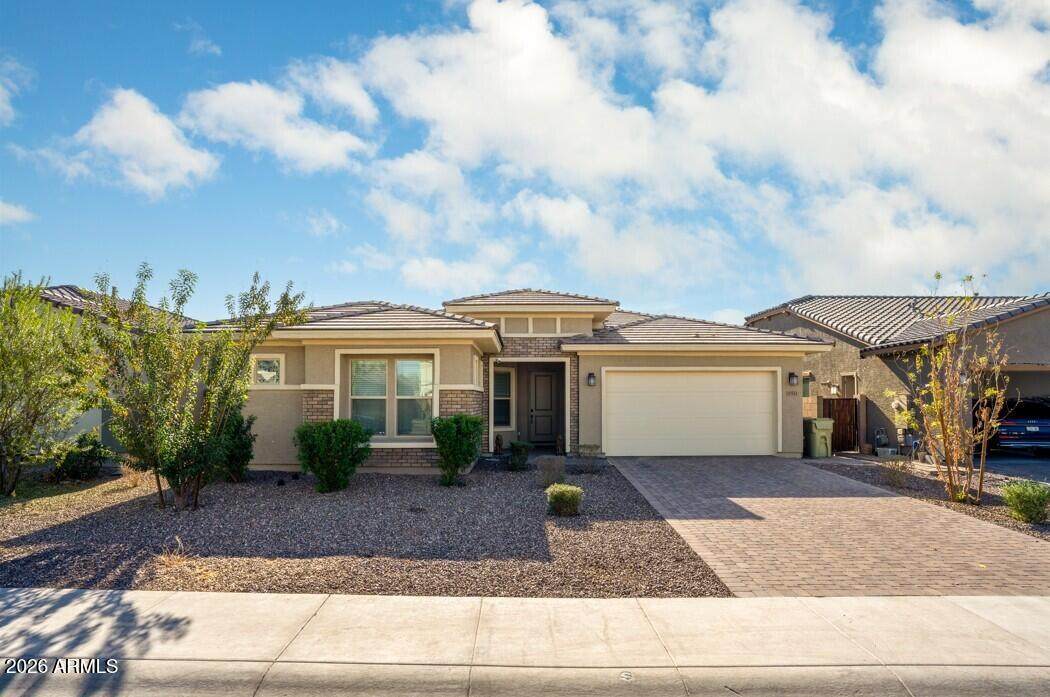
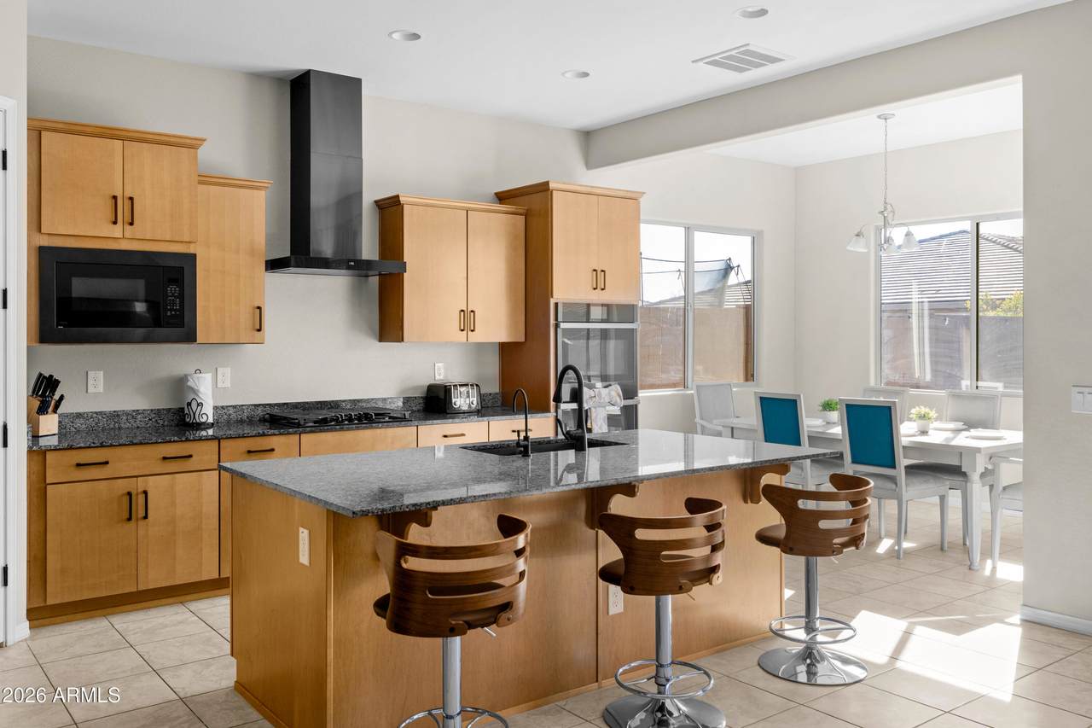
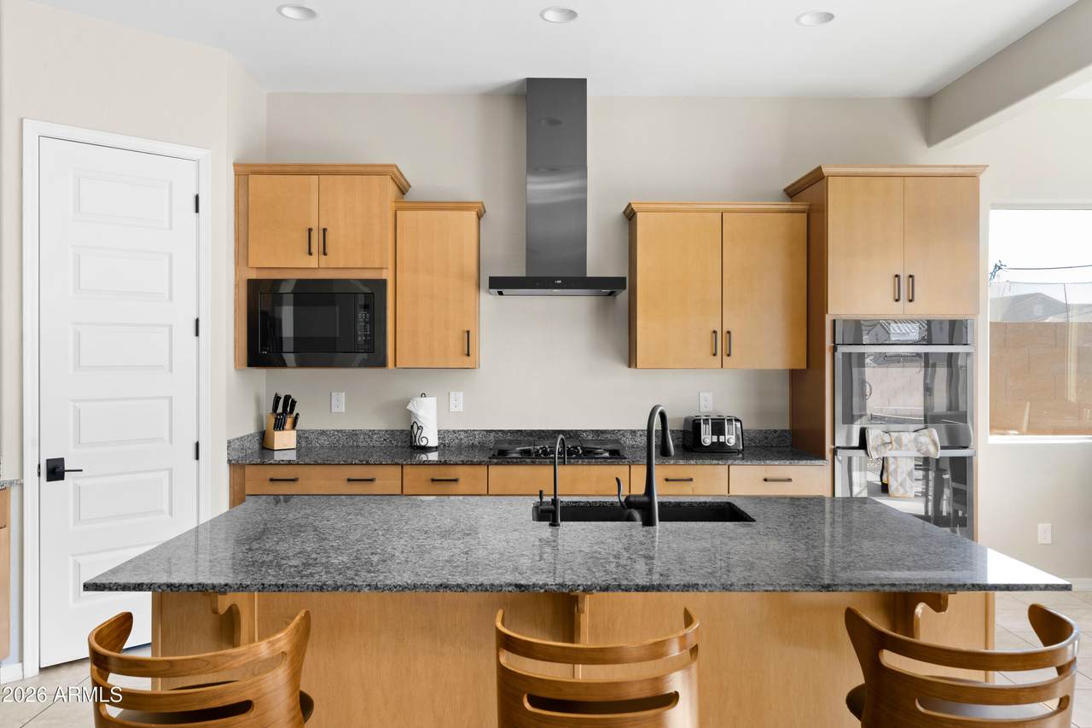
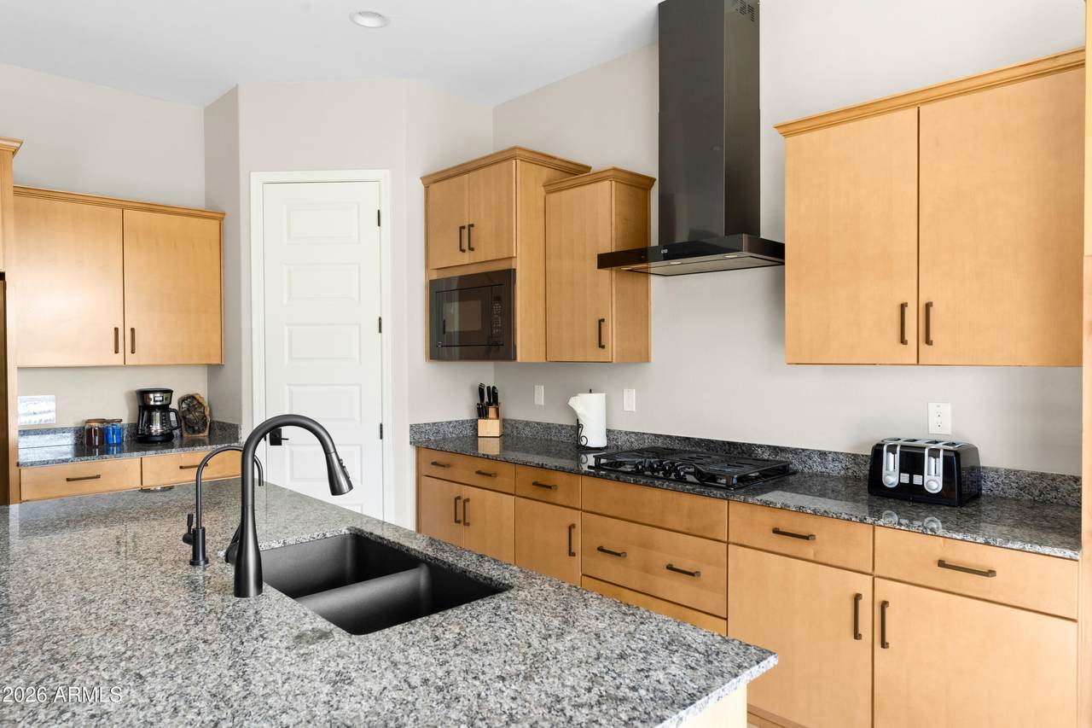
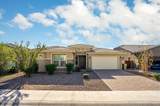
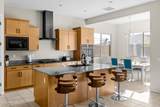
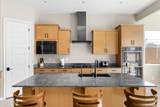
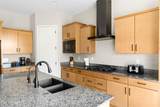
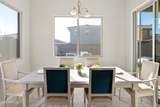
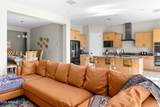
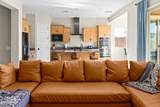
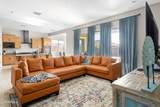
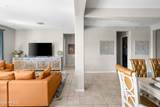
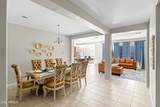
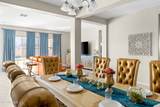
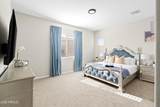
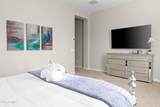
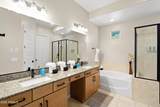
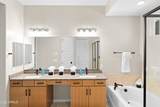
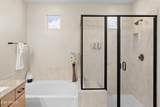
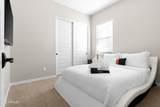
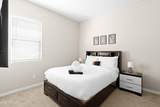
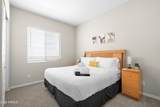
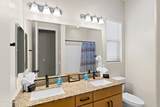
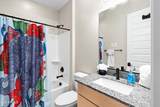
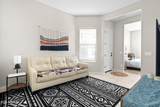
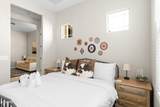
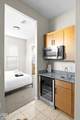
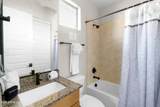
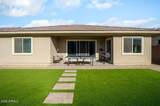
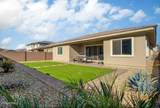
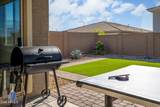
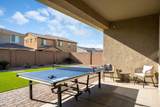
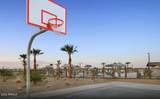
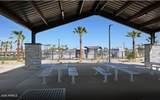
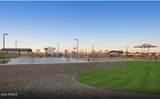
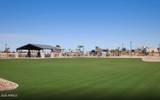
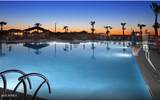
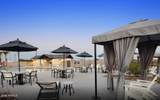
Welcome to a beautifully designed home in Stonehaven where comfort, flexibility, and convenience come together! Ideally located just minutes from premier shopping, dining, entertainment, and State Farm Stadium, this exceptional residence offers a thoughtfully designed floor plan with plenty of space for everyone. Step inside to soaring 10-foot ceilings that allow natural light to fill the home, creating a bright and welcoming atmosphere. The main residence features 4 bedrooms and 3 bathrooms, along with an open and functional layout designed for both everyday living and entertaining. One of the home's standout features is the attached 1-bedroom, 1-bath casita, offering a private and versatile space complete with a convenient kitchenette featuring a built-in microwave and (CONTD) mini refrigerator. Perfect for guests, extended family, multigenerational living, or a private retreat, the casita adds an exceptional level of flexibility to this home. At the heart of the home is the gourmet kitchen, complete with modern cabinetry, a spacious island, gas range, double ovens, and a walk-in pantry. A cozy breakfast nook provides the perfect spot for casual meals, while the separate formal dining area offers an elegant setting for hosting family and friends. The spacious primary suite is a true retreat, featuring a luxurious en-suite bathroom with separate shower and soaking tub, dual sinks, dedicated vanity area, private toilet room, and a generous walk-in closet. The thoughtful design continues with a fourth bathroom featuring dual sinks, making busy mornings and entertaining a breeze. Outside, the low-maintenance backyard provides an easy-care space to relax and enjoy Arizona living. And the amenities extend beyond your front door! Residents enjoy access to a fantastic community featuring a resort-style pool with ramadas, parks, green spaces, additional ramada areas, and sports courts. With shopping, dining, entertainment, and major attractions all nearby, this neighborhood truly embraces a lifestyle of convenience. Spacious, versatile, and ideally located--this is the home that offers room to live, room to entertain, and room to grow.
-
5BEDS
-
0.17ACRES
-
4BATHS
-
01/2 BATHS
-
2,703SQFT
-
$240$/SQFT
School Information
Description
Welcome to a beautifully designed home in Stonehaven where comfort, flexibility, and convenience come together! Ideally located just minutes from premier shopping, dining, entertainment, and State Farm Stadium, this exceptional residence offers a thoughtfully designed floor plan with plenty of space for everyone. Step inside to soaring 10-foot ceilings that allow natural light to fill the home, creating a bright and welcoming atmosphere. The main residence features 4 bedrooms and 3 bathrooms, along with an open and functional layout designed for both everyday living and entertaining. One of the home's standout features is the attached 1-bedroom, 1-bath casita, offering a private and versatile space complete with a convenient kitchenette featuring a built-in microwave and (CONTD) mini refrigerator. Perfect for guests, extended family, multigenerational living, or a private retreat, the casita adds an exceptional level of flexibility to this home. At the heart of the home is the gourmet kitchen, complete with modern cabinetry, a spacious island, gas range, double ovens, and a walk-in pantry. A cozy breakfast nook provides the perfect spot for casual meals, while the separate formal dining area offers an elegant setting for hosting family and friends. The spacious primary suite is a true retreat, featuring a luxurious en-suite bathroom with separate shower and soaking tub, dual sinks, dedicated vanity area, private toilet room, and a generous walk-in closet. The thoughtful design continues with a fourth bathroom featuring dual sinks, making busy mornings and entertaining a breeze. Outside, the low-maintenance backyard provides an easy-care space to relax and enjoy Arizona living. And the amenities extend beyond your front door! Residents enjoy access to a fantastic community featuring a resort-style pool with ramadas, parks, green spaces, additional ramada areas, and sports courts. With shopping, dining, entertainment, and major attractions all nearby, this neighborhood truly embraces a lifestyle of convenience. Spacious, versatile, and ideally located--this is the home that offers room to live, room to entertain, and room to grow.
 © 2026 Arizona Regional Multiple Listing Service, Inc. All rights reserved. All information should be verified by the recipient and none is guaranteed as accurate by ARMLS. The ARMLS logo indicates a property listed by a real estate brokerage other than Vallee Gold Team - 1912 Realty. Data last updated 2026-10-16T16:15:07.937.