









Description
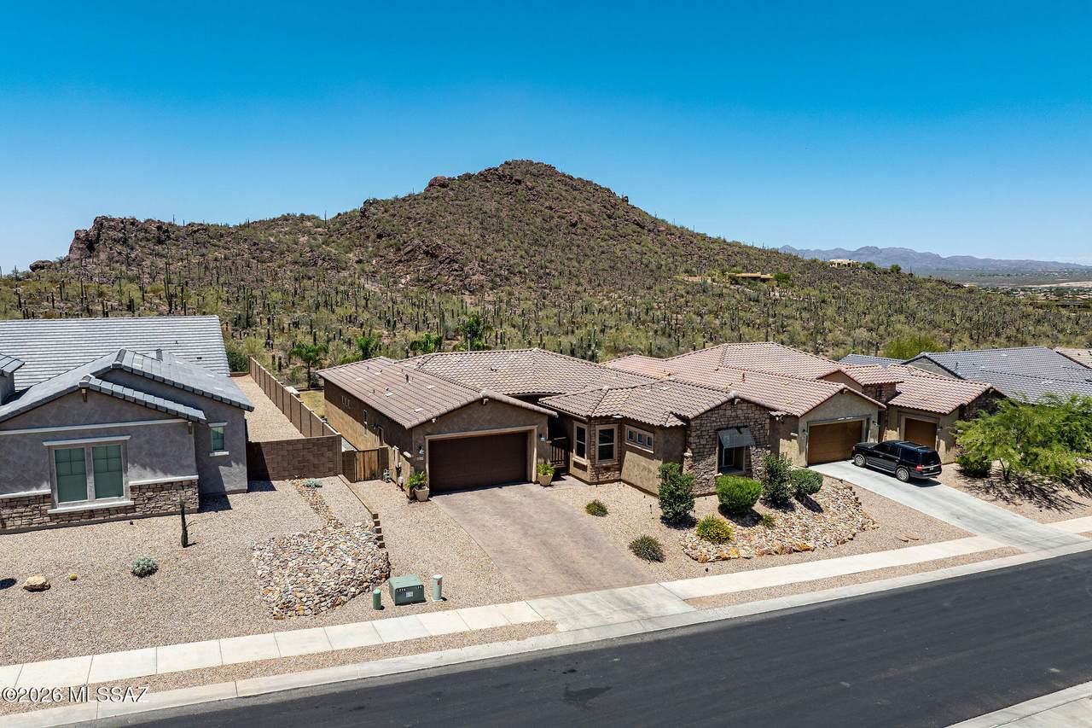
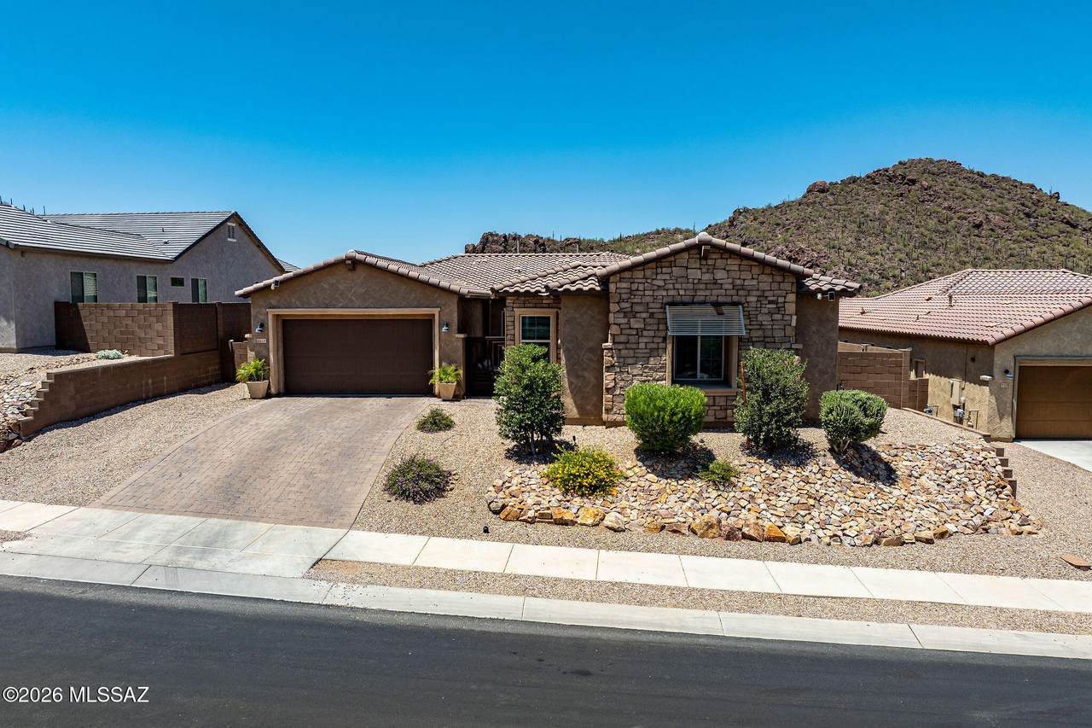
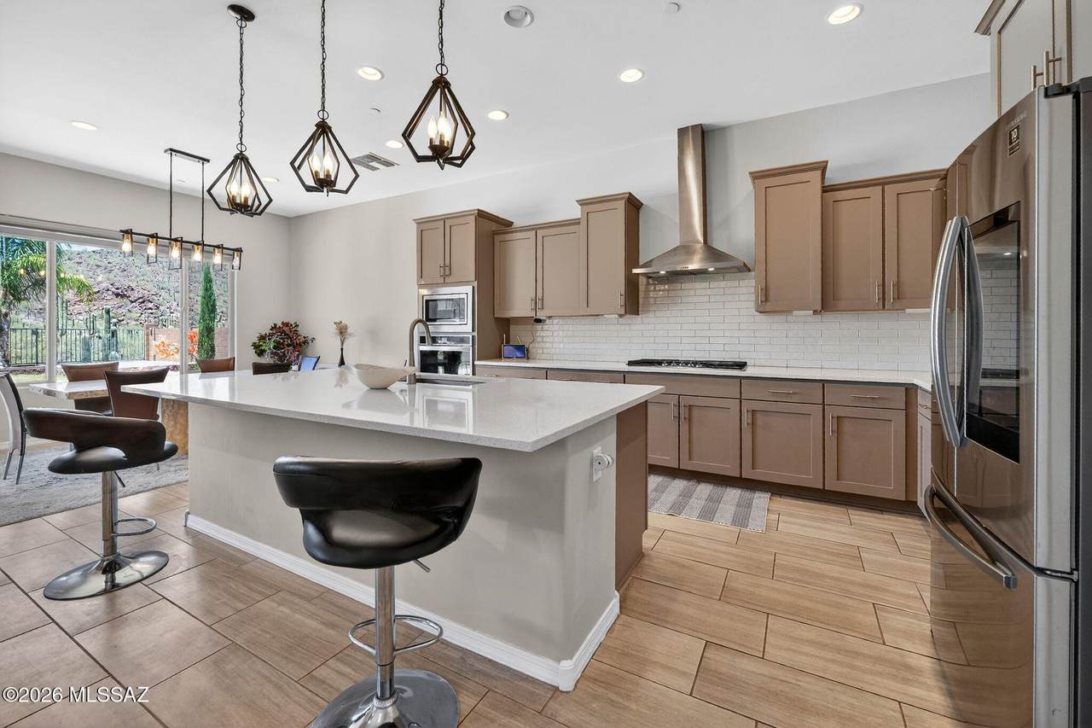
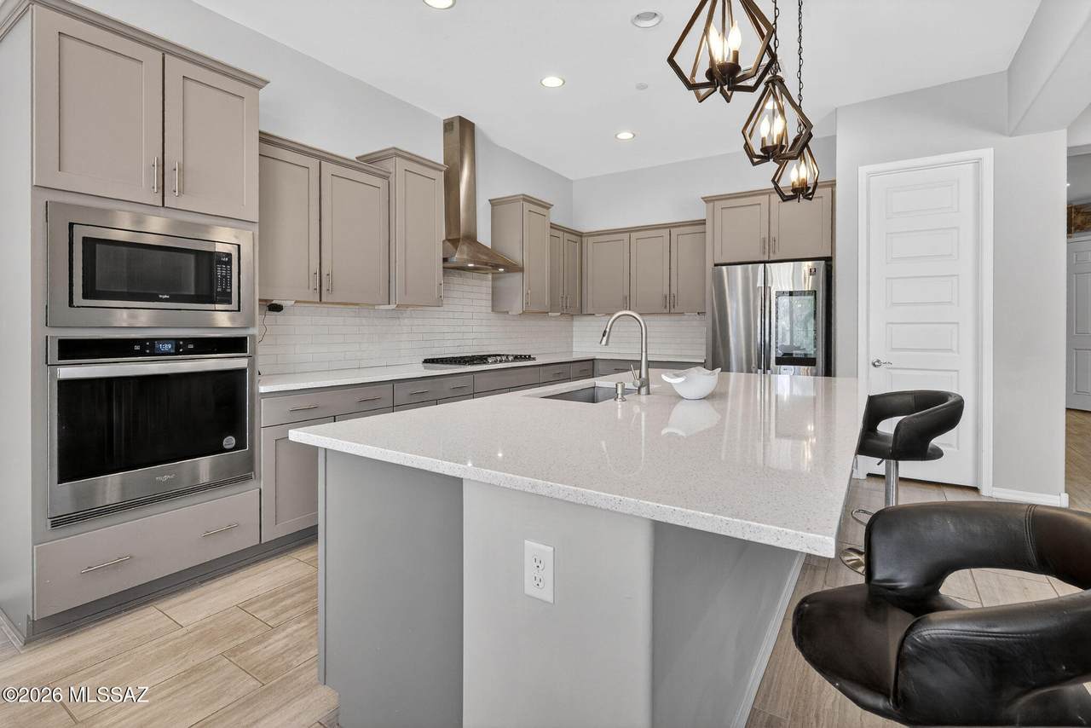
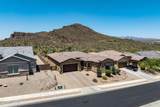
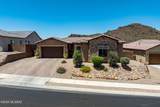
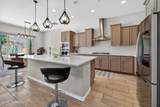
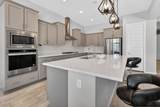
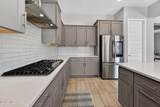
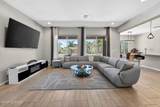
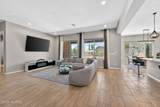
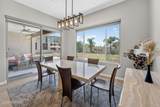
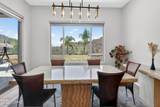
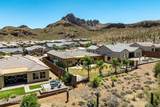
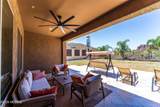
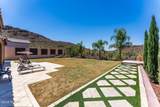
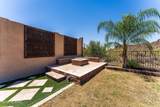
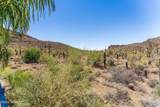
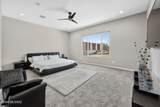
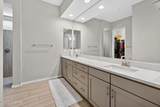
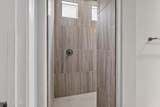
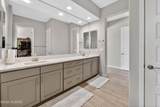
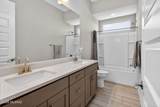
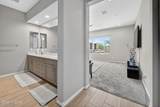
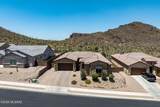
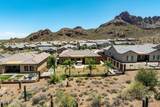
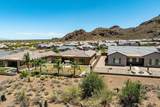
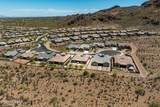
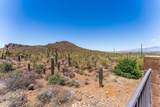
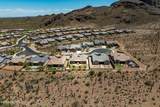
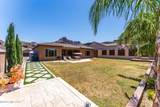
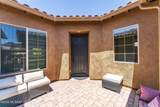
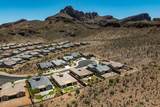
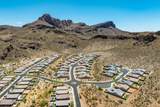
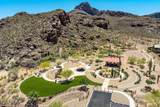
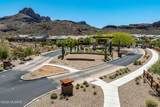
Views, Views, Views! Situated on one of the premier lots in the subdivision, this exceptional home is positioned on a premium ¼ acre cul-de-sac lot with no rear neighbors and breathtaking, unobstructed mountain views. Located within the gated enclave of Lazy K Bar Ranch, bordering the stunning landscapes of Saguaro National Park, this property offers remarkable privacy and tranquility while remaining conveniently close to shopping, dining, schools, and I-10. This newer home is extensively upgraded and showcases custom finishes throughout. A gated courtyard entry with a welcoming sitting area and attractive stone accents creates outstanding curb appeal. Inside, the gourmet kitchen is designed to impress, featuring an abundance of custom cabinetry, an oversized quartz island with seating for five, undermount sink, pendant lighting, and stainless steel appliances including a gas cooktop, decorative hood, built-in convection oven and microwave, dishwasher, and French-door refrigerator. The luxurious primary suite serves as a private retreat, featuring a huge bedroom with ample space for a sitting area and views of the surrounding mountains. The spa-inspired primary bathroom offers custom vanities with quartz countertops, dual sinks, upgraded designer faucets, and a large walk-in shower with elegant tile surrounds extending to the ceiling, creating a sophisticated and modern atmosphere. Designed for seamless indoor-outdoor living, the backyard is one of the largest in the community and captures spectacular mountain views and unforgettable Arizona sunsets. Enjoy lush grass, open-view fencing, mature trees and landscaping, stone patios, and a raised deck with a firepit--perfect for entertaining or relaxing under the desert sky. The large covered patio, complete with an impressive eight-blade ceiling fan, provides year-round comfort and enjoyment. Additional features include a spacious walk-in laundry room and flexible living spaces that accommodate a variety of lifestyles. Offering unparalleled views, refined finishes, exceptional outdoor amenities, and an unbeatable location, this remarkable home embodies luxury desert living where beauty, comfort, and convenience come together.
-
4BEDS
-
0.25ACRES
-
3BATHS
-
11/2 BATHS
-
2,911SQFT
-
$318$/SQFT
School Information
Description
Views, Views, Views! Situated on one of the premier lots in the subdivision, this exceptional home is positioned on a premium ¼ acre cul-de-sac lot with no rear neighbors and breathtaking, unobstructed mountain views. Located within the gated enclave of Lazy K Bar Ranch, bordering the stunning landscapes of Saguaro National Park, this property offers remarkable privacy and tranquility while remaining conveniently close to shopping, dining, schools, and I-10. This newer home is extensively upgraded and showcases custom finishes throughout. A gated courtyard entry with a welcoming sitting area and attractive stone accents creates outstanding curb appeal. Inside, the gourmet kitchen is designed to impress, featuring an abundance of custom cabinetry, an oversized quartz island with seating for five, undermount sink, pendant lighting, and stainless steel appliances including a gas cooktop, decorative hood, built-in convection oven and microwave, dishwasher, and French-door refrigerator. The luxurious primary suite serves as a private retreat, featuring a huge bedroom with ample space for a sitting area and views of the surrounding mountains. The spa-inspired primary bathroom offers custom vanities with quartz countertops, dual sinks, upgraded designer faucets, and a large walk-in shower with elegant tile surrounds extending to the ceiling, creating a sophisticated and modern atmosphere. Designed for seamless indoor-outdoor living, the backyard is one of the largest in the community and captures spectacular mountain views and unforgettable Arizona sunsets. Enjoy lush grass, open-view fencing, mature trees and landscaping, stone patios, and a raised deck with a firepit--perfect for entertaining or relaxing under the desert sky. The large covered patio, complete with an impressive eight-blade ceiling fan, provides year-round comfort and enjoyment. Additional features include a spacious walk-in laundry room and flexible living spaces that accommodate a variety of lifestyles. Offering unparalleled views, refined finishes, exceptional outdoor amenities, and an unbeatable location, this remarkable home embodies luxury desert living where beauty, comfort, and convenience come together.
 Listing information Copyright 2026 MLS of Southern Arizona. All Rights Reserved.
Data last updated: 2026-10-13T15:06:52.327.
The data relating to real estate listings on this website comes in part from the Internet Data Exchange (IDX) program of Multiple Listing Service of Southern Arizona. IDX information is provided exclusively for consumers' personal, non-commercial use and may not be used for any purpose other than to identify prospective properties consumers may be interested in purchasing. Listings provided by brokerages other than Vallee Gold Team - 1912 Realty are identified with the MLSSAZ IDX Logo. All Information Is Deemed Reliable But Is Not Guaranteed Accurate.