





Skip To Content

8539 N 104TH Avenue

Peoria, AZ 85345
  • $404,900
  • STATUS: Active
  • ID#: 7077631
UPDATED: 17 min ago
$404,900
  • 4
    BEDS
  • 0.26
    ACRES
  • 2
    BATHS
  • 0
    1/2 BATHS
  • 1,722
    SQFT
  • $235
    $/SQFT
Neighborhood:
Type:
Single-Family Home
Built:
1978
County:
Area:

School Information

Elementary School:
High School:

Description

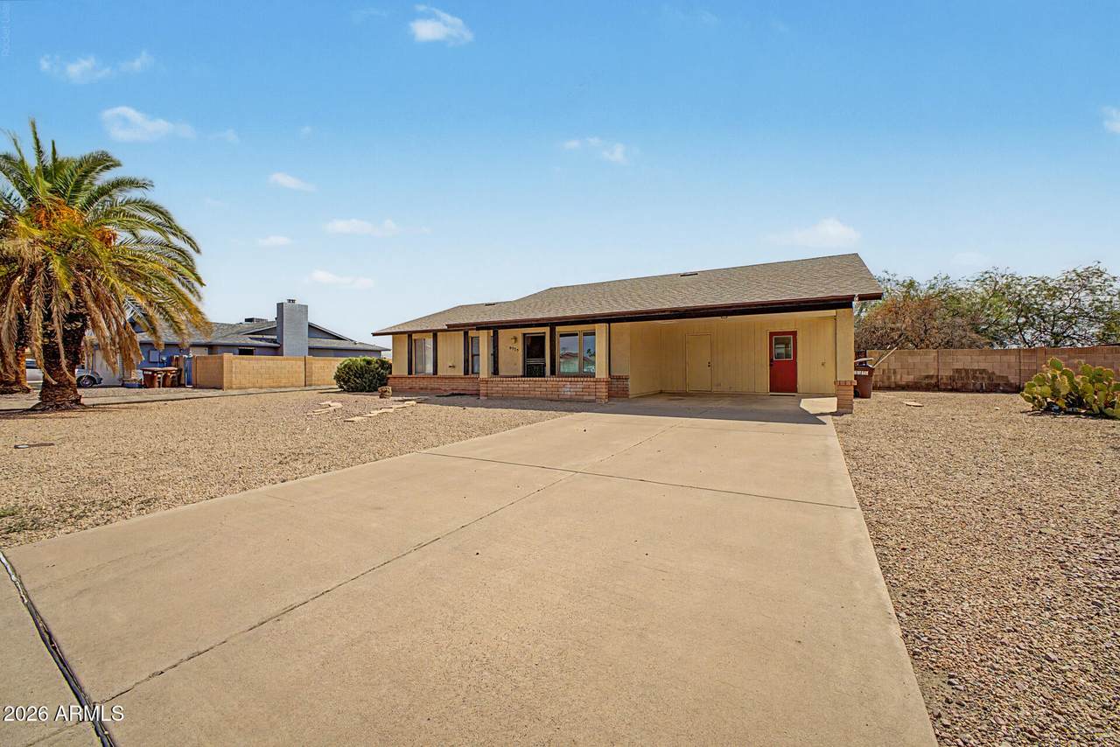
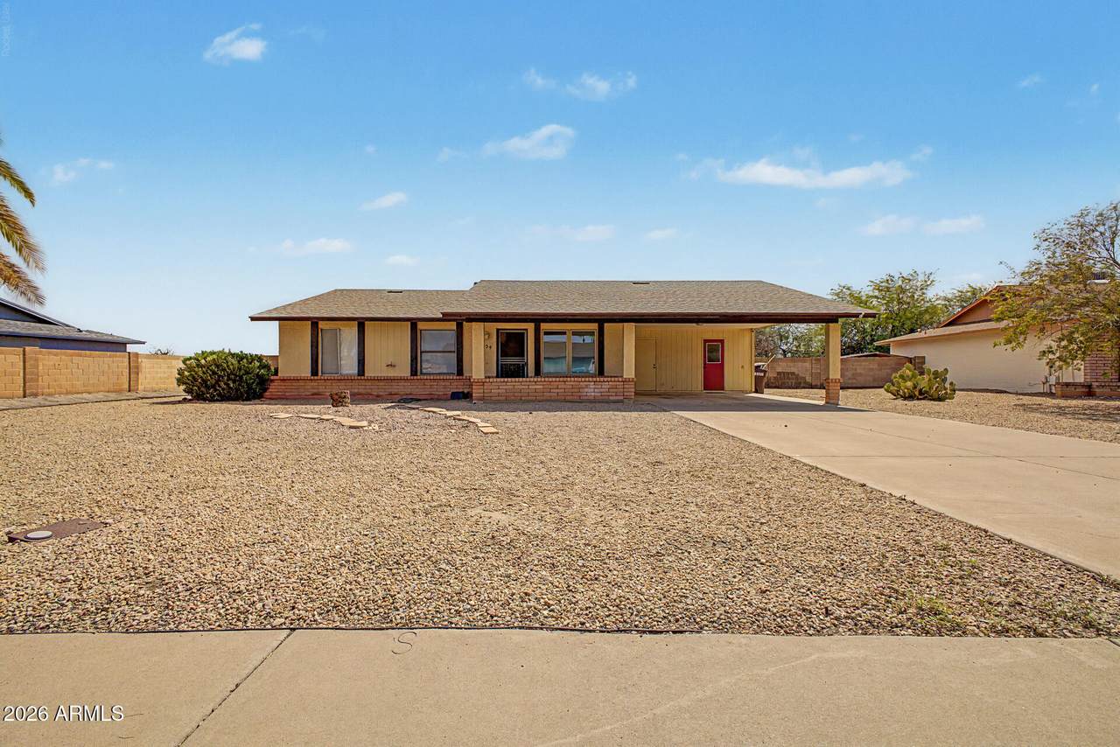
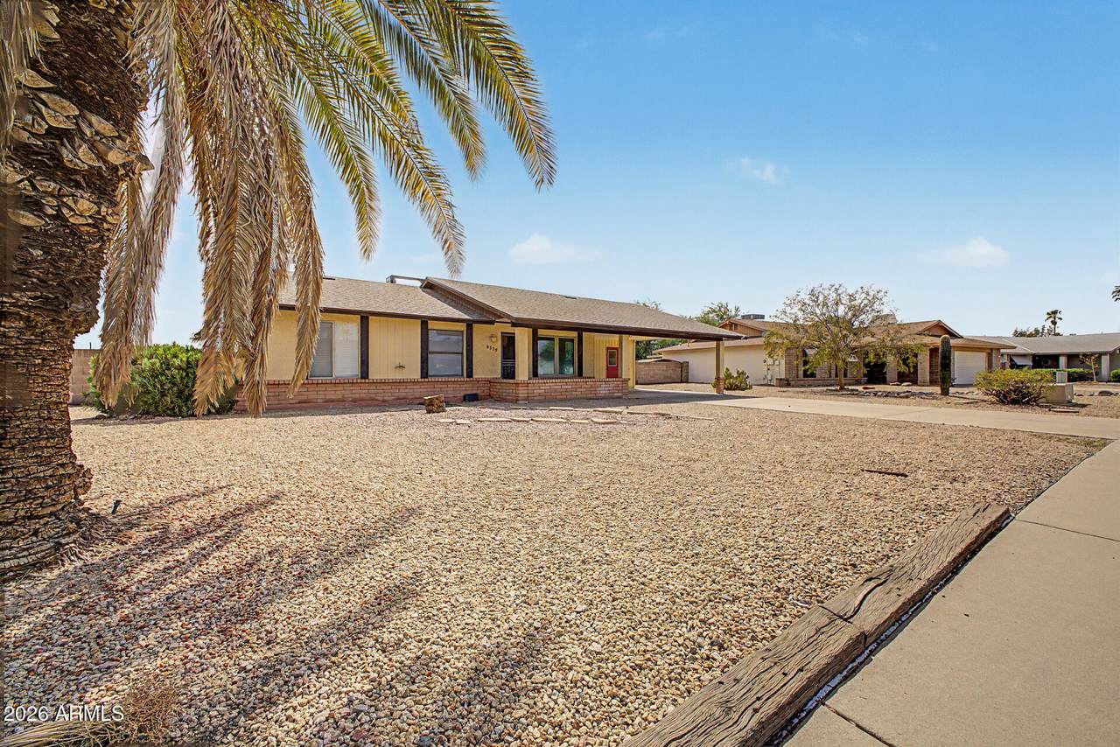
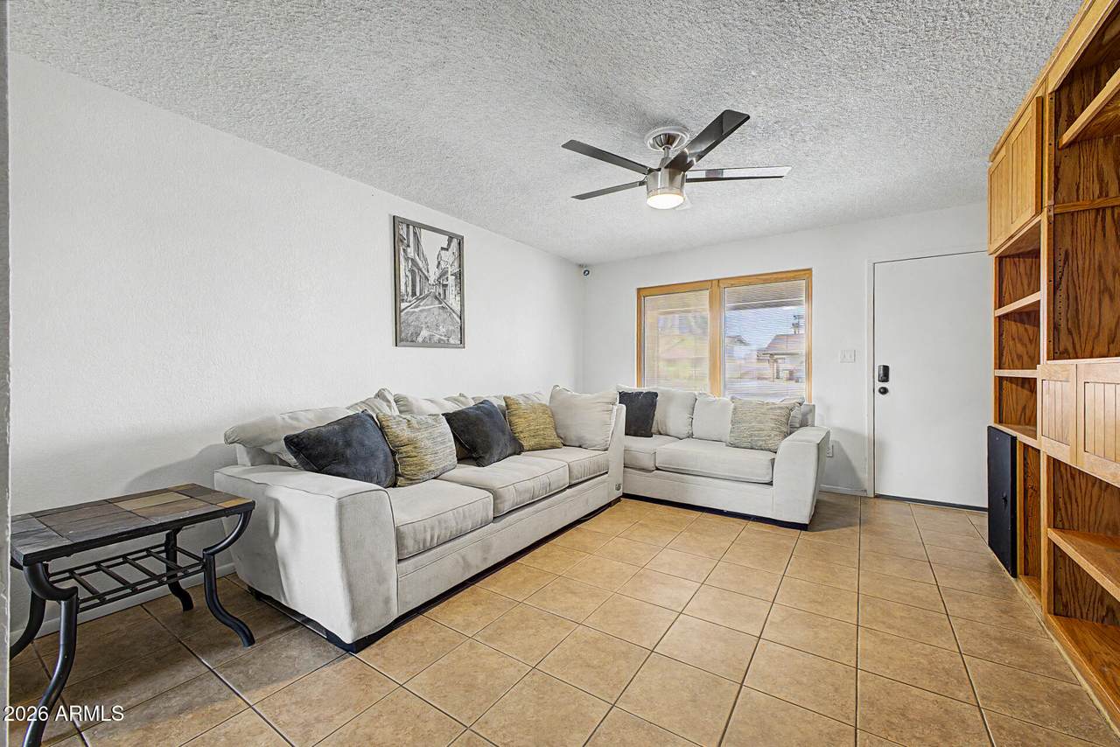
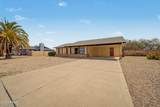
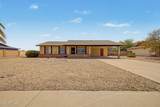
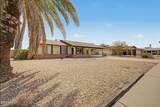
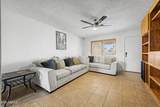
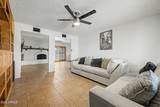
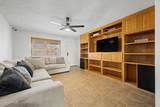
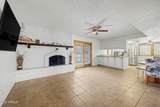
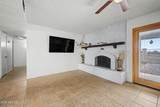
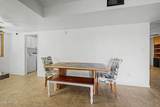
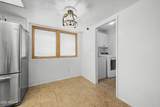
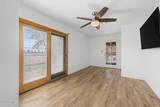
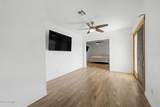
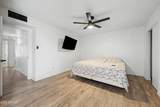
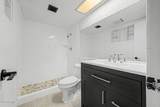
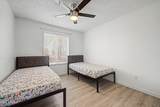
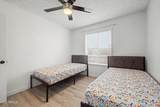
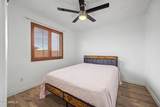
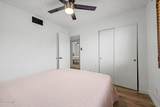
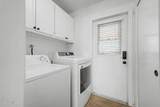
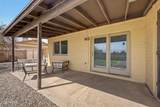
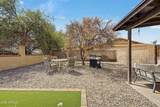
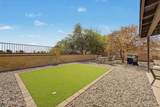
Welcome to this spacious 4-bedroom home offering comfort, functionality, and the convenience of no HOA. The bedrooms feature updated laminate flooring, while the bathroom includes a partially upgraded shower area. Primary Bedroom offers a large addition suitable for office with patio doors to the back yard. This home has a practical layout and plenty of space, which presents a great opportunity for homeowners or investors looking for a well-positioned home with desirable features. Closed to freeway, shopping mall, stadium and major shopping centers. Come and see it today, Don't miss this great opportunity.

Monthly Payment Calculator


Arizona Regional MLS logo© 2026 Arizona Regional Multiple Listing Service, Inc. All rights reserved. All information should be verified by the recipient and none is guaranteed as accurate by ARMLS. The ARMLS logo indicates a property listed by a real estate brokerage other than Vallee Gold Team - 1912 Realty. Data last updated 2026-10-16T17:14:23.75.
www.valleegoldteam.com/homes/181009012
Print Image

8539 N 104TH Avenue Peoria, AZ 85345

  • Price: $404,900
  • Status: Active
  • On Site: Days
  • Updated: 17 min ago
  • ID#: 7077631
4
Beds
2
Baths
0
½ Baths
0.26
Acres
1,722
SQFT
$235
$/SQFT
1978
Built
Neighborhood:
Country Meadows Unit 2
County:
Maricopa
Area:
Peoria
Elementary School:
Peoria Elementary School
Middle School:
Country Meadows Elementary School
High School:
Peoria High School
Property Description
Welcome to this spacious 4-bedroom home offering comfort, functionality, and the convenience of no HOA. The bedrooms feature updated laminate flooring, while the bathroom includes a partially upgraded shower area. Primary Bedroom offers a large addition suitable for office with patio doors to the back yard. This home has a practical layout and plenty of space, which presents a great opportunity for homeowners or investors looking for a well-positioned home with desirable features. Closed to freeway, shopping mall, stadium and major shopping centers. Come and see it today, Don't miss this great opportunity.
Exterior Features

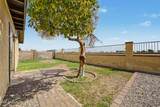
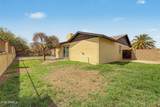
Architectural Style Ranch Carport Spaces 0 Construction Materials Brick VeneerStuccoWood FramePaintedBlock Covered Spaces 2 Exterior Features [] Fencing BlockWrought Iron Horse Amenities [] Horse YN No Lot Features Gravel/Stone FrontGravel/Stone BackGrass BackSynthetic Grass BackAuto Timer H2O FrontAuto Timer H2O BackIrrigation FrontIrrigation Back Open Parking Spaces 0 Other Structures [] Parking Features [] Pool Features [] Pool Private YN No Road Responsibility County Maintained Road Road Surface Type [] Roof Composition Spa Features None View []

Interior Features

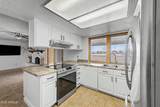
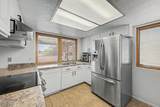
Basement [] Basement YN No Bedroom Split Yes Bedrooms Plus 4 Common Walls [] Cooling Central AirCeiling Fan(s)ENERGY STAR Qualified EquipmentProgrammable Thmstat Cooling YN Yes Family Room Yes Fireplace Features Wood BurningFamily Room Fireplace YN Yes Great Room Yes Heating Electric Heating YN Yes Interior Features Eat-in KitchenBreakfast BarPantryFull Bth Master BdrmLaminate Counters Laundry Features [] Master Bedroom Split Yes Pantry Yes Plumbing Electric Hot Water Heater Yes Separate Den Office YN No Window Features Single PaneScreensVinyl FrameWood Frames

Property Features

Accessibility Features [] Association Fee Includes No Fees Association YN No Auction No Builder Name Design Master Homes City Services Yes Community Features Biking/Walking Path Community Pool YN No Current Financing Conventional Disclosures Agency Discl Req Flood Zone No Flooring LaminateTileWood Green Energy Efficient [] Green Water Conservation [] Land Lease YN No Listing Terms VA LoanCashConventionalFHA Ownership Fee Simple Ownership Fractional YN No PADFee YN2 No Possible Use [] Property Attached YN No Property Condition [] Property Sub Type Single Family Residence Security Features Security System Owned Sewer Public Sewer Special Listing Conditions N/AOwner/Agent Special Listing Conditions None Yes Special Listing Conditions Owner Agent Yes Tax Annual Amount 912 Tax Year 2025 Total Monthly Fee 0 Unit Style All On One Level Yes Utilities [] Water Source Public

Arizona Regional MLS logo Listing provided by HomeSmart: 602-230-7600. .


Arizona Regional MLS logo© 2026 Arizona Regional Multiple Listing Service, Inc. All rights reserved. All information should be verified by the recipient and none is guaranteed as accurate by ARMLS. The ARMLS logo indicates a property listed by a real estate brokerage other than Vallee Gold Team - 1912 Realty. Data last updated 2026-10-16T17:14:23.75.
 
https://bt-photos.global.ssl.fastly.net/armls/1280_boomver_1_7077631-2.jpg https://bt-photos.global.ssl.fastly.net/armls/1280_boomver_1_7077631-2.jpg https://bt-photos.global.ssl.fastly.net/armls/1280_boomver_1_7077631-2.jpg
Logo
Vallee Gold Team - 1912 Realty
6893 N. Oracle Rd. Suite 111
Tucson AZ, 85704
Google+