Skip To Content

8565 W Monte Vista Road

Phoenix, AZ 85037
  • $460,000
  • STATUS: Active
  • ID#: 7018934
UPDATED: 7 min ago
$460,000
  • 5
    BEDS
  • 0.15
    ACRES
  • 2
    BATHS
  • 1
    1/2 BATHS
  • 2,420
    SQFT
  • $190
    $/SQFT
Neighborhood:
Type:
Single-Family Home
Built:
1998
County:
Area:

Description

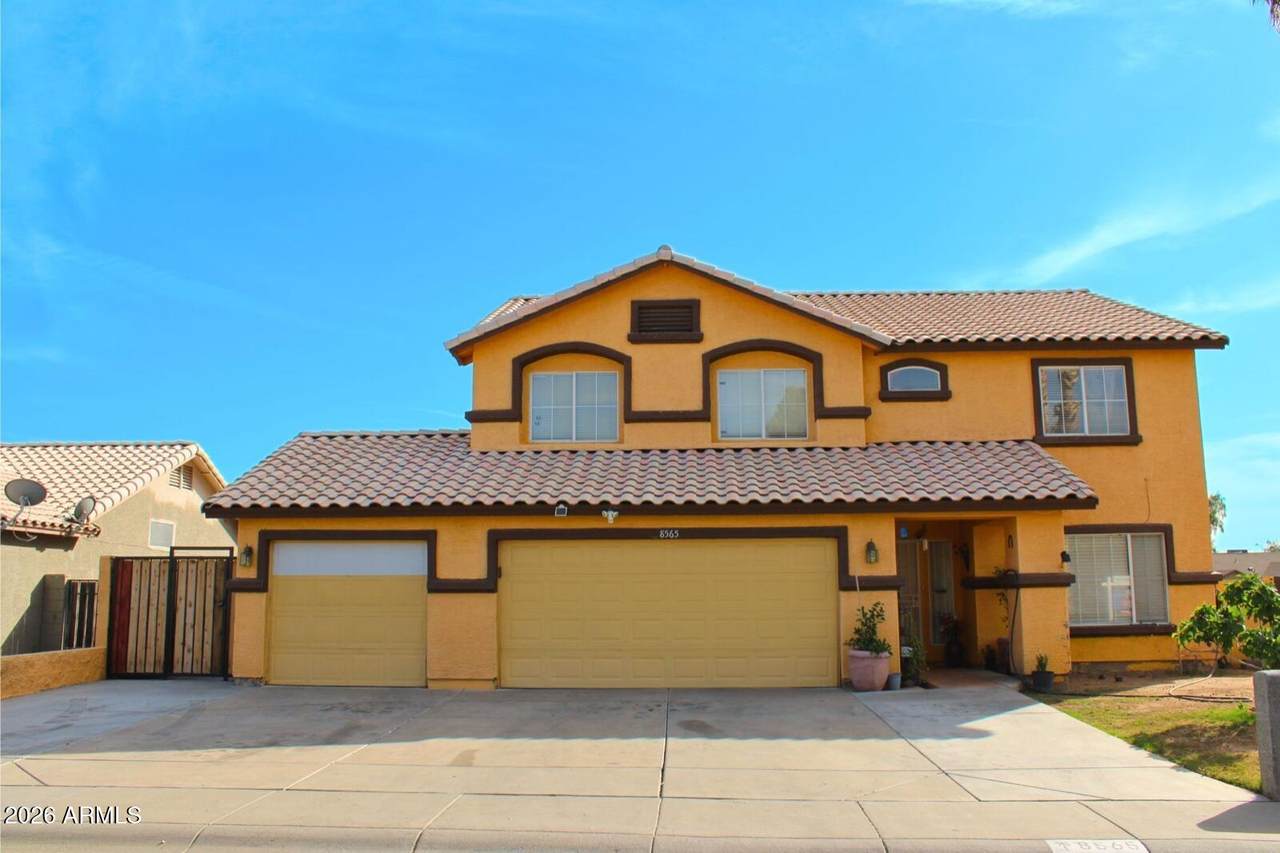
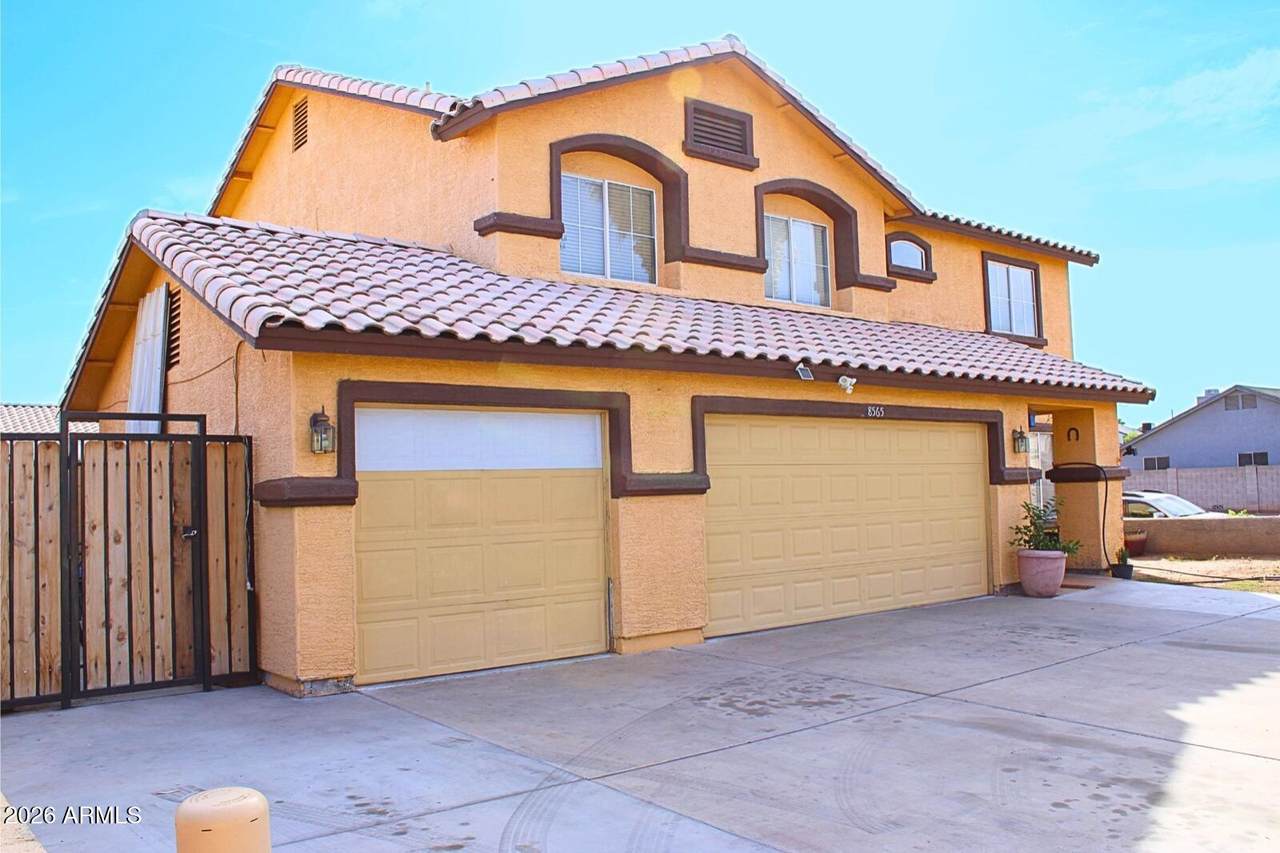
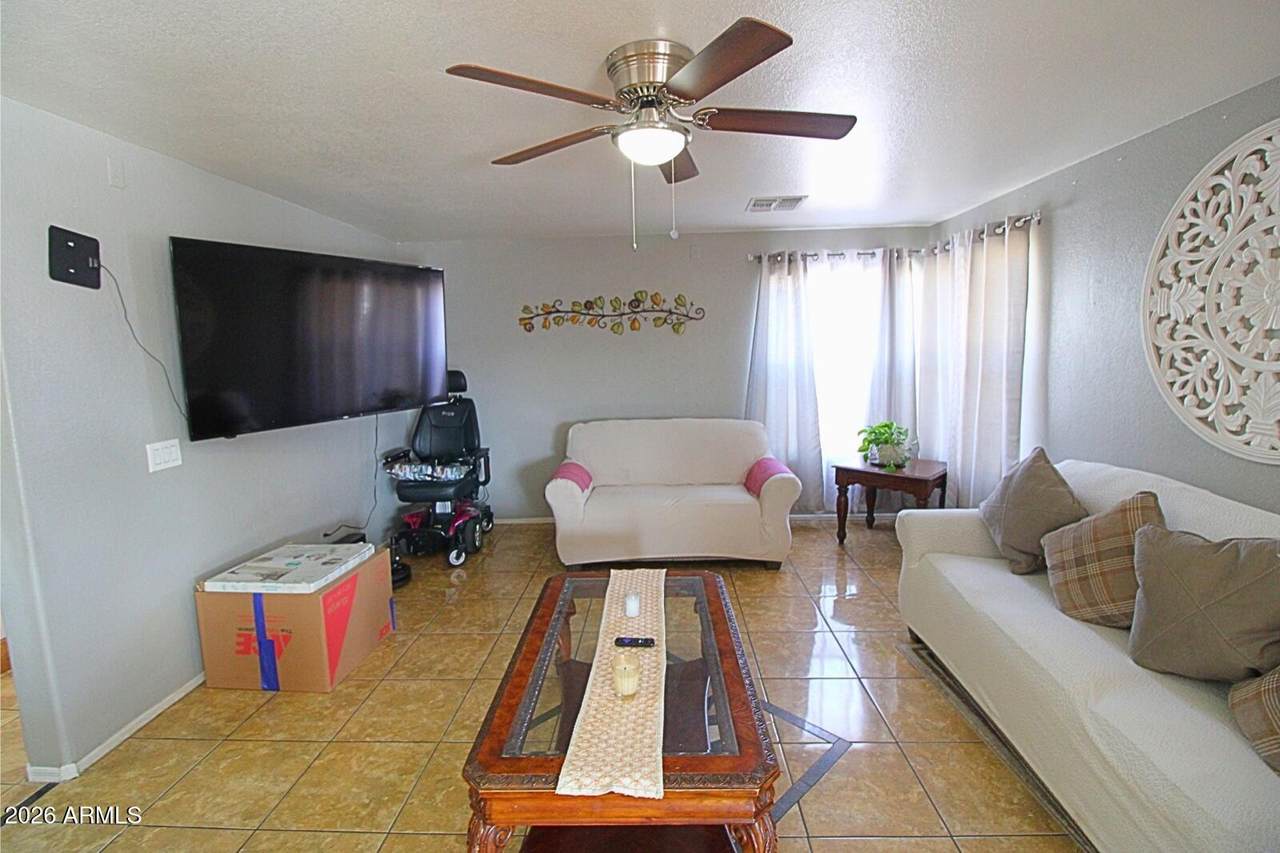
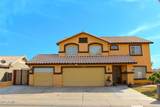
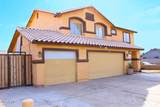
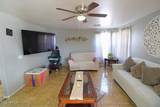
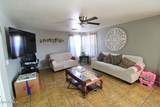
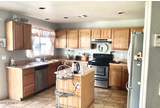
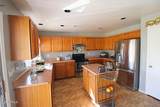
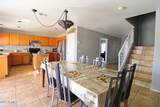
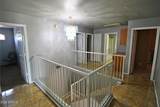
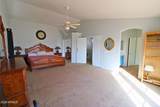
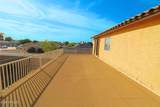
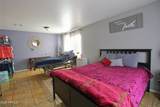
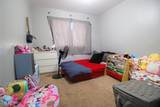
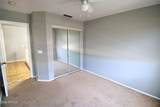
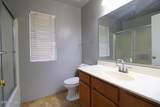
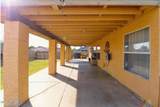
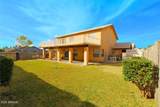
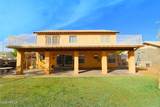
Spacious and beautifully designed 5-bedroom, 2.5-bath home located in the heart of Phoenix! This property offers a perfect blend of comfort and convenience, featuring a bright and open family room ideal for gatherings, along with a private balcony that adds charm and outdoor enjoyment. The home includes a generous 3-car garage, providing ample space for vehicles and storage. Step outside to a huge patio--perfect for entertaining, relaxing, or creating your own backyard oasis. Centrally located near McDowell Road and the I-10 highway, this home offers easy access to shopping, dining, schools, and major commuting routes, making daily life effortless. A rare combination of size, location, and functionality--this home is a must-see!

Monthly Payment Calculator


Arizona Regional MLS logo© 2026 Arizona Regional Multiple Listing Service, Inc. All rights reserved. All information should be verified by the recipient and none is guaranteed as accurate by ARMLS. The ARMLS logo indicates a property listed by a real estate brokerage other than Vallee Gold Team - 1912 Realty. Data last updated 2026-10-13T14:13:31.79.
www.valleegoldteam.com/homes/175773415
Print Image

8565 W Monte Vista Road Phoenix, AZ 85037

  • Price: $460,000
  • Status: Active
  • On Site: Days
  • Updated: 7 min ago
  • ID#: 7018934
5
Beds
2
Baths
1
½ Baths
0.15
Acres
2,420
SQFT
$190
$/SQFT
1998
Built
Neighborhood:
Palm Ridge Unit 3
County:
Maricopa
Area:
Phoenix
Elementary School:
Sheely Farms Elementary School
Middle School:
Desert Oasis Elementary School
High School:
Tolleson Union High School
Property Description
Spacious and beautifully designed 5-bedroom, 2.5-bath home located in the heart of Phoenix! This property offers a perfect blend of comfort and convenience, featuring a bright and open family room ideal for gatherings, along with a private balcony that adds charm and outdoor enjoyment. The home includes a generous 3-car garage, providing ample space for vehicles and storage. Step outside to a huge patio--perfect for entertaining, relaxing, or creating your own backyard oasis. Centrally located near McDowell Road and the I-10 highway, this home offers easy access to shopping, dining, schools, and major commuting routes, making daily life effortless. A rare combination of size, location, and functionality--this home is a must-see!
Exterior Features

Architectural Style Santa Barbara/Tuscan Attached Garage YN No Carport Spaces 0 Construction Materials Wood SidingWood FramePainted Covered Spaces 3 Exterior Features Balcony Fencing Block Horse Amenities [] Horse YN No Lot Features Corner LotNatural Desert BackDirt BackGravel/Stone Front Open Parking Spaces 4 Other Structures [] Parking Features RV Gated Pool Features [] Pool Private YN No Road Responsibility [] Road Surface Type [] Roof Tile Spa Features None View []

Interior Features

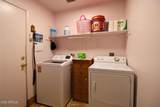
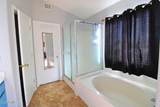
Basement [] Basement YN No Bedroom Downstairs Yes Bedrooms Plus 7 Common Walls [] Cooling Central Air Cooling YN Yes Fireplace Features [] Fireplace YN No Heating Electric Heating YN Yes Interior Features Double VanityUpstairsEat-in KitchenKitchen IslandPantryFull Bth Master BdrmSeparate Shwr & Tub Laundry Features Wshr/Dry HookUp Only Master Bedroom Split Yes Master Bedroom Upstairs Yes Pantry Yes Separate Den Office YN Yes Window Features []

Property Features

Accessibility Features [] Association Fee Includes No Fees Association YN No Auction No Bonus Game Room Yes Builder Name unknown City Services Yes Community Features Near Bus Stop Community Pool YN No Current Financing FHANon Assumable Disclosures Agency Discl ReqSeller Discl Avail Flooring CarpetTile Green Energy Efficient [] Green Water Conservation [] Land Lease YN No Listing Terms CashConventionalFHA Ownership Fee Simple Ownership Fractional YN No PADFee YN2 No Possible Use Ranch Property Attached YN No Property Condition [] Property Sub Type Single Family Residence Security Features [] Sewer Public Sewer Special Listing Conditions N/A Special Listing Conditions None Yes Tax Annual Amount 1827 Tax Year 2025 Total Monthly Fee 0 Unit Style Two Levels Yes Utilities [] Water Source Public

Arizona Regional MLS logo Listing provided by West USA Realty: 602-942-4200. .


Arizona Regional MLS logo© 2026 Arizona Regional Multiple Listing Service, Inc. All rights reserved. All information should be verified by the recipient and none is guaranteed as accurate by ARMLS. The ARMLS logo indicates a property listed by a real estate brokerage other than Vallee Gold Team - 1912 Realty. Data last updated 2026-10-13T14:13:31.79.
 
https://bt-photos.global.ssl.fastly.net/armls/1280_boomver_1_7018934-2.jpg https://bt-photos.global.ssl.fastly.net/armls/1280_boomver_1_7018934-2.jpg https://bt-photos.global.ssl.fastly.net/armls/1280_boomver_1_7018934-2.jpg
Logo
Vallee Gold Team - 1912 Realty
6893 N. Oracle Rd. Suite 111
Tucson AZ, 85704
Google+