

Skip To Content

8613 E Laredo Lane

Scottsdale, AZ 85250
  • $865,000
  • STATUS: Active
  • ID#: 7077750
UPDATED: 31 min ago
$865,000
  • 4
    BEDS
  • 0.16
    ACRES
  • 3
    BATHS
  • 0
    1/2 BATHS
  • 2,163
    SQFT
  • $400
    $/SQFT
Type:
Single-Family Home
Built:
1962
County:
Area:

School Information

Elementary School:
Middle School:
High School:

Description

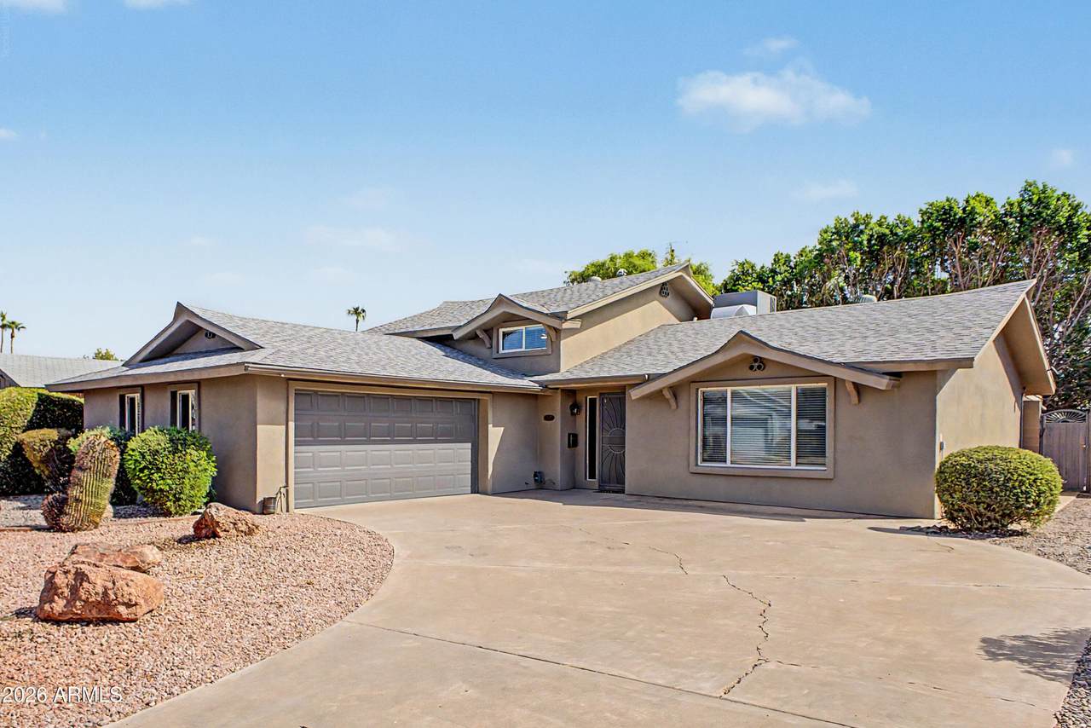
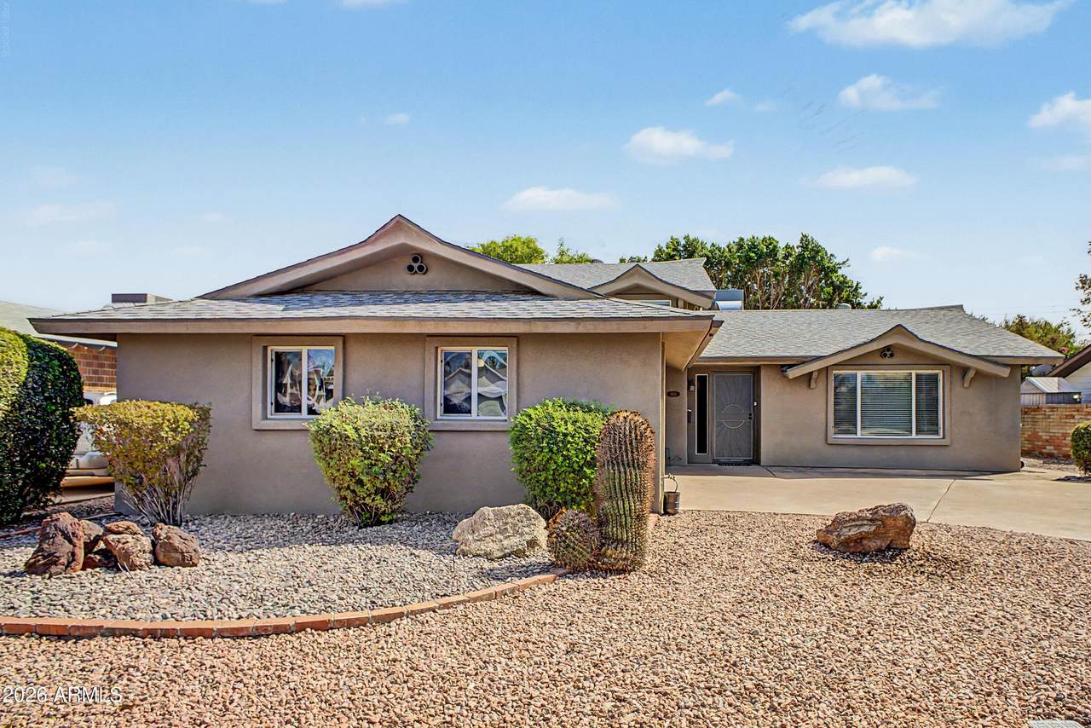
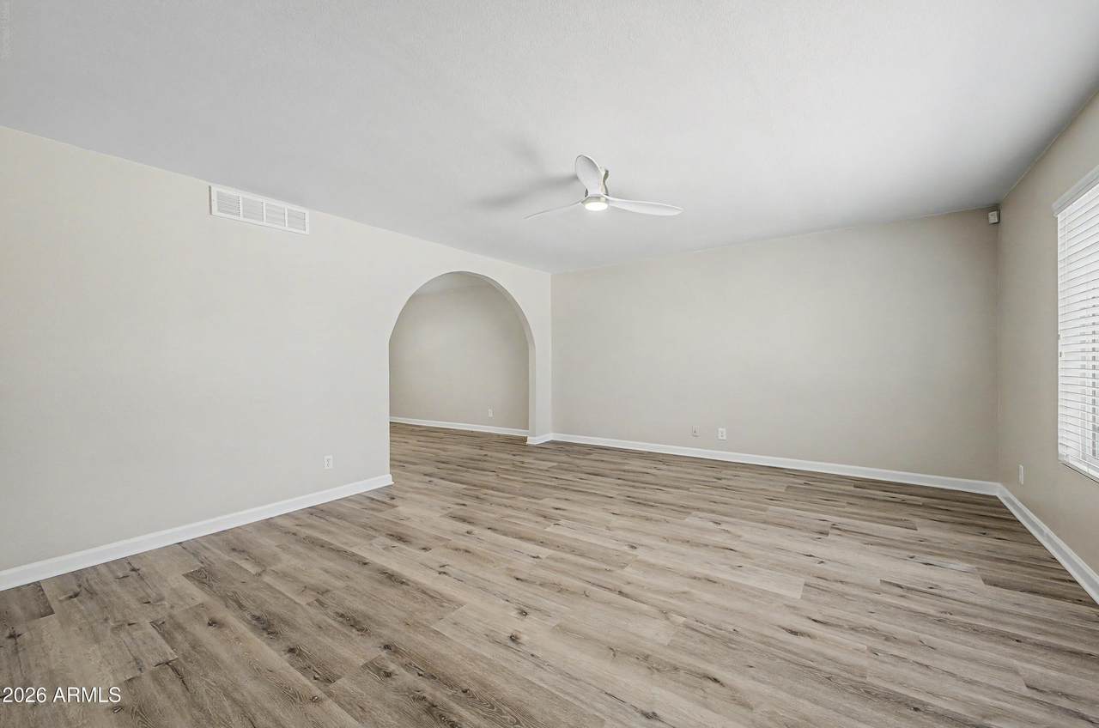
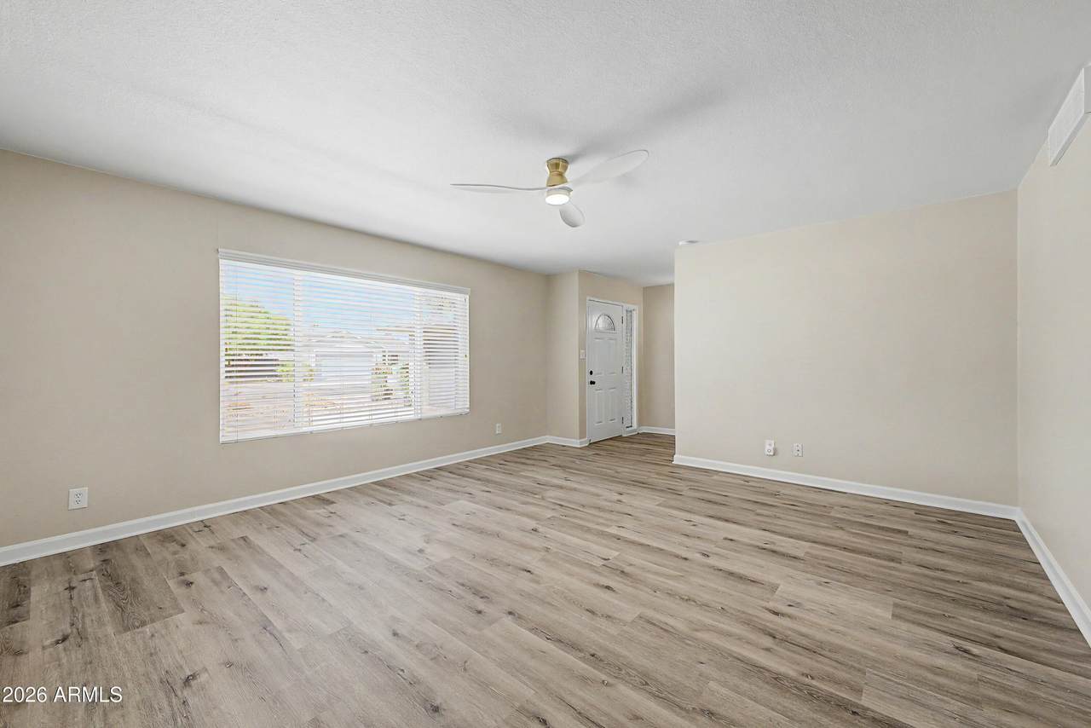
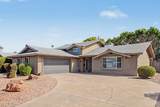
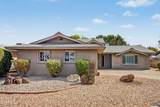
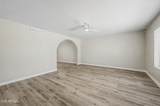
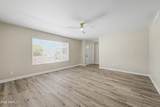
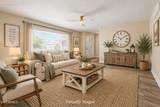
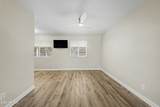
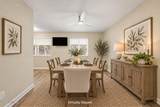
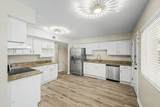
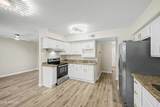
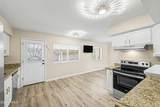
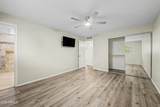
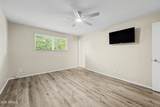
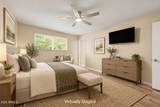
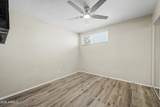
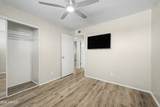
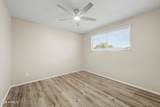
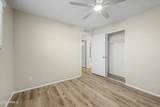
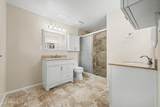
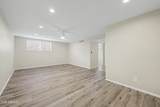
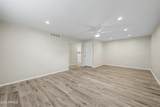
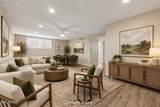
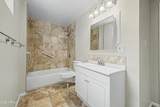
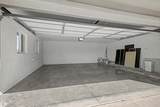
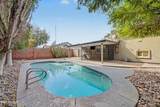
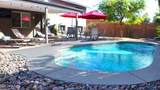
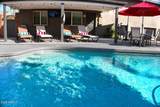
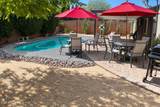
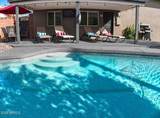
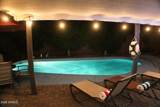
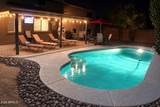
Welcome to your beautifully updated 4-bedroom, 3 full-bathroom Scottsdale home. Offering the perfect blend of comfort, style, and peace of mind. This move-in-ready home features a sparkling private pool and an impressive list of recent improvements. Major updates include BRAND NEW SEWER LINE (2025) - This is a particularly valuable improvement, the whole area has collapsing 1960's Orangeberg pipes (replacement can be upwards of 20K+) NEW A/C UNIT (2024), NEW FLOORING (2026), and NEW KITCHEN APPLIANCES (2026) . The WATER HEATER is only 3 years old, adding another important update for buyers seeking a home with few maintenance concerns. Beyond this, the home has pebble tec sparkling pool, oversized 2 car garage, granite countertops and dual pane windows. HUGE downstairs family room or can use it as an in law suite. This can be used as a Short Term Rental - NO HOA This is a 1031 Exchange. All this and a warm, modern style with an unbeatable location - close to Fashion Square, waterfront, shopping, restaurants, golf and more! Create your very own quintessential Scottsdale lifestyle.

Monthly Payment Calculator


Arizona Regional MLS logo© 2026 Arizona Regional Multiple Listing Service, Inc. All rights reserved. All information should be verified by the recipient and none is guaranteed as accurate by ARMLS. The ARMLS logo indicates a property listed by a real estate brokerage other than Vallee Gold Team - 1912 Realty. Data last updated 2026-10-13T14:13:31.79.
www.valleegoldteam.com/homes/181019839
Print Image

8613 E Laredo Lane Scottsdale, AZ 85250

  • Price: $865,000
  • Status: Active
  • On Site: Days
  • Updated: 31 min ago
  • ID#: 7077750
4
Beds
3
Baths
0
½ Baths
0.16
Acres
2,163
SQFT
$400
$/SQFT
1962
Built
Neighborhood:
Park Scottsdale 3 Lots 551-620
County:
Maricopa
Area:
Scottsdale
Elementary School:
Pueblo Elementary School
Middle School:
Mohave Middle School
High School:
Saguaro High School
Property Description
Welcome to your beautifully updated 4-bedroom, 3 full-bathroom Scottsdale home. Offering the perfect blend of comfort, style, and peace of mind. This move-in-ready home features a sparkling private pool and an impressive list of recent improvements. Major updates include BRAND NEW SEWER LINE (2025) - This is a particularly valuable improvement, the whole area has collapsing 1960's Orangeberg pipes (replacement can be upwards of 20K+) NEW A/C UNIT (2024), NEW FLOORING (2026), and NEW KITCHEN APPLIANCES (2026) . The WATER HEATER is only 3 years old, adding another important update for buyers seeking a home with few maintenance concerns. Beyond this, the home has pebble tec sparkling pool, oversized 2 car garage, granite countertops and dual pane windows. HUGE downstairs family room or can use it as an in law suite. This can be used as a Short Term Rental - NO HOA This is a 1031 Exchange. All this and a warm, modern style with an unbeatable location - close to Fashion Square, waterfront, shopping, restaurants, golf and more! Create your very own quintessential Scottsdale lifestyle.
Exterior Features

Architectural Style Ranch Attached Garage YN No Carport Spaces 0 Construction Materials StuccoWood FrameBlock Covered Spaces 2 Exterior Features [] Fencing Block Horse Amenities [] Horse YN No Lot Features North/South ExposureDesert BackDesert FrontAuto Timer H2O FrontAuto Timer H2O Back Open Parking Spaces 2 Other Structures [] Parking Features Attached GarageGarage Door Opener Pool Features Variable Speed PumpOutdoorDiving PoolHeated Pool Private YN Yes Road Responsibility City Maintained Road Road Surface Type Paved Roof Composition Spa Features None View []

Interior Features

Basement Finished Basement YN Yes Bedroom Downstairs Yes Bedrooms Plus 6 Common Walls [] Cooling HVAC SEER RatingHeat Pump Cooling YN Yes Family Room Yes Fireplace Features [] Fireplace YN No Formal Dining Yes Great Room Yes Heating Heat Pump Heating YN Yes Interior Features High Speed InternetGranite CountersDouble VanityUpstairs3/4 Bath Master Bdrm Laundry Features Inside Master Bedroom Upstairs Yes Plumbing Electric Hot Water Heater Yes Separate Den Office YN Yes Window Features Skylight(s)Dual Pane

Property Features

Accessibility Features [] Association Fee Includes No Fees Association YN No Auction No Bonus Game Room Yes Builder Name HALLCRAFT HOMES City Services Yes Community Features [] Community Pool YN No Current Financing ConventionalNon Assumable Disclosures Agency Discl ReqSeller Discl Avail Flood Zone No Flooring LaminateTile Green Energy Efficient [] Green Water Conservation [] Land Lease YN No Listing Terms CashConventional1031 Exchange North South Exposure Yes Ownership Fee Simple Ownership Fractional YN No PADFee YN2 No Possible Use None Property Attached YN No Property Condition [] Property Sub Type Single Family Residence Rec Center Fee YN No Security Features [] Sewer Public Sewer Special Listing Conditions Owner/Agent Special Listing Conditions Owner Agent Yes Tax Annual Amount 2169 Tax Year 2025 Total Monthly Fee 0 Utilities [] Water Source Public

Arizona Regional MLS logo Listing provided by HomeSmart Realty: . .


Arizona Regional MLS logo© 2026 Arizona Regional Multiple Listing Service, Inc. All rights reserved. All information should be verified by the recipient and none is guaranteed as accurate by ARMLS. The ARMLS logo indicates a property listed by a real estate brokerage other than Vallee Gold Team - 1912 Realty. Data last updated 2026-10-13T14:13:31.79.
 
https://bt-photos.global.ssl.fastly.net/armls/1280_boomver_1_7077750-2.jpg https://bt-photos.global.ssl.fastly.net/armls/1280_boomver_1_7077750-2.jpg https://bt-photos.global.ssl.fastly.net/armls/1280_boomver_1_7077750-2.jpg
Logo
Vallee Gold Team - 1912 Realty
6893 N. Oracle Rd. Suite 111
Tucson AZ, 85704
Google+