







Skip To Content

8637 E Indian Bend Road

Scottsdale, AZ 85250
  • $8,995,000
  • STATUS: Active
  • ID#: 7076659
UPDATED: 75 min ago
$8,995,000
  • 5
    BEDS
  • 0.91
    ACRES
  • 5
    BATHS
  • 1
    1/2 BATHS
  • 7,500
    SQFT
  • $1,199
    $/SQFT
Neighborhood:
Type:
Single-Family Home
Built:
2027
County:
Area:

School Information

Elementary School:
Middle School:
High School:

Description

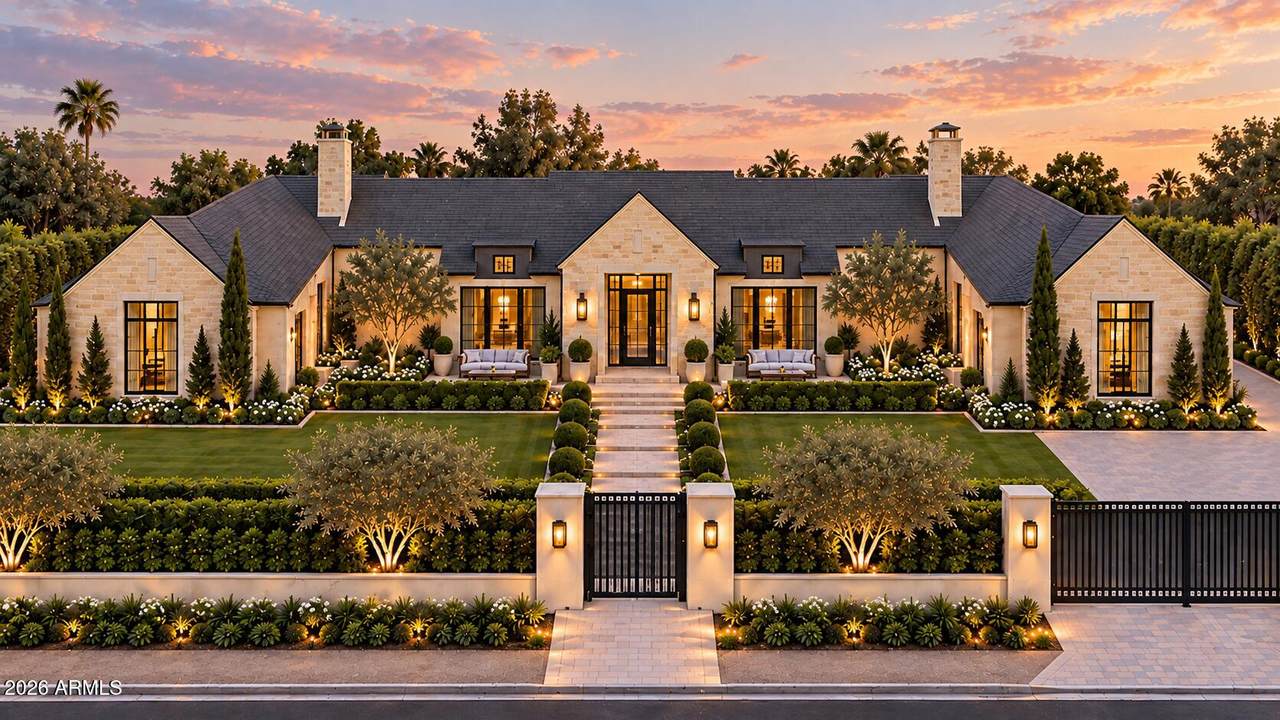
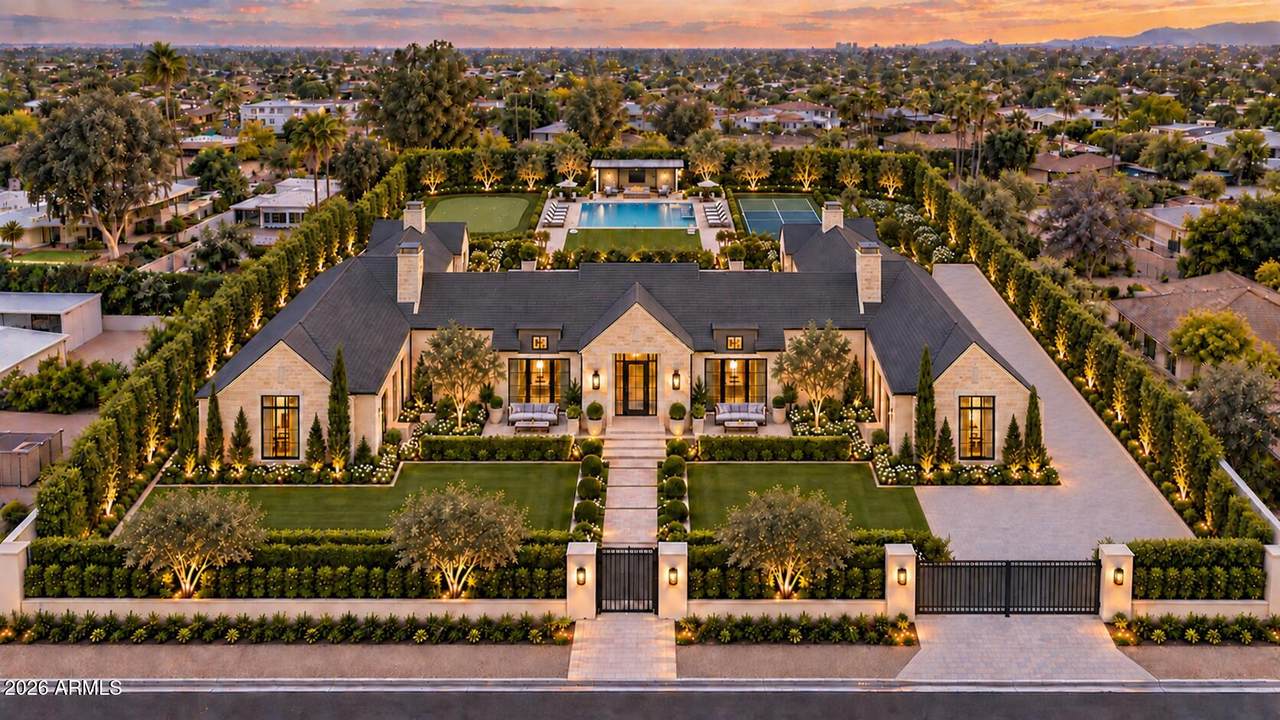
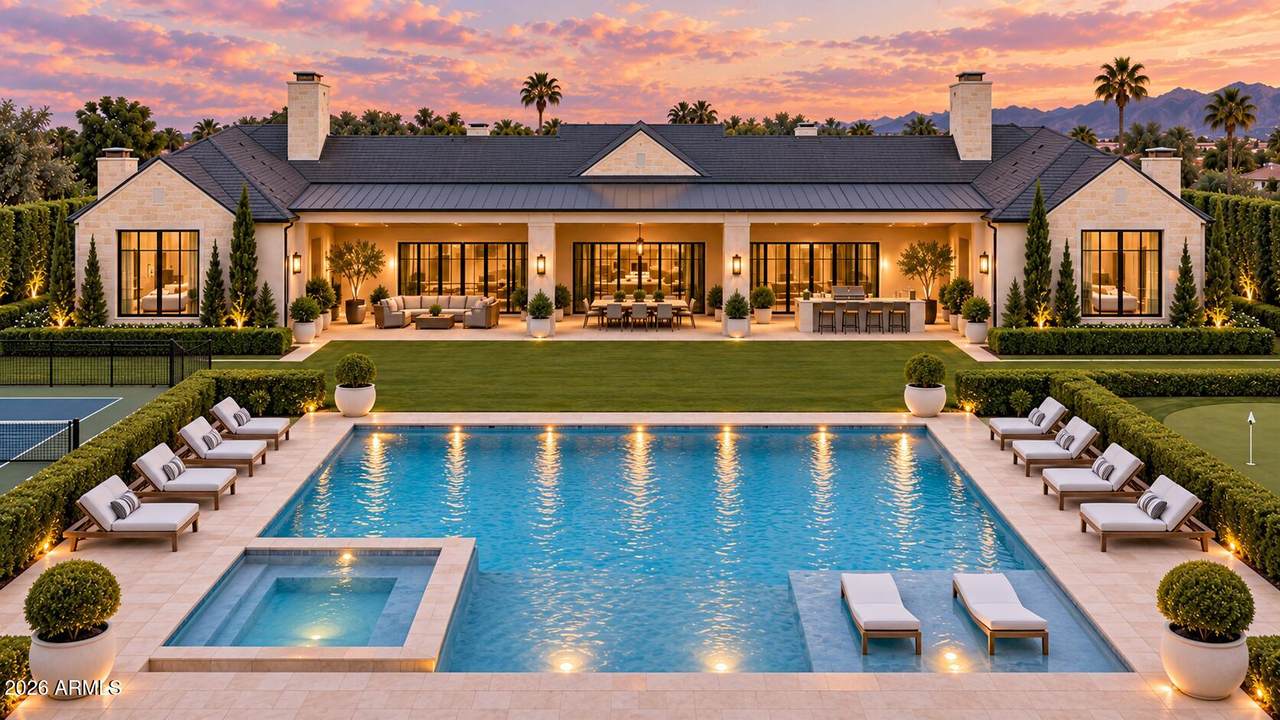
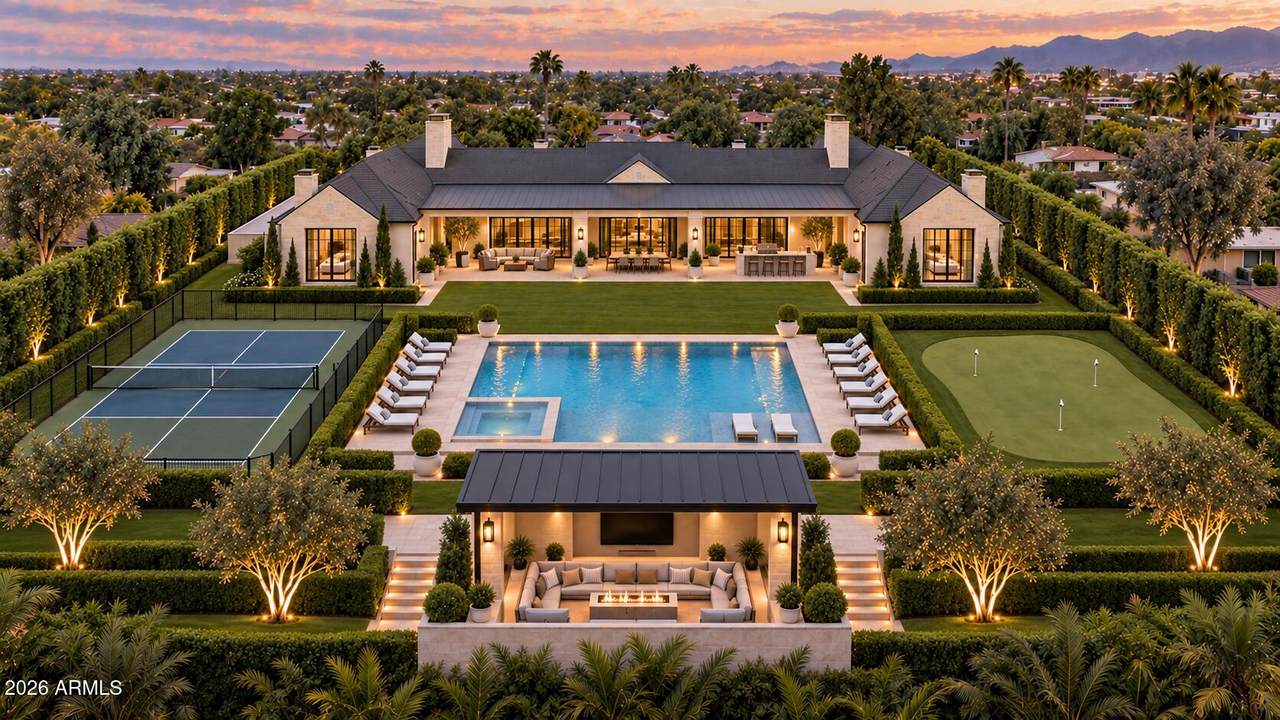
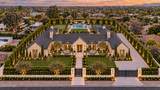
An extraordinary to-be-built estate envisioned for a private one-acre setting in Scottsdale. Designed in a refined modern European style, the single-level residence pairs pale limestone, warm stucco, steep charcoal rooflines and black steel windows with a gated, hedge-lined arrival. Expansive interiors feature a chef's kitchen with scullery, vaulted great room, formal dining and office, and a serene primary suite with fireplace, spa bath and steam shower. A gym/flex room adds a golf simulator, sauna and cold plunge. The resort backyard is planned with a pool and spa, covered entertaining patio, sunken ramada, play lawn, putting green and pickleball court. A rare opportunity to collaborate on a bespoke luxury home.

Monthly Payment Calculator


Arizona Regional MLS logo© 2026 Arizona Regional Multiple Listing Service, Inc. All rights reserved. All information should be verified by the recipient and none is guaranteed as accurate by ARMLS. The ARMLS logo indicates a property listed by a real estate brokerage other than Vallee Gold Team - 1912 Realty. Data last updated 2026-10-16T16:15:07.937.
www.valleegoldteam.com/homes/180929986
Print Image

8637 E Indian Bend Road Scottsdale, AZ 85250

  • Price: $8,995,000
  • Status: Active
  • On Site: Days
  • Updated: 75 min ago
  • ID#: 7076659
5
Beds
5
Baths
1
½ Baths
0.91
Acres
7,500
SQFT
$1,199
$/SQFT
2027
Built
Neighborhood:
Indian Bend Ranchos
County:
Maricopa
Area:
Scottsdale
Elementary School:
Hopi Elementary School
Middle School:
Ingleside Middle School
High School:
Arcadia High School
Property Description
An extraordinary to-be-built estate envisioned for a private one-acre setting in Scottsdale. Designed in a refined modern European style, the single-level residence pairs pale limestone, warm stucco, steep charcoal rooflines and black steel windows with a gated, hedge-lined arrival. Expansive interiors feature a chef's kitchen with scullery, vaulted great room, formal dining and office, and a serene primary suite with fireplace, spa bath and steam shower. A gym/flex room adds a golf simulator, sauna and cold plunge. The resort backyard is planned with a pool and spa, covered entertaining patio, sunken ramada, play lawn, putting green and pickleball court. A rare opportunity to collaborate on a bespoke luxury home.
Exterior Features

Architectural Style Other Attached Garage YN No Carport Spaces 0 Construction Materials ICAT Recessed LightingSpray Foam InsulationSynthetic StuccoWood FrameStone Covered Spaces 4 Exterior Features Private Pickleball Court(s)Misting SystemSport Court(s)StorageBuilt-in BarbecueRV Hookup Fencing PerimeterBlockWrought Iron Horse Amenities [] Horse YN Yes Lot Features North/South ExposureSprinklers In RearSprinklers In FrontAlleyGrass FrontGrass BackAuto Timer H2O FrontAuto Timer H2O Back Open Parking Spaces 8 Other Structures [] Parking Features Attached GarageGatedGarage Door OpenerOver Height GarageElectric Vehicle Charging Station(s) Pool Features Variable Speed PumpOutdoorDiving PoolHeated Pool Private YN Yes Road Responsibility City Maintained Road Road Surface Type [] Roof CompositionMetal Spa Features HeatedPrivate View Mountain(s)

Interior Features

Additional Bedroom Walk In Closet Yes Basement [] Basement YN No Bedroom Split Yes Bedrooms Plus 7 Common Walls [] Cooling HVAC SEER RatingCentral AirCeiling Fan(s)ENERGY STAR Qualified EquipmentProgrammable Thmstat Cooling YN Yes Family Room Yes Fireplace Features Fire PitExterior FireplaceLiving RoomMaster BedroomGas Fireplace YN Yes Formal Dining Yes Heating ZonedENERGY STAR Qualified EquipmentElectric Heating YN Yes Interior Features Walk-in PantryNon-laminate CounterHigh Speed InternetSmart HomeDouble VanityEat-in Kitchen9+ Flat CeilingsNo Interior StepsKitchen IslandPantryFull Bth Master BdrmSeparate Shwr & Tub Laundry Features InsideWshr/Dry HookUp Only Master Bedroom Split Yes Master Bedroom Walk In Closet Yes Pantry Yes Plumbing Dual Flush Toilet Yes Plumbing Engy Star Hot Water Heater Yes Plumbing Gas Hot Water Tankless Yes Plumbing Recirculation Pump Yes Plumbing Tankless Hot Water Heat Yes Separate Bedroom Exit Yes Separate Den Office YN Yes Walk In Pantry Yes Window Features Dual PaneENERGY STAR Qualified WindowsTinted Windows

Property Features

Accessibility Features [] Alley Yes Association Fee Includes No Fees Association YN No Auction No Bonus Game Room Yes Builder Name KD Community Features [] Community Pool YN No Current Financing [] Disclosures None Flood Zone No Flooring StoneTileWood Green Energy Efficient [] Green Water Conservation Tankless Ht Wtr HeatRecirculation Pump Land Lease YN No Listing Terms CashConventional1031 Exchange New Construction YN No North South Exposure Yes Ownership Fee Simple Ownership Fractional YN No PADFee YN2 No Possible Use None Property Attached YN No Property Condition To Be Built Property Sub Type Single Family Residence Security Features Fire Sprinkler SystemSecurity System Owned Sewer Public Sewer Special Listing Conditions N/A Special Listing Conditions None Yes Tax Annual Amount 3152 Tax Year 2025 Total Monthly Fee 0 Utilities [] Water Source Public

Arizona Regional MLS logo Listing provided by Realty ONE Group: 480-315-1240. .


Arizona Regional MLS logo© 2026 Arizona Regional Multiple Listing Service, Inc. All rights reserved. All information should be verified by the recipient and none is guaranteed as accurate by ARMLS. The ARMLS logo indicates a property listed by a real estate brokerage other than Vallee Gold Team - 1912 Realty. Data last updated 2026-10-16T16:15:07.937.
 
https://bt-photos.global.ssl.fastly.net/armls/1280_boomver_1_7076659-2.jpg https://bt-photos.global.ssl.fastly.net/armls/1280_boomver_1_7076659-2.jpg https://bt-photos.global.ssl.fastly.net/armls/1280_boomver_1_7076659-2.jpg
Logo
Vallee Gold Team - 1912 Realty
6893 N. Oracle Rd. Suite 111
Tucson AZ, 85704
Google+