





Skip To Content

8730 S 218TH Avenue

Buckeye, AZ 85326
  • $659,990
  • STATUS: Active
  • ID#: 7076529
UPDATED: 19 min ago
$659,990
  • 4
    BEDS
  • 1
    ACRES
  • 3
    BATHS
  • 0
    1/2 BATHS
  • 2,832
    SQFT
  • $233
    $/SQFT
Neighborhood:
N/A
Type:
Single-Family Home
Built:
2026
County:
Area:

School Information

Description

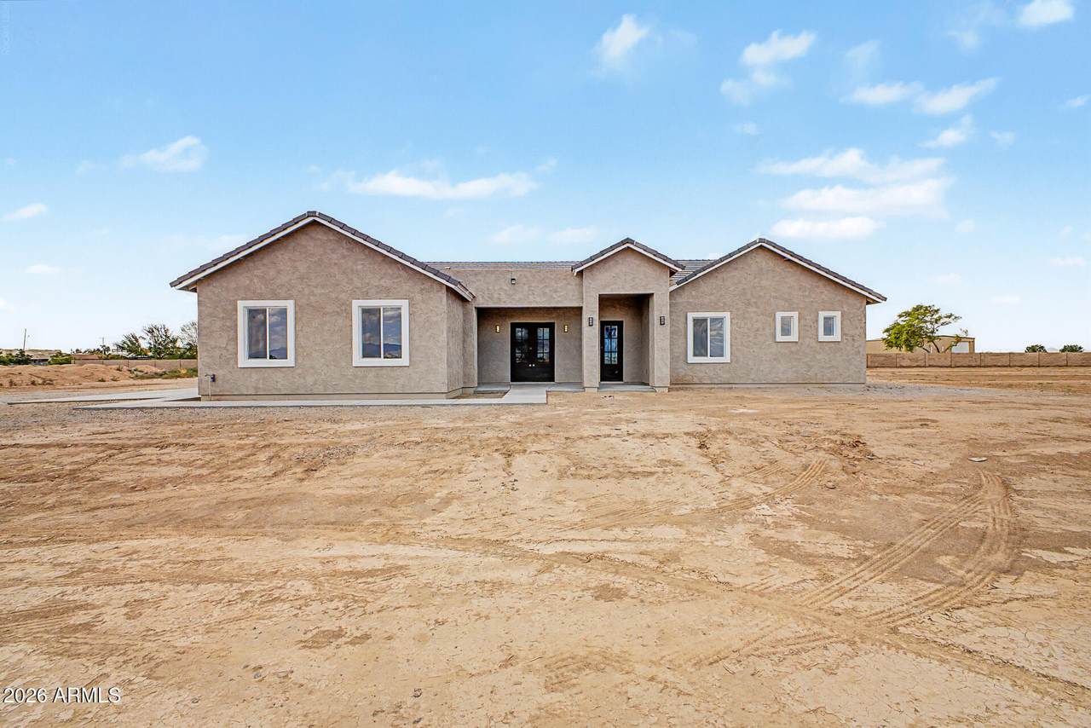
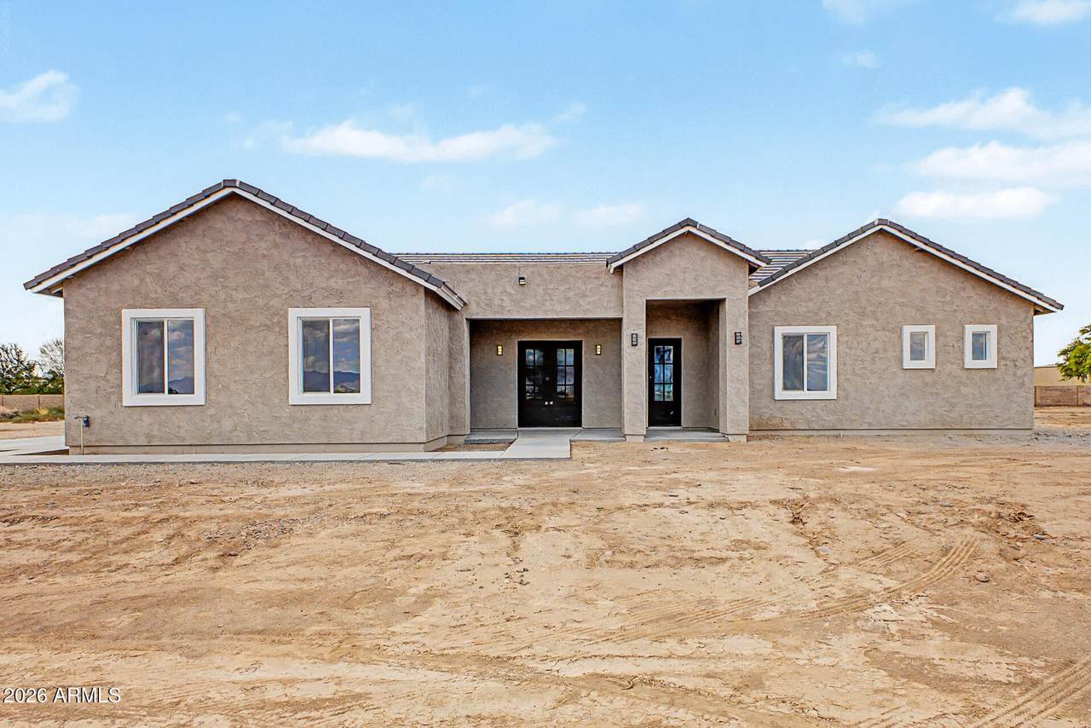
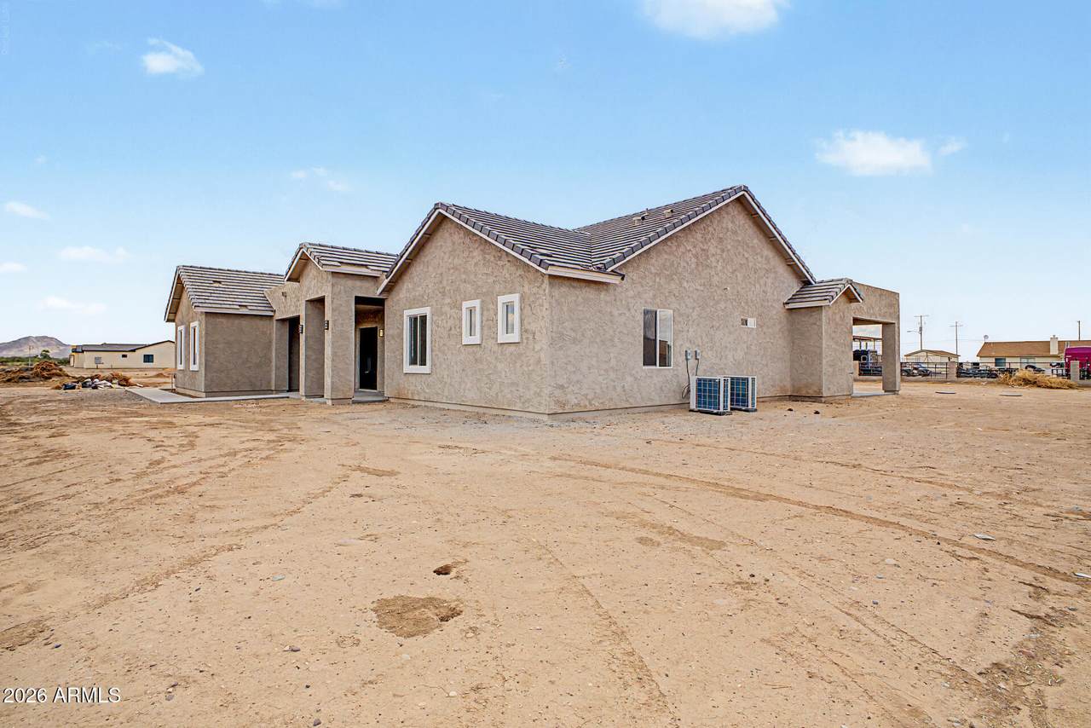
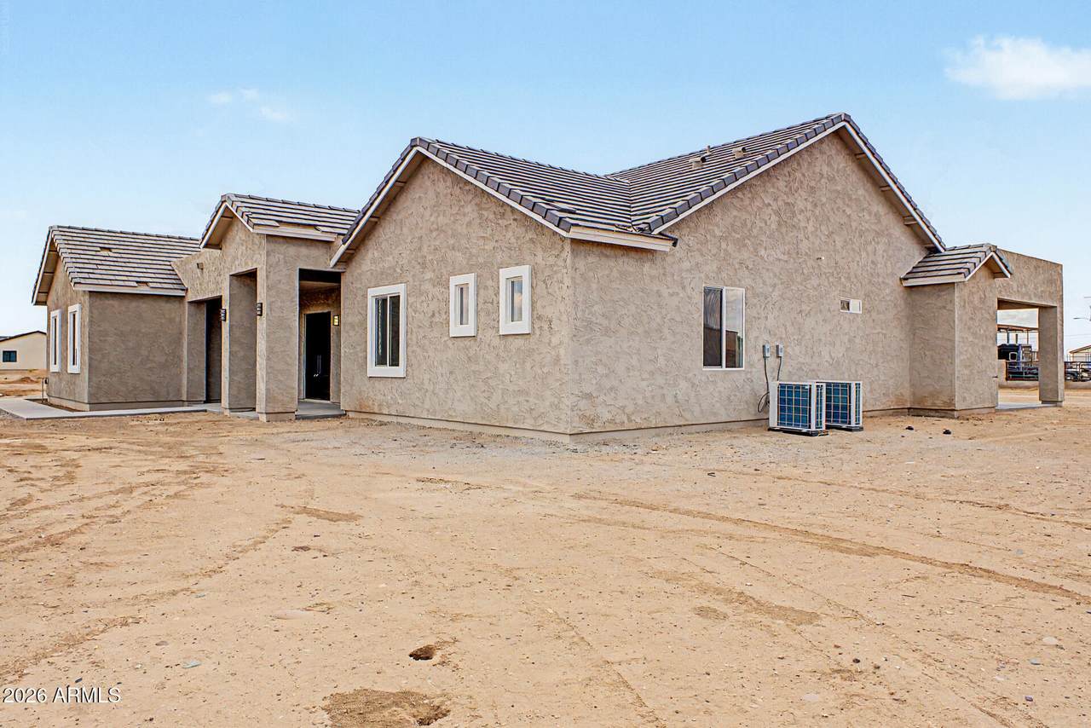
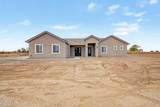
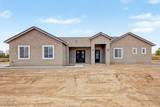
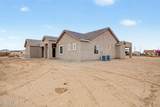
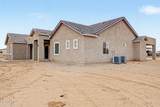
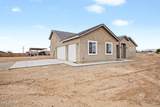
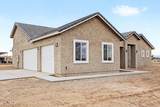
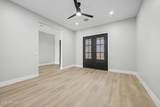
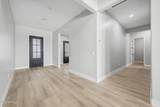
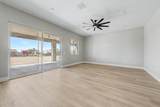
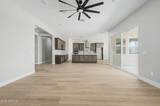
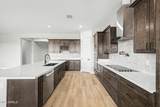
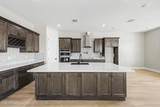
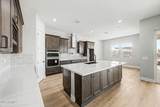
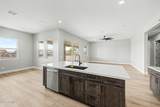
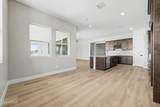
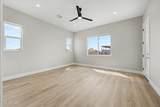
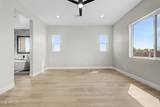
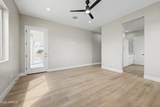
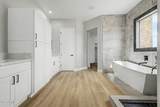
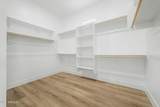
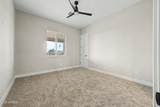
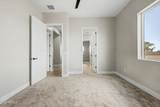
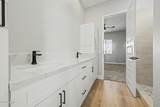
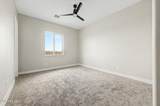
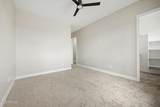
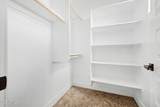
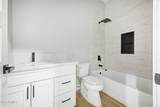
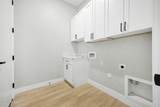
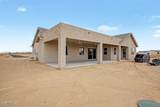
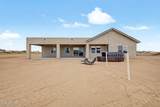
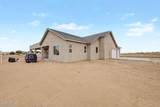
Take pride in owning this thoughtfully designed 4-bedroom home perfectly situated on a HUGE 1-acre lot! Discover a harmonious open floor plan that creates the ideal setting for hosting lively gatherings or enjoying relaxed everyday living. Spotless kitchen is well-appointed w/SS appliances, abundant cabinets w/crown moulding, subway tile backsplash, a pantry, quartz counters, & a prep island w/a breakfast bar. Large main retreat offers a serene escape, featuring a French door leading to the back patio, an elegant ensuite w/a garden tub, & a walk-in closet for added convenience. Venture to the spacious backyard where a covered patio provides an excellent spot for unwinding. W/plenty of room for a future swimming pool or your own custom outdoor oasis, the possibilities are endless. Hurry!

Monthly Payment Calculator


Arizona Regional MLS logo© 2026 Arizona Regional Multiple Listing Service, Inc. All rights reserved. All information should be verified by the recipient and none is guaranteed as accurate by ARMLS. The ARMLS logo indicates a property listed by a real estate brokerage other than Vallee Gold Team - 1912 Realty. Data last updated 2026-10-13T14:13:31.79.
www.valleegoldteam.com/homes/180923835
Print Image

8730 S 218TH Avenue Buckeye, AZ 85326

  • Price: $659,990
  • Status: Active
  • On Site: Days
  • Updated: 19 min ago
  • ID#: 7076529
4
Beds
3
Baths
0
½ Baths
1
Acres
2,832
SQFT
$233
$/SQFT
2026
Built
Neighborhood:
N/A
County:
Maricopa
Area:
Buckeye
Elementary School:
Liberty Elementary School
Middle School:
Liberty Elementary School
High School:
Estrella Foothills High School
Property Description
Take pride in owning this thoughtfully designed 4-bedroom home perfectly situated on a HUGE 1-acre lot! Discover a harmonious open floor plan that creates the ideal setting for hosting lively gatherings or enjoying relaxed everyday living. Spotless kitchen is well-appointed w/SS appliances, abundant cabinets w/crown moulding, subway tile backsplash, a pantry, quartz counters, & a prep island w/a breakfast bar. Large main retreat offers a serene escape, featuring a French door leading to the back patio, an elegant ensuite w/a garden tub, & a walk-in closet for added convenience. Venture to the spacious backyard where a covered patio provides an excellent spot for unwinding. W/plenty of room for a future swimming pool or your own custom outdoor oasis, the possibilities are endless. Hurry!
Exterior Features

Architectural Style Ranch Attached Garage YN No Carport Spaces 0 Construction Materials StuccoWood FramePainted Covered Spaces 2 Exterior Features [] Fencing None Horse Amenities [] Horse YN Yes Lot Features North/South ExposureDirt FrontDirt Back Open Parking Spaces 2 Other Structures [] Parking Features Attached GarageGarage Door OpenerDirect AccessSide Vehicle Entry Pool Features [] Pool Private YN No Road Responsibility [] Road Surface Type [] Roof Tile Spa Features None View []

Interior Features

Basement [] Basement YN No Bedrooms Plus 4 Common Walls [] Cooling Central AirCeiling Fan(s) Cooling YN Yes Family Room Yes Fireplace Features [] Fireplace YN No Great Room Yes Heating Electric Heating YN Yes Interior Features Quartz CountertopsHigh Speed InternetDouble VanityEat-in KitchenBreakfast Bar9+ Flat CeilingsNo Interior StepsKitchen IslandPantryFull Bth Master BdrmSeparate Shwr & Tub Laundry Features InsideGas Dryer Hookup Master Bedroom Walk In Closet Yes Pantry Yes Separate Bedroom Exit Yes Separate Den Office YN No Window Features Dual Pane

Property Features

Accessibility Features [] Association Fee Includes No Fees Association YN No Auction No Builder Name Unknown City Services Yes Community Features [] Community Pool YN No Current Financing [] Disclosures Agency Discl Req Flooring CarpetLaminateTile Green Energy Efficient [] Green Water Conservation [] Land Lease YN No Listing Terms CashConventional North South Exposure Yes Ownership Fee Simple Ownership Fractional YN No PADFee YN2 No Possible Use RanchFarm Property Attached YN No Property Condition [] Property Sub Type Single Family Residence Security Features [] Sewer Public Sewer Special Listing Conditions N/A Special Listing Conditions None Yes Tax Annual Amount 1030 Tax Year 2025 Total Monthly Fee 0 Utilities [] Water Source Public

Arizona Regional MLS logo Listing provided by A.Z. & Associates: 602-456-7600. .


Arizona Regional MLS logo© 2026 Arizona Regional Multiple Listing Service, Inc. All rights reserved. All information should be verified by the recipient and none is guaranteed as accurate by ARMLS. The ARMLS logo indicates a property listed by a real estate brokerage other than Vallee Gold Team - 1912 Realty. Data last updated 2026-10-13T14:13:31.79.
 
https://bt-photos.global.ssl.fastly.net/armls/1280_boomver_1_7076529-2.jpg https://bt-photos.global.ssl.fastly.net/armls/1280_boomver_1_7076529-2.jpg https://bt-photos.global.ssl.fastly.net/armls/1280_boomver_1_7076529-2.jpg
Logo
Vallee Gold Team - 1912 Realty
6893 N. Oracle Rd. Suite 111
Tucson AZ, 85704
Google+