










Description
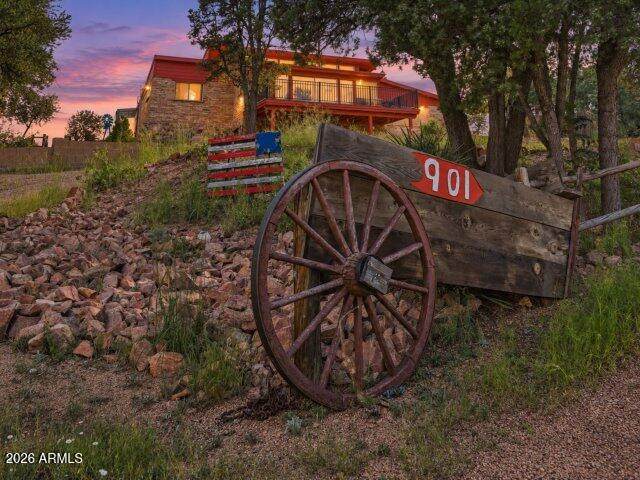
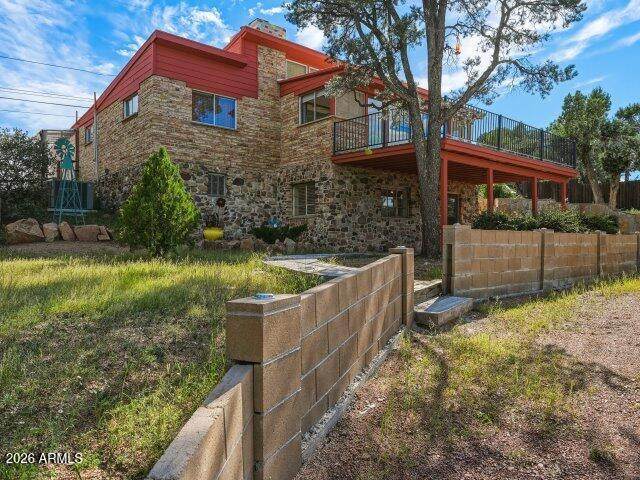
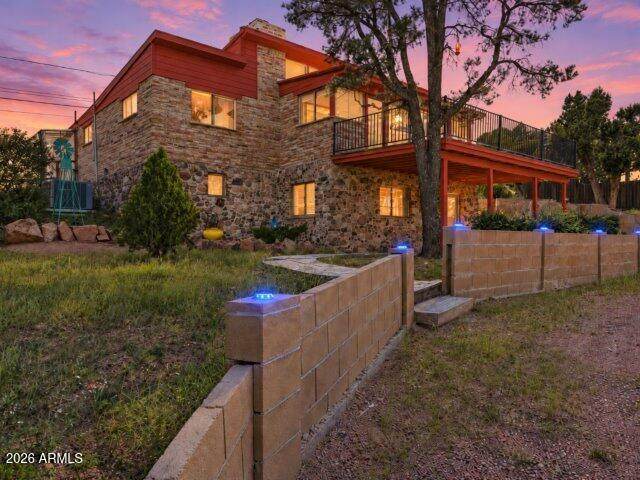
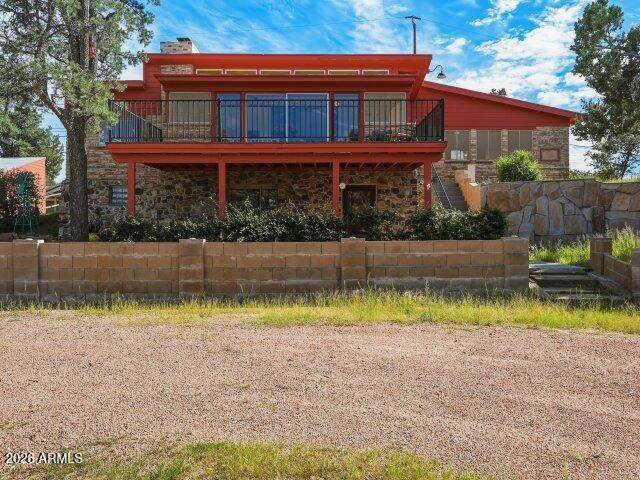
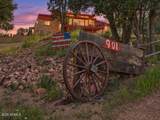
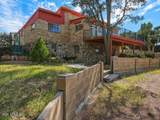
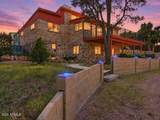
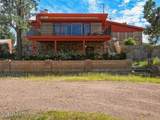
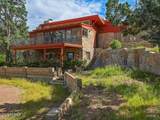
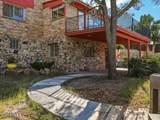
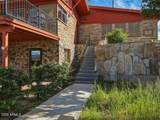
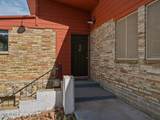
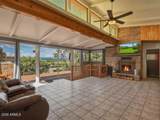
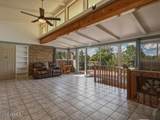
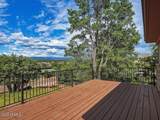
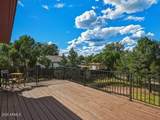
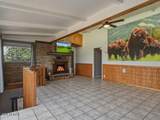
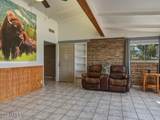
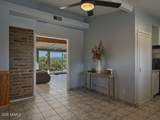
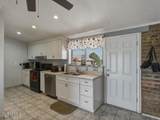
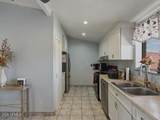
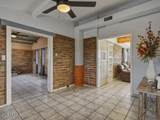
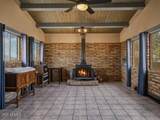
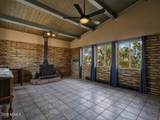
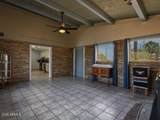
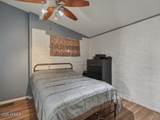
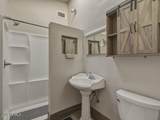
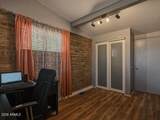
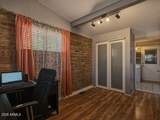
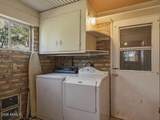
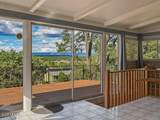
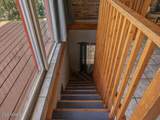
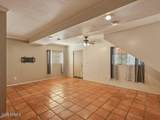
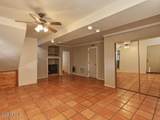
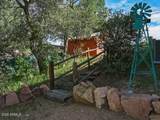
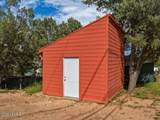
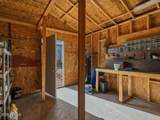
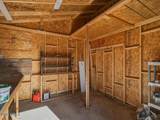
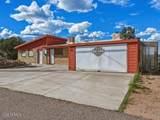
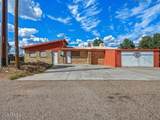
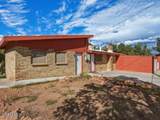
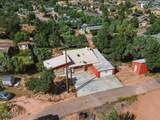
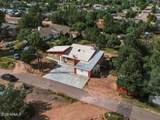
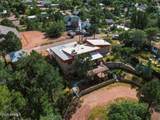
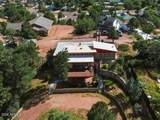
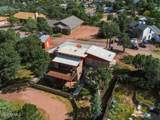
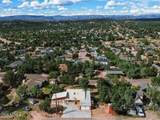
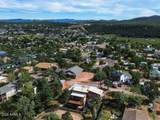
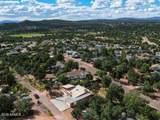
Mountain Modern Charm Meets Panoramic Mogollon Rim Views Perched on one of Payson's premier view lots, this character-rich 1963 rock and adobe brick residence seamlessly blends Mid-Century architecture with authentic mountain living. Frame every season against breathtaking backdrops of Green Valley Park, Green Valley Lake, and the majestic Mogollon Rim--whether watching autumn leaves shift, crisp winter snowfalls, vibrant spring blooms, or cool summer sunsets. Upper-Level Living & Entertaining Great Room: Soaring vaulted, wood-beamed ceilings, an expansive wood-burning fireplace, and massive picture windows that flood the room with natural light. Outdoor Deck: A giant elevated deck opening directly off the main living area, perfect for year-round morning coffee, crisp alpine air, and sunset gatherings. Formal Dining: An architectural focal point wrapped in rich adobe brick texture, featuring its own cozy wood fireplace and sweeping window views. Galley Kitchen: Functional and well-appointed with wood cabinetry, a dedicated pantry, and full appliances, plus stepless rear entry access for easy grocery trips. Bedrooms & Bath: Two light-filled upstairs bedrooms, a full bathroom, and a dedicated laundry area complete with washer and dryer. Flexible Lower-Level Retreat Private Suite: A massive downstairs bedroom suite featuring a private entrance, dedicated bathroom, durable tile flooring, and a third warming fireplace--ideal for an primary suite, guest quarters, or high-yield rental space. Covered Patio: Walk directly out from the lower level to a shaded outdoor sanctuary. Exterior & Property Highlights Workroom & Parking: Enclosed single-car space currently optimized as a custom workshop (fits a compact vehicle), complemented by a seamless circular driveway off Rim View Rd. Bonus Storage: Detached backyard shed featuring vaulted overhead storage for gear, tools, and outdoor toys. Efficiency & Freedom: Fully electric home powered by a central heat pump, free from any HOA restrictions or fees. An unrepeatable piece of Payson heritage offering true four-season mountain lifestyle just minutes from town trails and lakes.
-
3BEDS
-
0.24ACRES
-
2BATHS
-
01/2 BATHS
-
2,000SQFT
-
$223$/SQFT
School Information
Description
Mountain Modern Charm Meets Panoramic Mogollon Rim Views Perched on one of Payson's premier view lots, this character-rich 1963 rock and adobe brick residence seamlessly blends Mid-Century architecture with authentic mountain living. Frame every season against breathtaking backdrops of Green Valley Park, Green Valley Lake, and the majestic Mogollon Rim--whether watching autumn leaves shift, crisp winter snowfalls, vibrant spring blooms, or cool summer sunsets. Upper-Level Living & Entertaining Great Room: Soaring vaulted, wood-beamed ceilings, an expansive wood-burning fireplace, and massive picture windows that flood the room with natural light. Outdoor Deck: A giant elevated deck opening directly off the main living area, perfect for year-round morning coffee, crisp alpine air, and sunset gatherings. Formal Dining: An architectural focal point wrapped in rich adobe brick texture, featuring its own cozy wood fireplace and sweeping window views. Galley Kitchen: Functional and well-appointed with wood cabinetry, a dedicated pantry, and full appliances, plus stepless rear entry access for easy grocery trips. Bedrooms & Bath: Two light-filled upstairs bedrooms, a full bathroom, and a dedicated laundry area complete with washer and dryer. Flexible Lower-Level Retreat Private Suite: A massive downstairs bedroom suite featuring a private entrance, dedicated bathroom, durable tile flooring, and a third warming fireplace--ideal for an primary suite, guest quarters, or high-yield rental space. Covered Patio: Walk directly out from the lower level to a shaded outdoor sanctuary. Exterior & Property Highlights Workroom & Parking: Enclosed single-car space currently optimized as a custom workshop (fits a compact vehicle), complemented by a seamless circular driveway off Rim View Rd. Bonus Storage: Detached backyard shed featuring vaulted overhead storage for gear, tools, and outdoor toys. Efficiency & Freedom: Fully electric home powered by a central heat pump, free from any HOA restrictions or fees. An unrepeatable piece of Payson heritage offering true four-season mountain lifestyle just minutes from town trails and lakes.
 © 2026 Arizona Regional Multiple Listing Service, Inc. All rights reserved. All information should be verified by the recipient and none is guaranteed as accurate by ARMLS. The ARMLS logo indicates a property listed by a real estate brokerage other than Vallee Gold Team - 1912 Realty. Data last updated 2026-10-17T20:13:15.053.