
Skip To Content

9016 N 60TH Street

Paradise Valley, AZ 85253
  • $5,195,000
  • STATUS: Active
  • ID#: 7073916
UPDATED: 74 min ago
$5,195,000
  • 4
    BEDS
  • 0.98
    ACRES
  • 4
    BATHS
  • 1
    1/2 BATHS
  • 6,247
    SQFT
  • $832
    $/SQFT
Neighborhood:
Type:
Single-Family Home
Built:
1984
County:

School Information

Elementary School:
Middle School:
High School:

Description

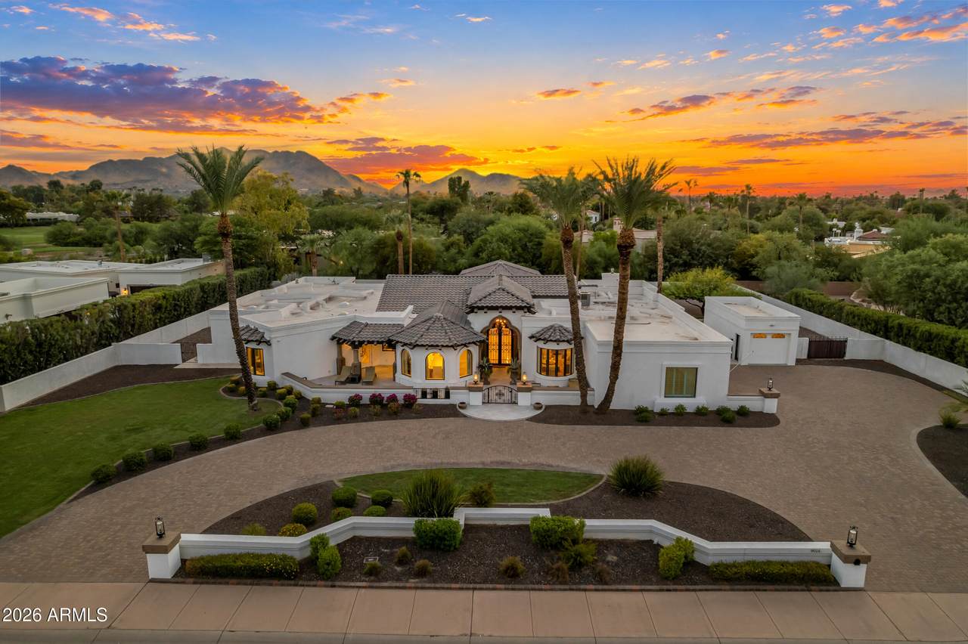
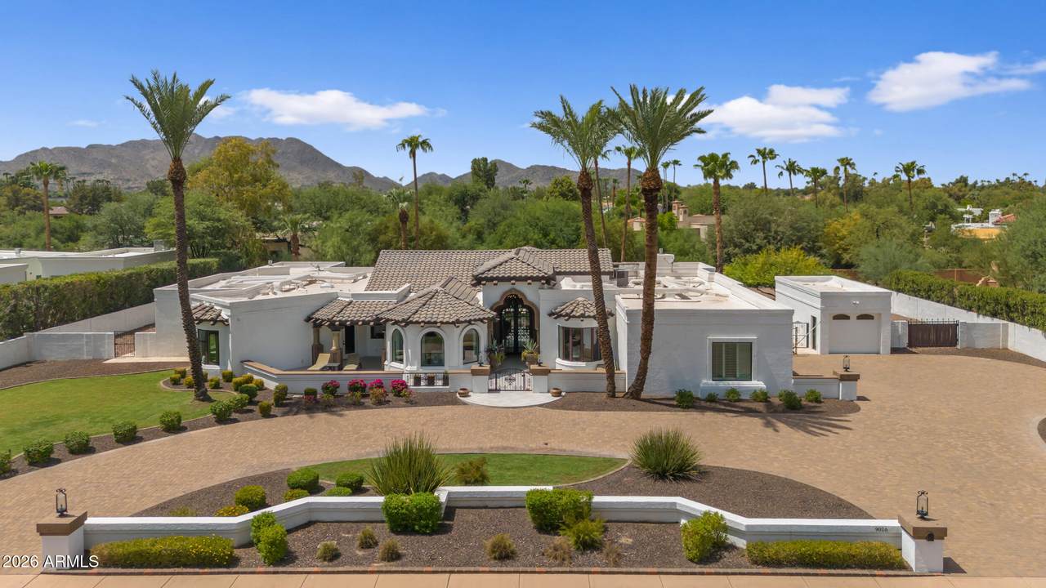
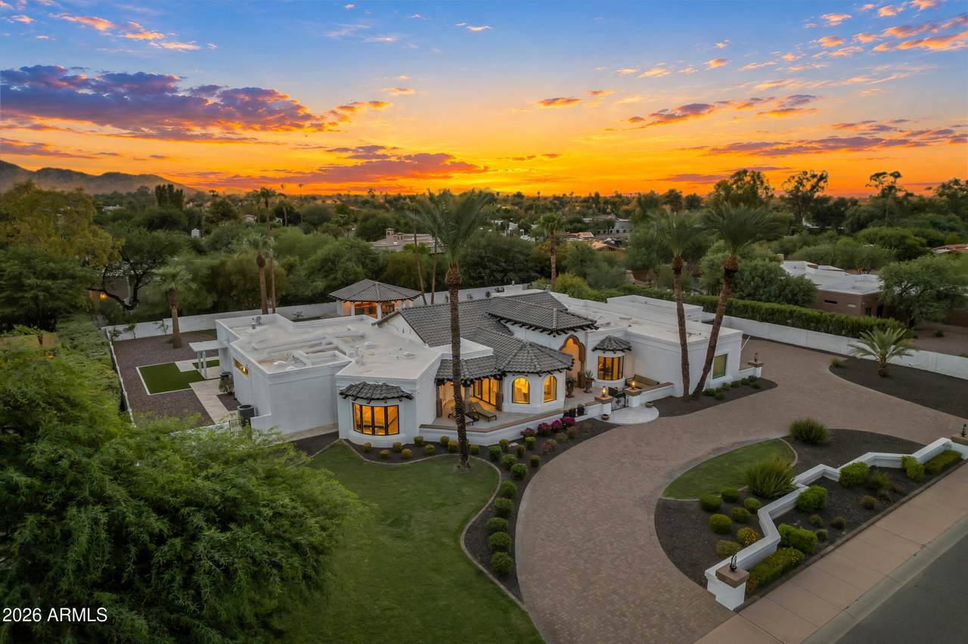
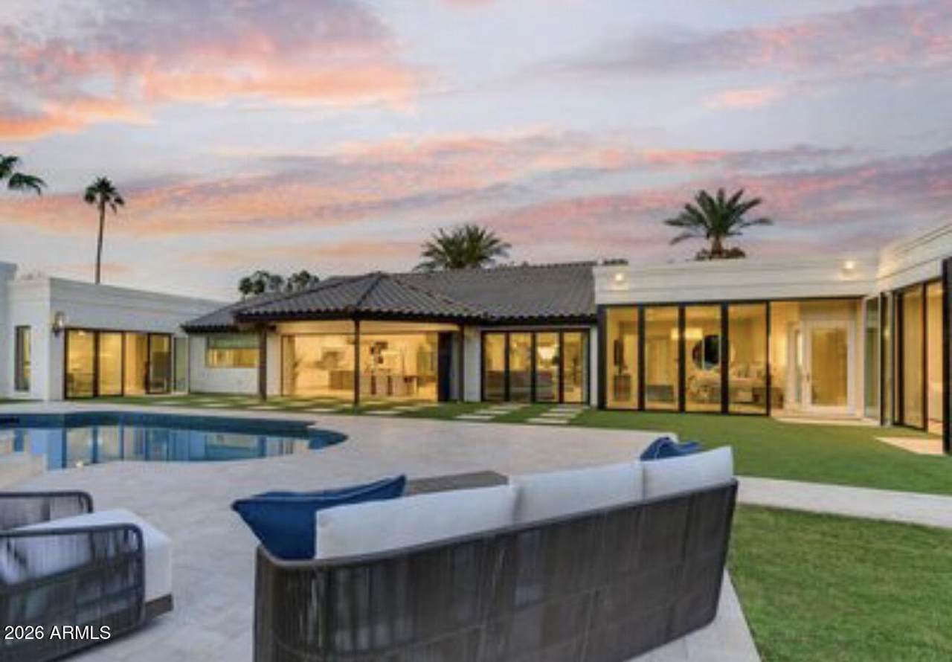
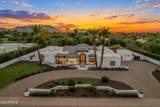
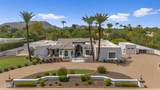
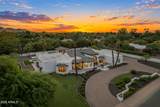
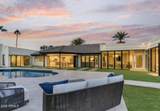
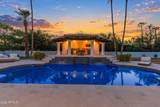
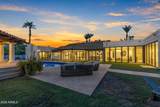
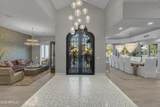
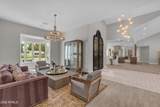
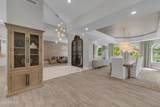
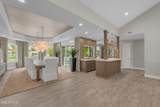
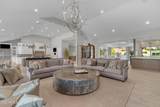
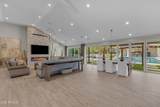
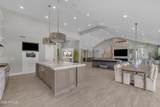
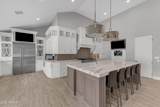
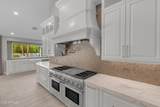
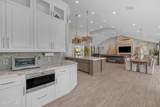
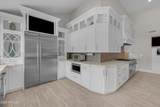
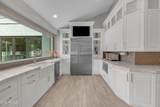
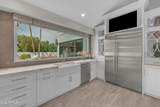
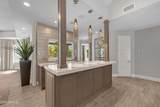
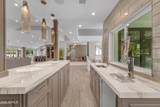
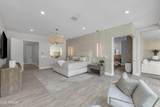
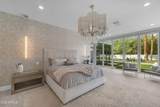
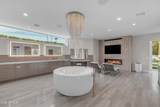
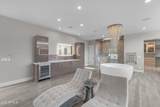
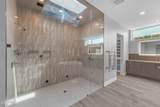
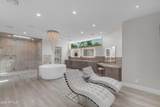
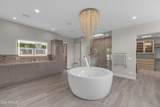
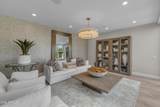
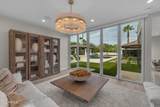
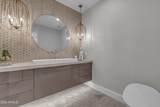
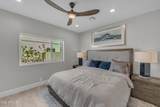
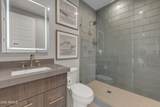
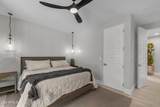
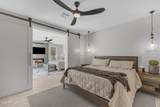
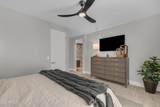
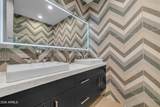
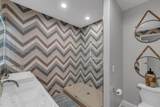
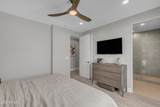
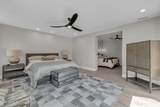
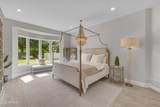
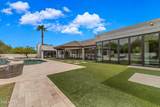
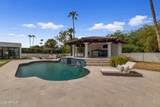
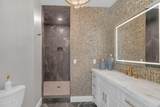
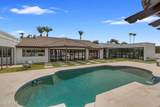
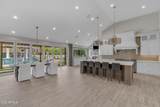
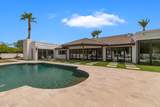
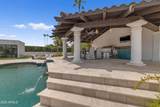
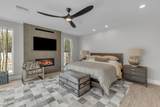
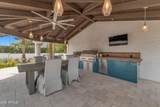
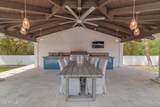
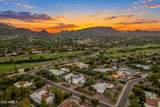
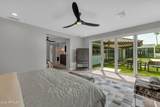
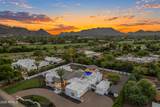
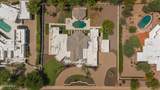
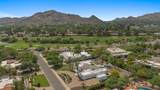
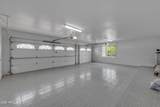
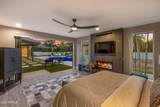
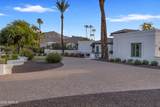
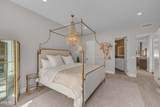
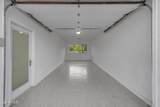
Renovated in 2021, this 6,247 SF estate sits on .98 acres in Paradise Valley. Comes fully furnished! Features 4+ ensuite bedrooms + bedroom/flex space, 4-car garage, 16' ceilings, 30'+ opening doors and 4,000 SF pearl-white limestone pool decking. Two living areas, formal dining for 12+ and full bar. Kitchen: 4'' Calacatta marble, Wolf/Sub-Zero, Waterstone fixtures, brushed-nickel backsplash + Miele espresso. Primary suite: floor-to-ceiling windows, sitting room/office, with a spa inspired bathroom retreat, heated bath floors, steam shower, gas fireplace, 4'' quartz counters, 100-gal DaVinci spa tub + 1,000-crystal chandelier. Near Camelback Golf Club, dining, shopping and resorts.

Monthly Payment Calculator


Arizona Regional MLS logo© 2026 Arizona Regional Multiple Listing Service, Inc. All rights reserved. All information should be verified by the recipient and none is guaranteed as accurate by ARMLS. The ARMLS logo indicates a property listed by a real estate brokerage other than Vallee Gold Team - 1912 Realty. Data last updated 2026-10-17T20:13:15.053.
www.valleegoldteam.com/homes/180751176
Print Image

9016 N 60TH Street Paradise Valley, AZ 85253

  • Price: $5,195,000
  • Status: Active
  • On Site: Days
  • Updated: 74 min ago
  • ID#: 7073916
4
Beds
4
Baths
1
½ Baths
0.98
Acres
6,247
SQFT
$832
$/SQFT
1984
Built
Neighborhood:
Paradise Green
County:
Maricopa
Area:
Paradise Valley
Elementary School:
Cherokee Elementary School
Middle School:
Cocopah Middle School
High School:
Chaparral High School
Property Description
Renovated in 2021, this 6,247 SF estate sits on .98 acres in Paradise Valley. Comes fully furnished! Features 4+ ensuite bedrooms + bedroom/flex space, 4-car garage, 16' ceilings, 30'+ opening doors and 4,000 SF pearl-white limestone pool decking. Two living areas, formal dining for 12+ and full bar. Kitchen: 4'' Calacatta marble, Wolf/Sub-Zero, Waterstone fixtures, brushed-nickel backsplash + Miele espresso. Primary suite: floor-to-ceiling windows, sitting room/office, with a spa inspired bathroom retreat, heated bath floors, steam shower, gas fireplace, 4'' quartz counters, 100-gal DaVinci spa tub + 1,000-crystal chandelier. Near Camelback Golf Club, dining, shopping and resorts.
Exterior Features

Architectural Style Spanish Attached Garage YN No Carport Spaces 0 Construction Materials StuccoPaintedBlock Covered Spaces 4 Exterior Features Private YardStorageBuilt-in Barbecue Fencing BlockWrought Iron Horse Amenities [] Horse YN No Lot Features Sprinklers In RearSprinklers In FrontDesert BackDesert FrontGrass FrontGrass BackSynthetic Grass BackAuto Timer H2O FrontAuto Timer H2O BackIrrigation FrontIrrigation Back Open Parking Spaces 0 Other Structures Gazebo Parking Features RV GatedGarage Door OpenerDirect AccessCircular Driveway Pool Features Outdoor Pool Private YN Yes Road Responsibility [] Road Surface Type [] Roof TileBuilt-UpFoam Separate Workshop Yes Spa Features None View Mountain(s)

Interior Features

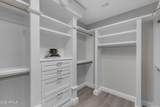
Additional Bedroom Walk In Closet Yes Basement [] Basement YN No Bedrooms Plus 4 Common Walls [] Cooling Central AirCeiling Fan(s)Programmable Thmstat Cooling YN Yes Family Room Yes Fireplace Features Family RoomMaster Bedroom Fireplace YN Yes Formal Dining Yes Great Room Yes Heating Natural Gas Heating YN Yes Interior Features Non-laminate CounterHigh Speed InternetDouble VanityEat-in KitchenBreakfast Bar9+ Flat CeilingsNo Interior StepsVaulted Ceiling(s)Wet BarKitchen IslandPantryBidetFull Bth Master BdrmSeparate Shwr & TubTub with Jets Laundry Features Inside Master Bedroom Split Yes Master Bedroom Walk In Closet Yes Pantry Yes Plumbing Gas Hot Water Heater Yes Plumbing Gas Hot Water Tankless Yes Separate Bedroom Exit Yes Separate Den Office YN No Window Features Low-Emissivity WindowsDual PaneMechanical Sun Shds

Property Features

Accessibility Features [] Association Fee Includes No Fees Association YN No Auction No Builder Name Dick Hanson Cap Improvement Impact Fee2 0 Capmprovement Impact Fee 0 City Services Yes Community Features Biking/Walking Path Community Pool YN No Current Financing [] Disclosures Seller Discl Avail Flooring StoneTile Green Energy Efficient Multi-Zones Green Water Conservation [] Land Lease YN No Listing Terms CashConventional1031 Exchange Ownership Fee Simple Ownership Fractional YN No PADFee YN2 No Possible Use [] Property Attached YN No Property Condition [] Property Sub Type Single Family Residence Rec Center Fee YN No Rec Center Fee2 YN No Security Features [] Sewer Public Sewer Special Listing Conditions N/A Special Listing Conditions None Yes Tax Annual Amount 9774 Tax Year 2025 Total Monthly Fee 0 Unit Style All On One Level Yes Utilities [] Water Source Public

Arizona Regional MLS logo Listing provided by Real Broker: 602-755-3415. .


Arizona Regional MLS logo© 2026 Arizona Regional Multiple Listing Service, Inc. All rights reserved. All information should be verified by the recipient and none is guaranteed as accurate by ARMLS. The ARMLS logo indicates a property listed by a real estate brokerage other than Vallee Gold Team - 1912 Realty. Data last updated 2026-10-17T20:13:15.053.
 
https://bt-photos.global.ssl.fastly.net/armls/1280_boomver_2_7073916-2.jpg https://bt-photos.global.ssl.fastly.net/armls/1280_boomver_2_7073916-2.jpg https://bt-photos.global.ssl.fastly.net/armls/1280_boomver_2_7073916-2.jpg
Logo
Vallee Gold Team - 1912 Realty
6893 N. Oracle Rd. Suite 111
Tucson AZ, 85704
Google+