













Skip To Content

9152 E Neptune Drive

Flagstaff, AZ 86004
  • $885,000
  • STATUS: Active
  • ID#: 7067221
Price Reduced
UPDATED: 55 min ago
$885,000
  • 4
    BEDS
  • 2.2
    ACRES
  • 2
    BATHS
  • 1
    1/2 BATHS
  • 3,001
    SQFT
  • $295
    $/SQFT
Neighborhood:
Type:
Single-Family Home
Built:
2007
County:
Area:

School Information

Middle School:
High School:

Description

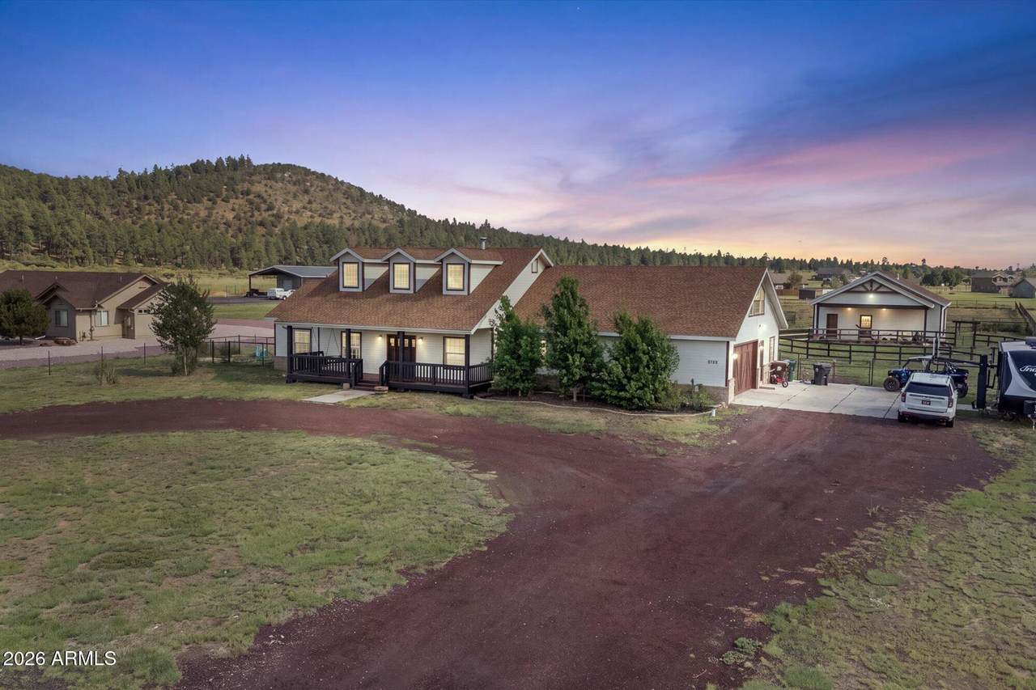
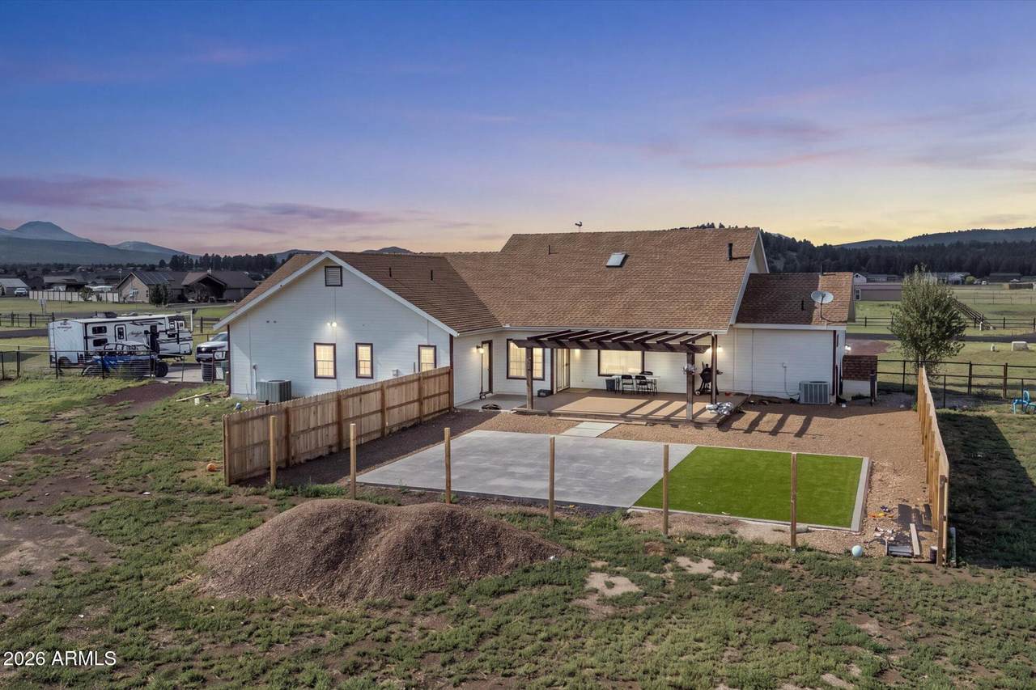
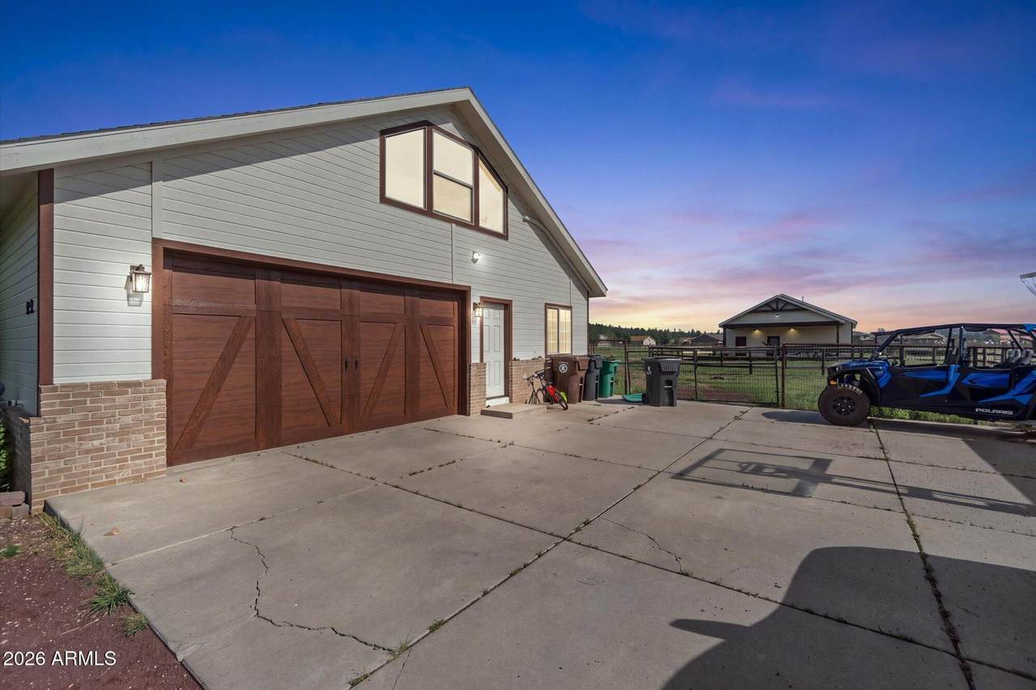
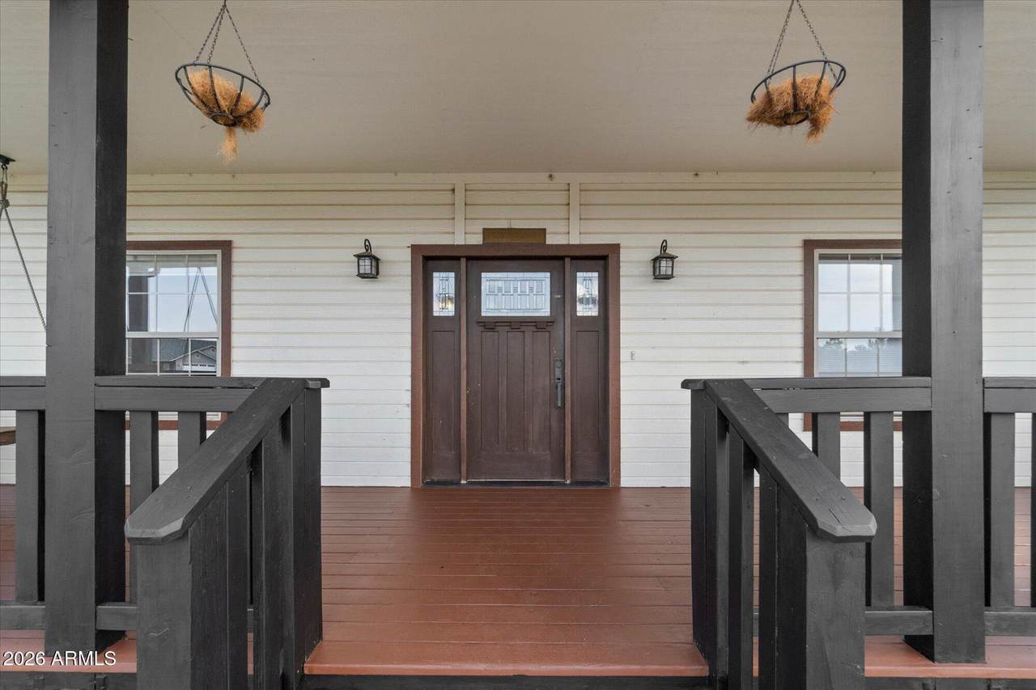
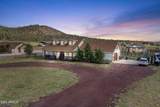
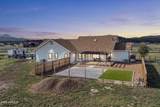
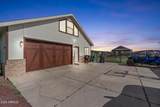
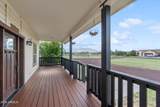
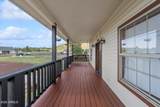
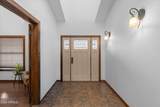
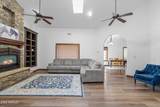
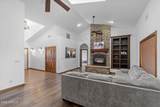
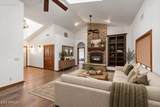
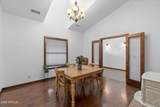
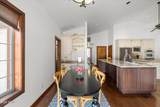
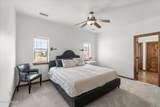
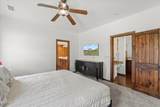
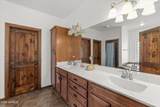
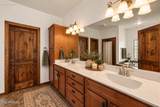
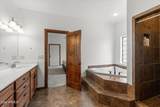
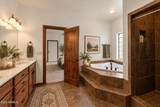
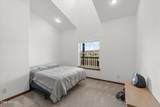
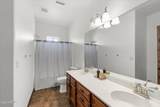
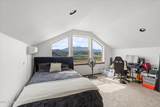
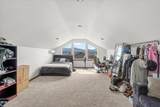
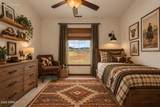
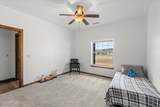
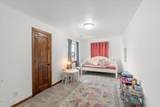
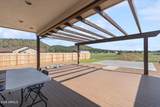
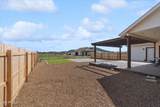
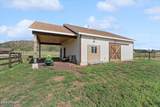
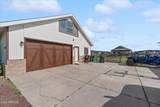
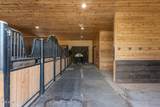
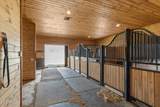
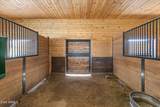
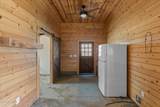
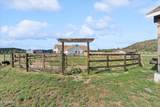
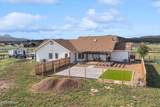
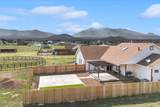
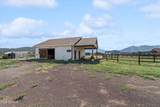
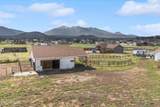
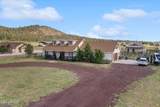
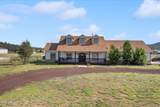
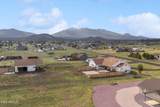
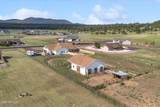
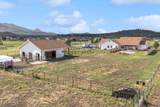
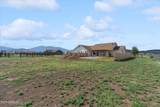
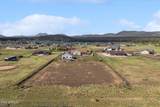
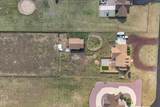
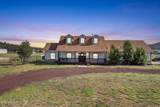
Equestrian estate on 2.2 acres in Slayton Ranch Estates, bordering Coconino National Forest and set at the end of a cul de sac. This custom mountain home features soaring ceilings, a floor to ceiling stone gas fireplace, built in shelving, dual zone HVAC, and an open floor plan. The kitchen offers custom cabinetry, granite countertops, stainless steel appliances, double ovens, and a butcher block island with farmhouse sink. All 4 bedrooms are on the main level, plus an upstairs bonus room with mountain views. Outdoor living includes a Trex deck, hot tub, irrigation system, and sports court. The 1,200 sq. ft. heated barn, built in 2019, includes 3 European stalls with Dutch doors, tongue and groove interior, and water to each stall, plus tack and feed rooms, a wash area, and a bathroom. The property also has a steel fenced arena and custom round pen. *Some images have been digitally altered/staged to show the properties potential.

Monthly Payment Calculator


Arizona Regional MLS logo© 2026 Arizona Regional Multiple Listing Service, Inc. All rights reserved. All information should be verified by the recipient and none is guaranteed as accurate by ARMLS. The ARMLS logo indicates a property listed by a real estate brokerage other than Vallee Gold Team - 1912 Realty. Data last updated 2026-10-16T16:15:07.937.
www.valleegoldteam.com/homes/180187894
Print Image

9152 E Neptune Drive Flagstaff, AZ 86004

  • Price: $885,000
  • Status: Active
  • On Site: Days
  • Updated: 55 min ago
  • ID#: 7067221
4
Beds
2
Baths
1
½ Baths
2.2
Acres
3,001
SQFT
$295
$/SQFT
2007
Built
Neighborhood:
Slayton Ranch Estates 2
County:
Coconino
Area:
Flagstaff
Elementary School:
Sturgeon Cromer Elementary School
Middle School:
Sinagua Middle School
High School:
Coconino High School
Property Description
Equestrian estate on 2.2 acres in Slayton Ranch Estates, bordering Coconino National Forest and set at the end of a cul de sac. This custom mountain home features soaring ceilings, a floor to ceiling stone gas fireplace, built in shelving, dual zone HVAC, and an open floor plan. The kitchen offers custom cabinetry, granite countertops, stainless steel appliances, double ovens, and a butcher block island with farmhouse sink. All 4 bedrooms are on the main level, plus an upstairs bonus room with mountain views. Outdoor living includes a Trex deck, hot tub, irrigation system, and sports court. The 1,200 sq. ft. heated barn, built in 2019, includes 3 European stalls with Dutch doors, tongue and groove interior, and water to each stall, plus tack and feed rooms, a wash area, and a bathroom. The property also has a steel fenced arena and custom round pen. *Some images have been digitally altered/staged to show the properties potential.
Exterior Features

Architectural Style Contemporary Attached Garage YN No Carport Spaces 0 Construction Materials Wood SidingWood Frame Covered Spaces 2 Exterior Features Other Fencing PerimeterBack YardWrought Iron Horse Amenities ArenaBarnCorral(s)StallTack Room Horse YN Yes Lot Features RuralCul-De-SacDirt FrontDirt Back Open Parking Spaces 2 Other Structures Barn(s) Parking Features Attached GarageGarage Door OpenerDirect AccessCircular Driveway Pool Features [] Pool Private YN No Road Responsibility [] Road Surface Type Paved Roof Composition Spa Features None View PanoramicMountain(s)

Interior Features

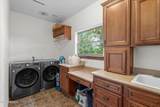
Basement [] Basement YN No Bedrooms Plus 5 Common Walls [] Cooling Central Air Cooling YN Yes Fireplace Features Wood Burning StoveGas Fireplace YN Yes Heating Heat PumpNatural Gas Heating YN Yes Interior Features Walk-in PantryNon-laminate CounterHigh Speed InternetMaster DownstairsVaulted Ceiling(s)Full Bth Master Bdrm Laundry Features Inside Master Bedroom Downstairs Yes Separate Den Office YN No Walk In Pantry Yes Window Features []

Property Features

Accessibility Features [] Association Fee 130 Association Fee Frequency Annually Association Fee Includes Other (See Remarks) Association YN Yes Auction No Bonus Game Room Yes Builder Name Unknown Capmprovement Impact Fee 0 Community Features [] Community Pool YN No Current Financing [] Disclosures Seller Discl Avail Flooring CarpetWood Green Energy Efficient [] Green Water Conservation [] Land Lease YN No Listing Terms CashConventional Other Fees HOA 0 Ownership Fee Simple Ownership Fractional YN No PADFee YN2 No Possible Use [] Prepaid Association Fees HOA 0 Property Attached YN No Property Condition [] Property Sub Type Single Family Residence Rec Center Fee YN No Security Features [] Sewer Septic Tank Special Assessment HOA No Special Listing Conditions N/A Special Listing Conditions None Yes Tax Annual Amount 5047 Tax Year 2025 Total Monthly Fee 10.83 Utilities [] Water Source Public

Arizona Regional MLS logo Listing provided by Real Broker: . .


Arizona Regional MLS logo© 2026 Arizona Regional Multiple Listing Service, Inc. All rights reserved. All information should be verified by the recipient and none is guaranteed as accurate by ARMLS. The ARMLS logo indicates a property listed by a real estate brokerage other than Vallee Gold Team - 1912 Realty. Data last updated 2026-10-16T16:15:07.937.
 
https://bt-photos.global.ssl.fastly.net/armls/1280_boomver_2_7067221-2.jpg https://bt-photos.global.ssl.fastly.net/armls/1280_boomver_2_7067221-2.jpg https://bt-photos.global.ssl.fastly.net/armls/1280_boomver_2_7067221-2.jpg
Logo
Vallee Gold Team - 1912 Realty
6893 N. Oracle Rd. Suite 111
Tucson AZ, 85704
Google+