


























Skip To Content

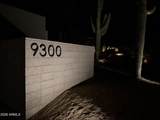
9300 E Via Montoya Place

Scottsdale, AZ 85255
  • $5,499,000
  • STATUS: Active
  • ID#: 7076408
UPDATED: 28 min ago
$5,499,000
  • 4
    BEDS
  • 1.04
    ACRES
  • 4
    BATHS
  • 1
    1/2 BATHS
  • 5,250
    SQFT
  • $1,047
    $/SQFT
Type:
Single-Family Home
Built:
2026
County:
Area:

School Information

Elementary School:
Middle School:
High School:

Description

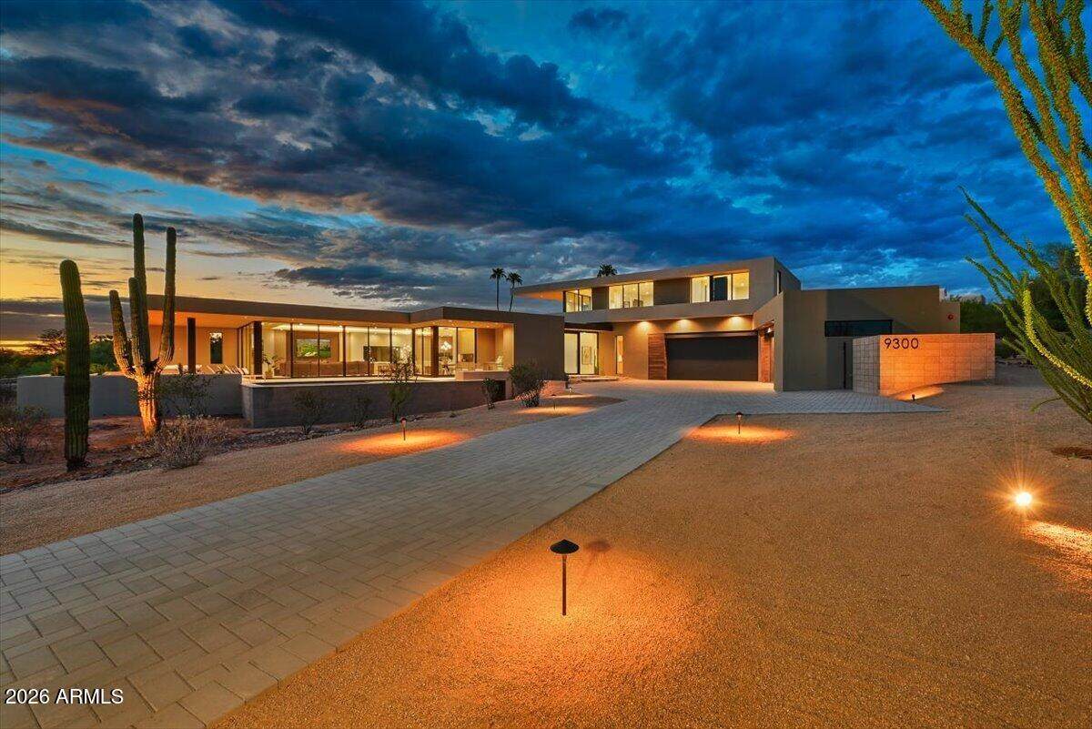
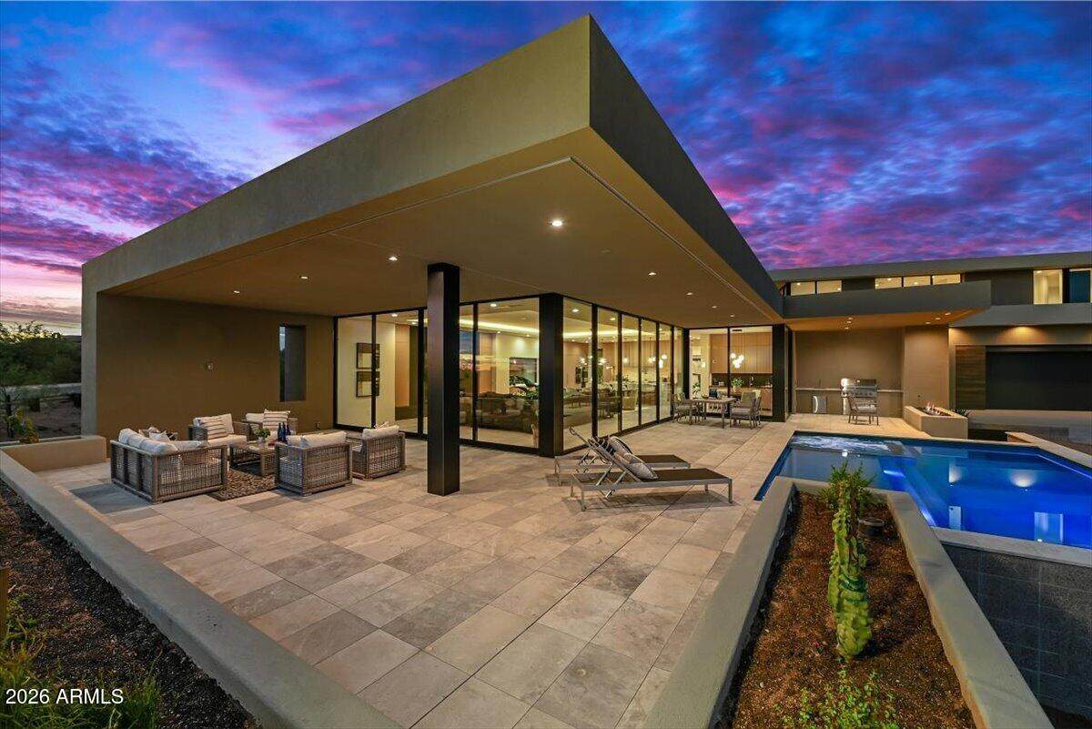
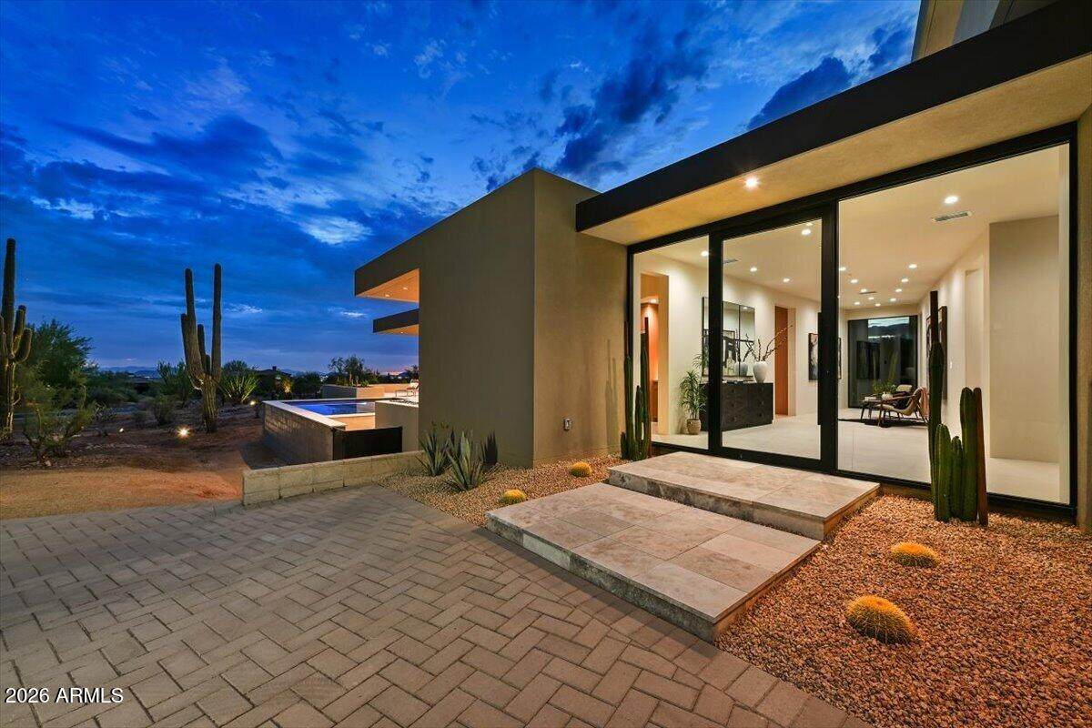
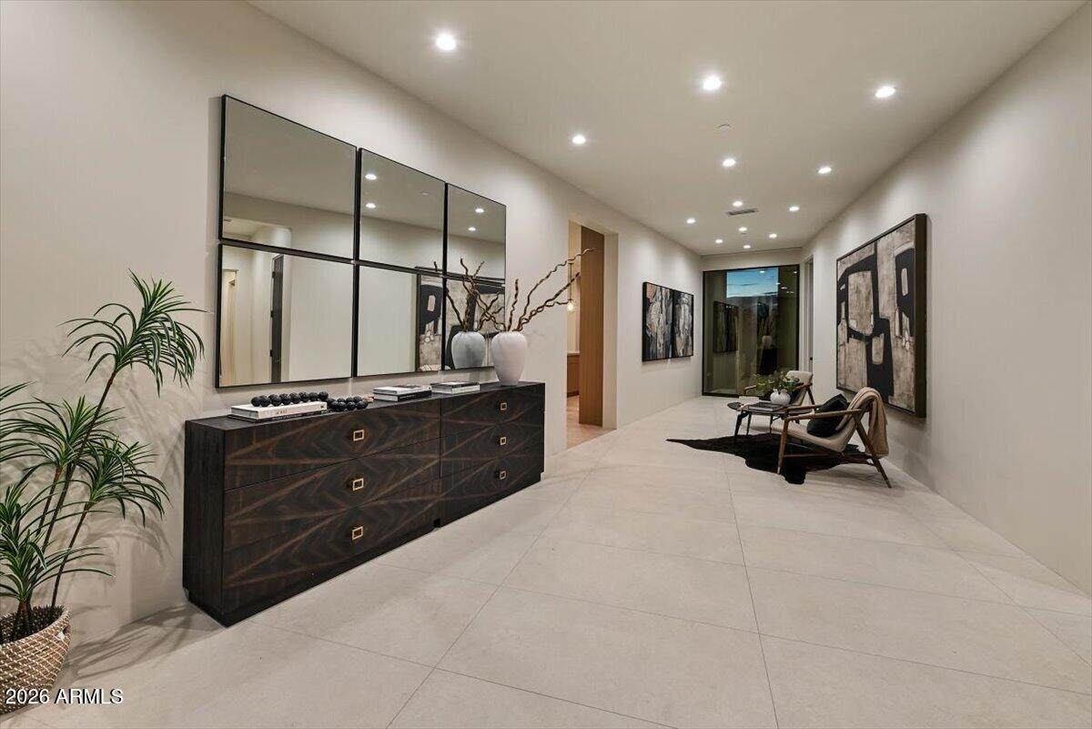
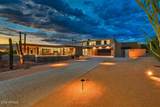
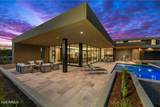
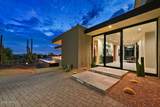
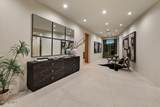
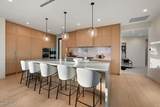
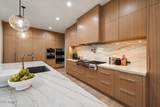
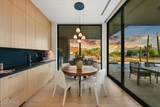
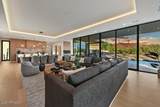
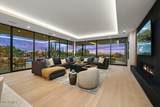
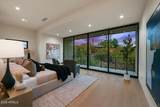
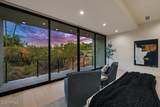
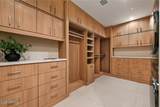
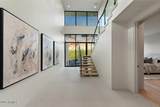
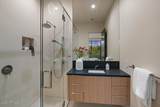
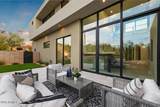
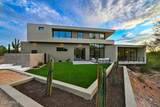
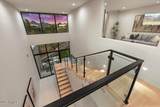
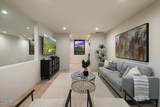
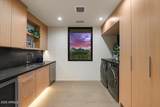
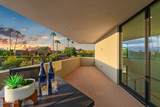
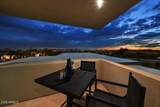
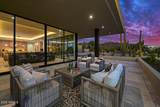
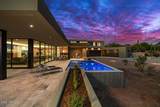
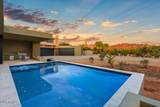
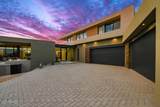
Wowza! Finally! Phenomenal new build in 85255 Vistas lll. Luxury elegance meets modern contemporary flare with a 10 million $ appeal. Architect Victor Sidy known for signature type Estates carefully captured everything from Pinnacle Peak to the McDowell's, city lights and majestic sunsets. This is the one everyone talks about as ''that one !'' Truly a one of a kind cantilevering over a natural wash with entertainment areas everywhere you go. First floor primary and office perched hillside along with very private guest en-suite makes it perfect for Winter visitors or local executives. The gourmet custom kitchen was designed for entertainment enthusiasts adjacent to massive family room looking out through walls of moveable glass doors to expansive patios, pool, spa, outdoor kitchen & more WO

Monthly Payment Calculator


Arizona Regional MLS logo© 2026 Arizona Regional Multiple Listing Service, Inc. All rights reserved. All information should be verified by the recipient and none is guaranteed as accurate by ARMLS. The ARMLS logo indicates a property listed by a real estate brokerage other than Vallee Gold Team - 1912 Realty. Data last updated 2026-10-11T00:13:19.64.
www.valleegoldteam.com/homes/180913766
Print Image

9300 E Via Montoya Place Scottsdale, AZ 85255

  • Price: $5,499,000
  • Status: Active
  • On Site: Days
  • Updated: 28 min ago
  • ID#: 7076408
4
Beds
4
Baths
1
½ Baths
1.04
Acres
5,250
SQFT
$1,047
$/SQFT
2026
Built
Neighborhood:
Pinnacle Peak Vistas 3 Lot 1-210 Tr A-B
County:
Maricopa
Area:
Scottsdale
Elementary School:
Copper Ridge School
Middle School:
Copper Ridge School
High School:
Chaparral High School
Property Description
Wowza! Finally! Phenomenal new build in 85255 Vistas lll. Luxury elegance meets modern contemporary flare with a 10 million $ appeal. Architect Victor Sidy known for signature type Estates carefully captured everything from Pinnacle Peak to the McDowell's, city lights and majestic sunsets. This is the one everyone talks about as ''that one !'' Truly a one of a kind cantilevering over a natural wash with entertainment areas everywhere you go. First floor primary and office perched hillside along with very private guest en-suite makes it perfect for Winter visitors or local executives. The gourmet custom kitchen was designed for entertainment enthusiasts adjacent to massive family room looking out through walls of moveable glass doors to expansive patios, pool, spa, outdoor kitchen & more WO
Exterior Features

Architectural Style Contemporary Attached Garage YN No Carport Spaces 0 Construction Materials Synthetic StuccoStuccoWood Frame Covered Spaces 4 Exterior Features [] Fencing Back YardSee Remarks Hillside Lot Yes Horse Amenities [] Horse YN No Lot Features North/South ExposureHillside LotSprinklers In FrontCorner LotDirt FrontSynthetic Grass BackAuto Timer H2O FrontAuto Timer H2O Back Open Parking Spaces 4 Other Structures [] Parking Features Attached GarageGarage Door OpenerOver Height GarageSeparate Strge Area Pool Features Outdoor Pool Private YN Yes Road Responsibility City Maintained Road Road Surface Type Paved Roof Built-UpFoam Spa Features Private View DesertCity LightsMountain(s)

Interior Features

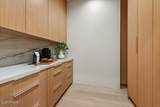
Basement [] Basement YN No Bedrooms Plus 6 Common Walls [] Cooling Central AirSee Remarks Cooling YN Yes Family Room Yes Fireplace Features Fire PitExterior FireplaceFamily RoomGas Fireplace YN Yes Heating Heat PumpSee Remarks Heating YN Yes Interior Features Walk-in PantryGranite CountersEat-in KitchenBreakfast Bar9+ Flat CeilingsWet BarKitchen IslandPantryFull Bth Master BdrmSeparate Shwr & Tub Laundry Features Upstairs LaundryInside Master Bedroom Split Yes Pantry Yes Plumbing Gas Hot Water Tankless Yes Separate Den Office YN Yes Walk In Pantry Yes Window Features []

Property Features

Accessibility Features Accessible Door 32in+ WideBath Roll-In ShowerAccessible Hallway(s) Association Fee 345.6 Association Fee Frequency Annually Association Fee Includes Street Maint Association YN Yes Auction No Bonus Game Room Yes Builder Name Custom Building Area Total 5250 Capmprovement Impact Fee 0 City Services Yes Community Features Biking/Walking Path Community Pool YN No Current Financing [] Disclosures Agency Discl ReqSeller Discl Avail Flood Zone Yes Flooring Wood Green Energy Efficient Multi-Zones Green Water Conservation [] Land Lease YN No Listing Terms CashConventional Model Modern Contemporary New Construction YN Yes North South Exposure Yes Other Fees Description homewise Other Fees HOA 27 Ownership Fee Simple Ownership Fractional YN No PADFee YN2 No Possible Use [] Prepaid Association Fees HOA 345.6 Property Attached YN No Property Condition New Construction Property Sub Type Single Family Residence Rec Center Fee YN No Rec Center Fee2 YN No Security Features [] Sewer Public Sewer Special Assessment HOA No Special Listing Conditions N/A Special Listing Conditions None Yes Tax Annual Amount 3725 Tax Year 2025 Total Monthly Fee 28.8 Unit Style Two Levels Yes Utilities Natural Gas AvailableOther Water Source Public Week Avail Timeshare 0

Arizona Regional MLS logo Listing provided by Arizona Real Estate Services: (480) 390-7609. .


Arizona Regional MLS logo© 2026 Arizona Regional Multiple Listing Service, Inc. All rights reserved. All information should be verified by the recipient and none is guaranteed as accurate by ARMLS. The ARMLS logo indicates a property listed by a real estate brokerage other than Vallee Gold Team - 1912 Realty. Data last updated 2026-10-11T00:13:19.64.
 
https://bt-photos.global.ssl.fastly.net/armls/orig_boomver_2_7076408-2.jpg https://bt-photos.global.ssl.fastly.net/armls/orig_boomver_2_7076408-2.jpg https://bt-photos.global.ssl.fastly.net/armls/orig_boomver_2_7076408-2.jpg
Logo
Vallee Gold Team - 1912 Realty
6893 N. Oracle Rd. Suite 111
Tucson AZ, 85704
Google+