

























Skip To Content

9599 N 177TH Drive

Waddell, AZ 85355
  • $549,990
  • STATUS: Active
  • ID#: 7076813
Open House
UPDATED: 10 min ago
$549,990
  • 5
    BEDS
  • 0.13
    ACRES
  • 3
    BATHS
  • 0
    1/2 BATHS
  • 2,830
    SQFT
  • $194
    $/SQFT
Neighborhood:
Type:
Single-Family Home
Built:
2026
County:
Area:

School Information

Elementary School:
Middle School:

Description

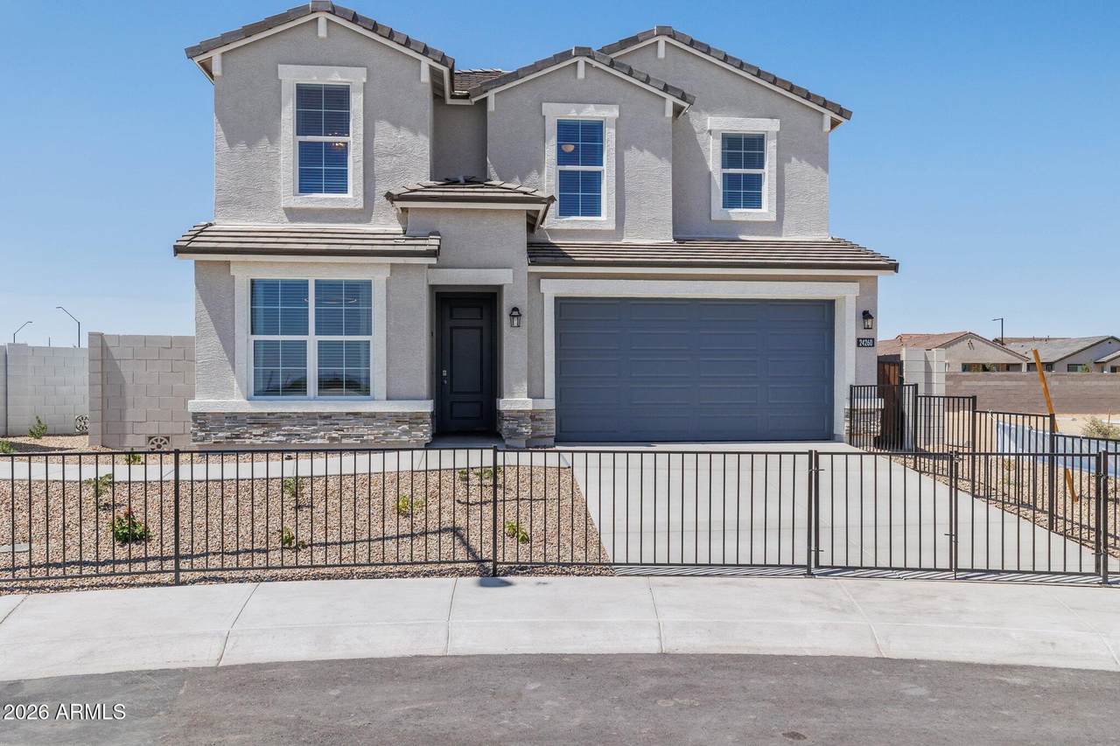
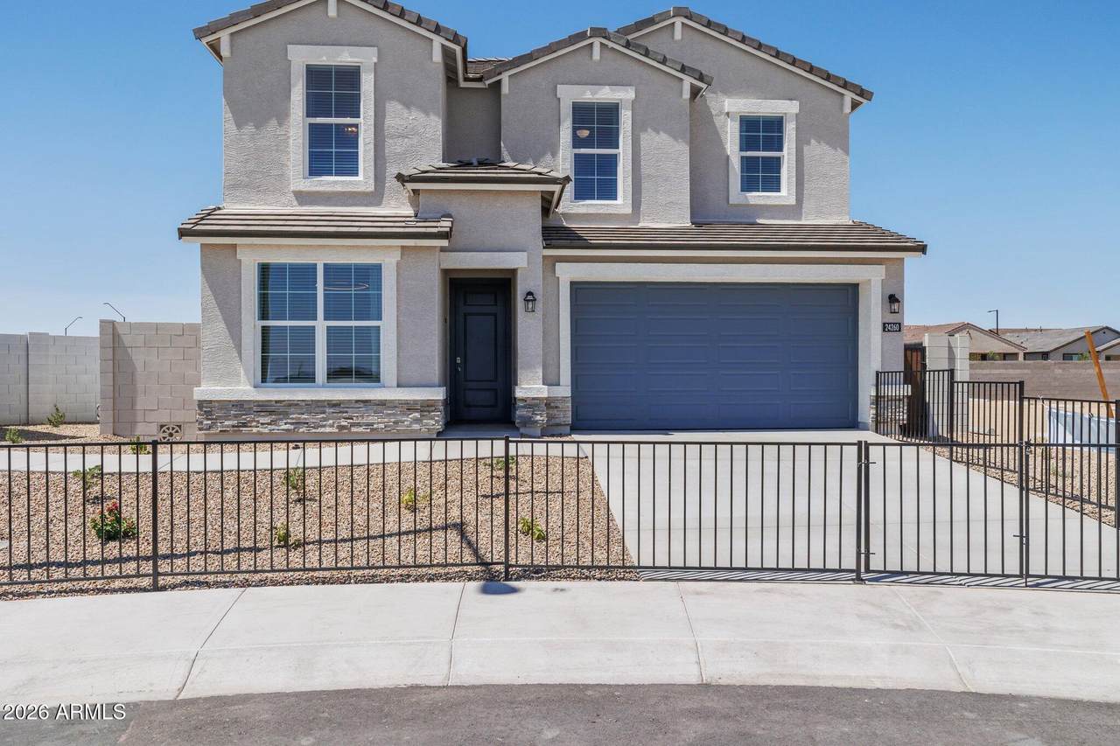
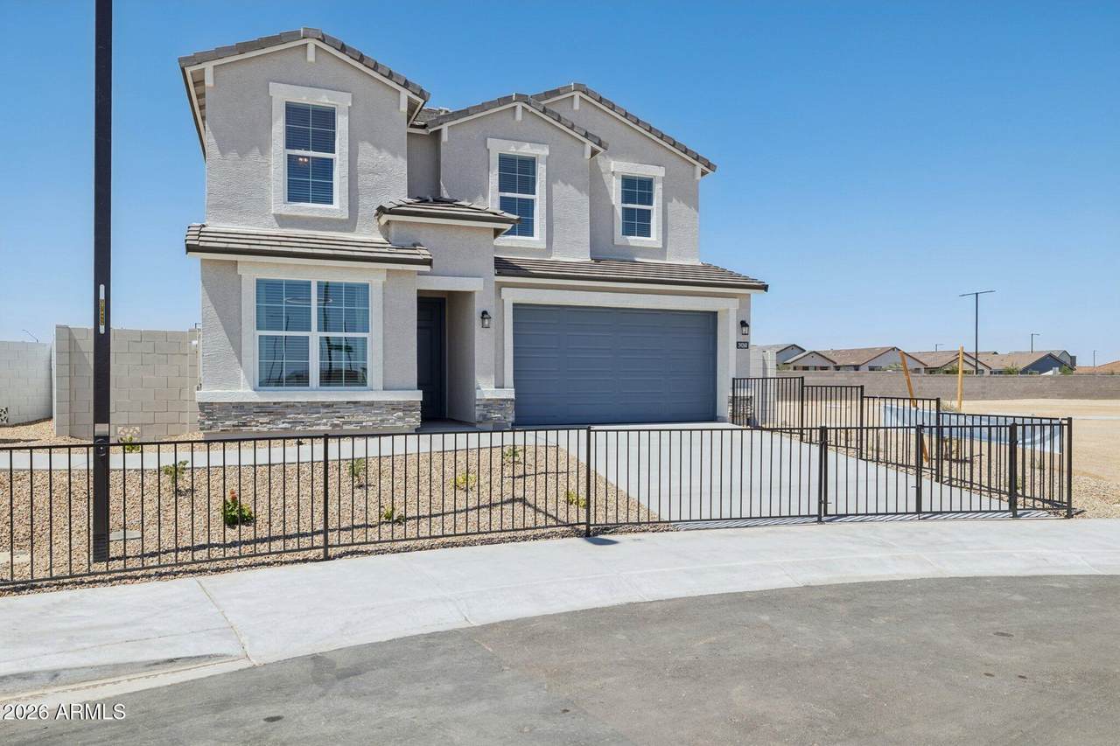
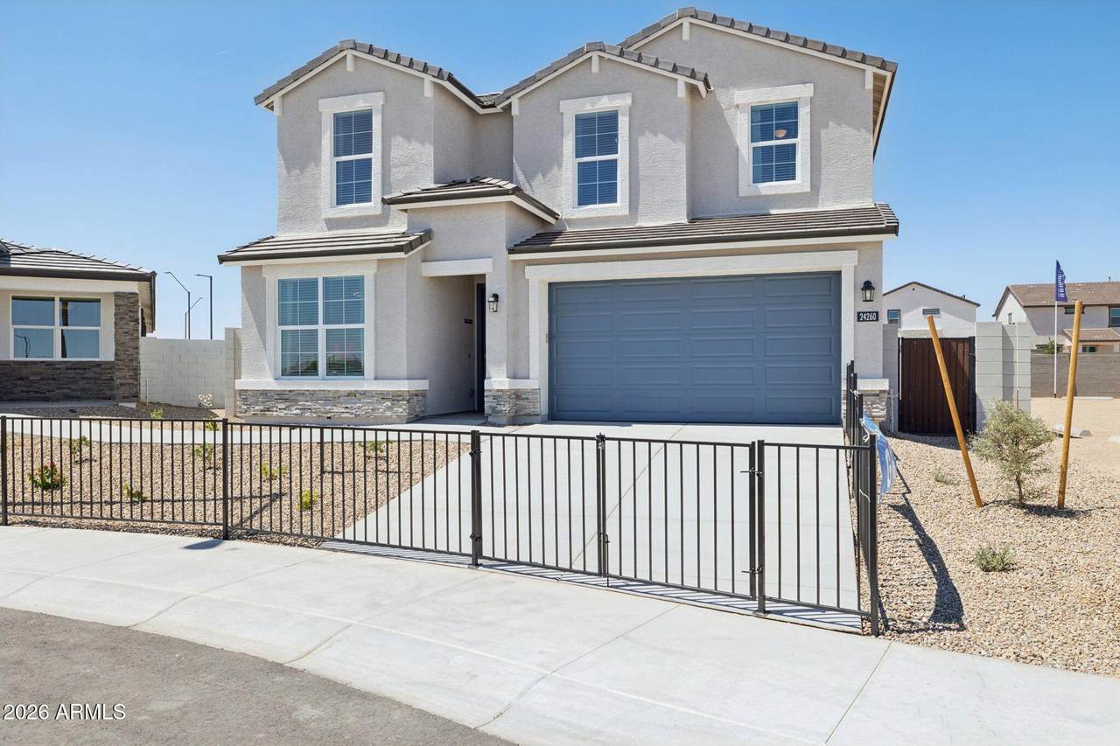
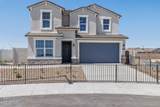
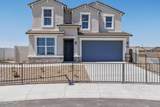
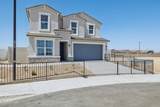
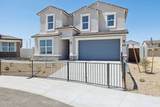
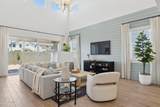
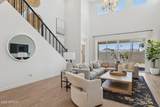
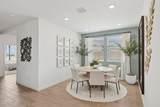
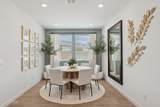
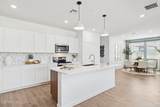
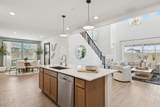
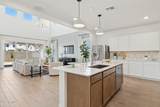
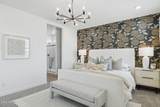
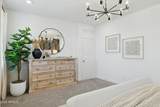
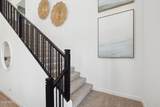
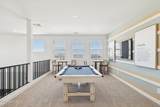
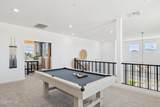
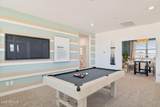
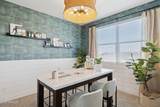
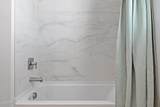
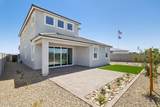
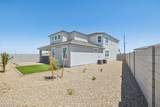
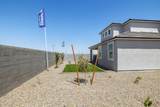
To be built!! December COE Beautiful two-story home featuring 5 br's, 3 full baths, a spacious loft, & a versatile flex room. The open-concept floor plan includes an 8ft sliding glass door for abundant natural light & seamless indoor-outdoor living. The kitchen is appointed w/ white shaker-style cabinets, quartz countertops, under-cabinet lighting, & upgrade S/S appliances, including range, oven, microwave, & dishwasher. Stylish 6x24 tile flooring extends t/o the lower level, while an ornamental iron stair rail adds an elegant touch. Window coverings are included, making this home ready to enjoy from day one. A perfect combination of space, style, & modern finishes! Pictures may represent. Sept completion other models.

Monthly Payment Calculator


Arizona Regional MLS logo© 2026 Arizona Regional Multiple Listing Service, Inc. All rights reserved. All information should be verified by the recipient and none is guaranteed as accurate by ARMLS. The ARMLS logo indicates a property listed by a real estate brokerage other than Vallee Gold Team - 1912 Realty. Data last updated 2026-10-11T00:13:19.64.
www.valleegoldteam.com/homes/180939105
Print Image

9599 N 177TH Drive Waddell, AZ 85355

  • Price: $549,990
  • Status: Active
  • On Site: Days
  • Updated: 10 min ago
  • ID#: 7076813
5
Beds
3
Baths
0
½ Baths
0.13
Acres
2,830
SQFT
$194
$/SQFT
2026
Built
Neighborhood:
Zanjero Pass Phase 2
County:
Maricopa
Area:
Waddell
Elementary School:
Mountain View
Middle School:
Mountain View
High School:
Shadow Ridge High School
Property Description
To be built!! December COE Beautiful two-story home featuring 5 br's, 3 full baths, a spacious loft, & a versatile flex room. The open-concept floor plan includes an 8ft sliding glass door for abundant natural light & seamless indoor-outdoor living. The kitchen is appointed w/ white shaker-style cabinets, quartz countertops, under-cabinet lighting, & upgrade S/S appliances, including range, oven, microwave, & dishwasher. Stylish 6x24 tile flooring extends t/o the lower level, while an ornamental iron stair rail adds an elegant touch. Window coverings are included, making this home ready to enjoy from day one. A perfect combination of space, style, & modern finishes! Pictures may represent. Sept completion other models.
Exterior Features

Architectural Style Contemporary Carport Spaces 0 Construction Materials Spray Foam InsulationStuccoWood FramePainted Covered Spaces 2 Exterior Features [] Fencing Block Horse Amenities [] Horse YN No Lot Features East/West ExposureSprinklers In FrontDesert FrontDirt BackAuto Timer H2O Front Open Parking Spaces 2 Other Structures [] Parking Features [] Pool Features [] Pool Private YN No Road Responsibility Private Maintained Road Road Surface Type Asphalt Roof TileConcrete Spa Features None View []

Interior Features

Basement [] Basement YN No Bedroom Downstairs Yes Bedroom Split Yes Bedrooms Plus 7 Common Walls [] Cooling Central AirENERGY STAR Qualified EquipmentProgrammable Thmstat Cooling YN Yes Fireplace Features [] Fireplace YN No Formal Dining Yes Great Room Yes Heating ENERGY STAR Qualified EquipmentElectric Heating YN Yes Interior Features Walk-in PantryNon-laminate CounterQuartz CountertopsHigh Speed InternetSmart HomeDouble VanityMaster DownstairsEat-in KitchenBreakfast Bar9+ Flat CeilingsKitchen IslandPantry3/4 Bath Master Bdrm Laundry Features InsideWshr/Dry HookUp Only Loft Yes Master Bedroom Downstairs Yes Master Bedroom Split Yes Master Bedroom Walk In Closet Yes Pantry Yes Plumbing Electric Hot Water Heater Yes Plumbing Engy Star Hot Water Heater Yes Separate Den Office YN Yes Walk In Pantry Yes Window Features Dual PaneENERGY STAR Qualified WindowsTinted WindowsVinyl Frame

Property Features

Accessibility Features [] Association Fee 106 Association Fee Frequency Monthly Association Fee Includes Maintenance Grounds Association YN Yes Auction No Builder Name DR Horton Building Area Total 2830 Capmprovement Impact Fee 212 City Services Yes Community Features PickleballPlaygroundBiking/Walking Path Community Pool YN No Current Financing [] Disclosures Seller Discl Avail Flood Zone No Flooring CarpetTile Green Energy Efficient Multi-Zones Green Water Conservation [] Land Lease YN No Listing Terms VA LoanCashConventionalFHA Model Stork New Construction YN Yes Other Fees Description capital reserves Other Fees HOA 212 Ownership Fee Simple Ownership Fractional YN No PADFee YN2 No Possible Use [] Prepaid Association Fees HOA 212 Property Attached YN No Property Condition To Be BuiltNew Construction Property Sub Type Single Family Residence Rec Center Fee YN No Security Features [] Sewer Private Sewer Special Assessment HOA No Special Listing Conditions N/A Special Listing Conditions None Yes Tax Annual Amount 197 Tax Year 2025 Total Monthly Fee 106 Utilities [] Water Source Pvt Water Company

Arizona Regional MLS logo Listing provided by DRH Properties Inc: 480-483-0006. .


Arizona Regional MLS logo© 2026 Arizona Regional Multiple Listing Service, Inc. All rights reserved. All information should be verified by the recipient and none is guaranteed as accurate by ARMLS. The ARMLS logo indicates a property listed by a real estate brokerage other than Vallee Gold Team - 1912 Realty. Data last updated 2026-10-11T00:13:19.64.
 
https://bt-photos.global.ssl.fastly.net/armls/1280_boomver_1_7076813-2.jpg https://bt-photos.global.ssl.fastly.net/armls/1280_boomver_1_7076813-2.jpg https://bt-photos.global.ssl.fastly.net/armls/1280_boomver_1_7076813-2.jpg
Logo
Vallee Gold Team - 1912 Realty
6893 N. Oracle Rd. Suite 111
Tucson AZ, 85704
Google+