






































Description
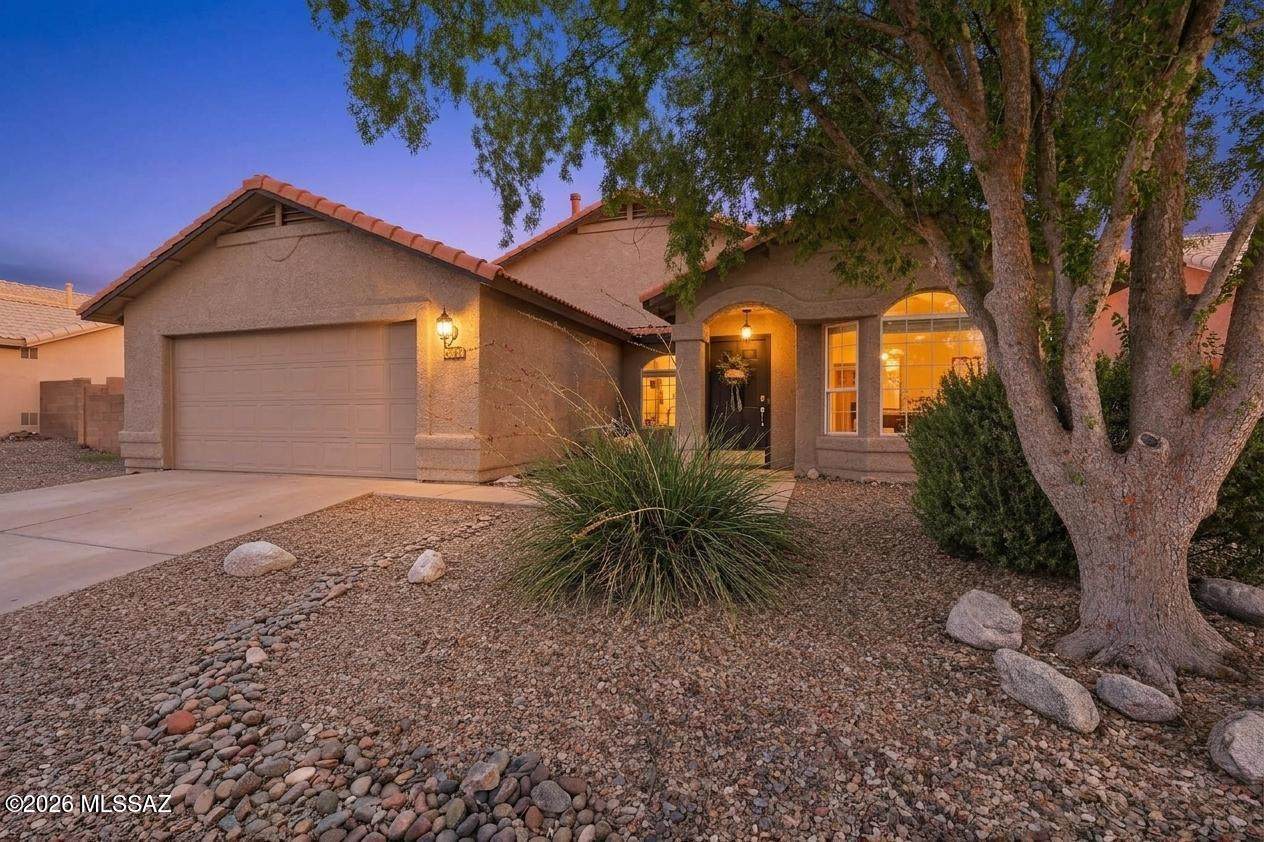
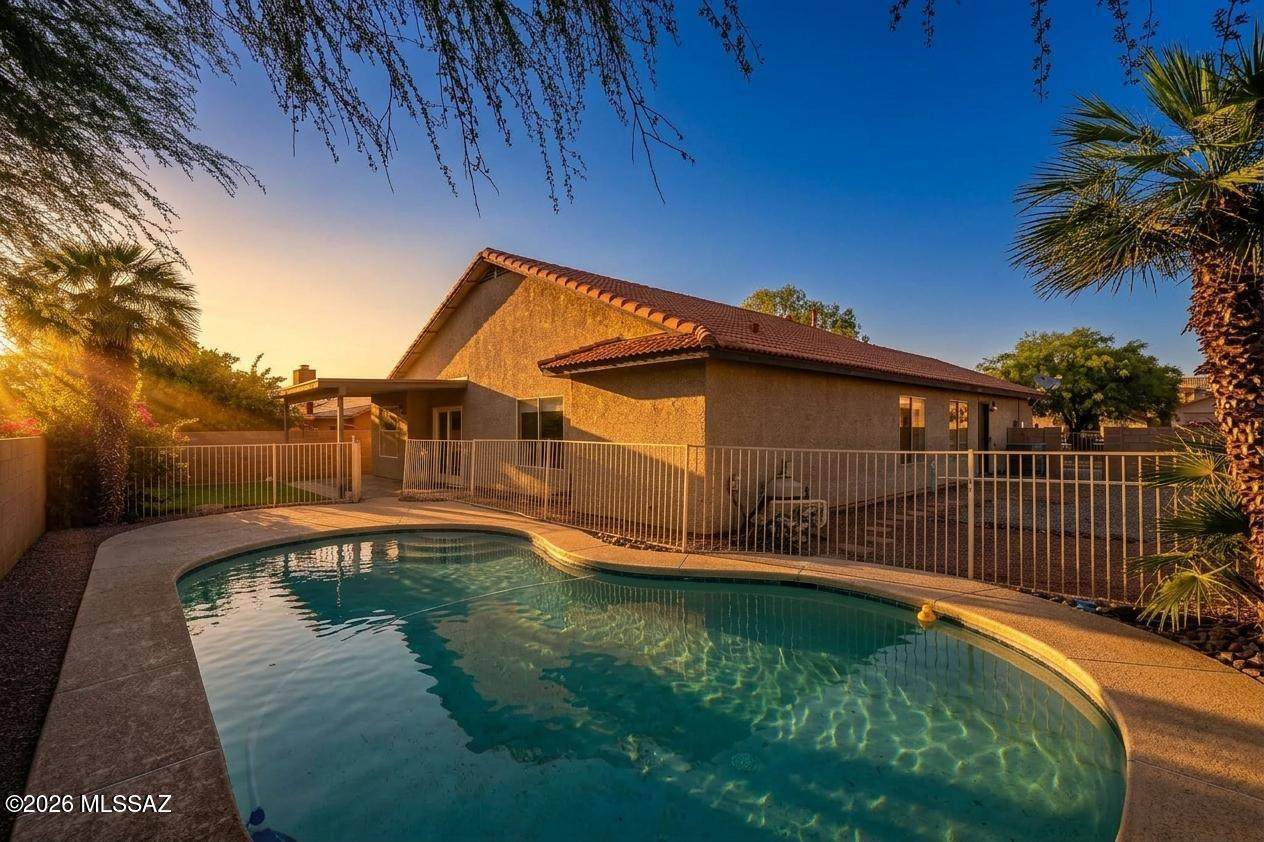
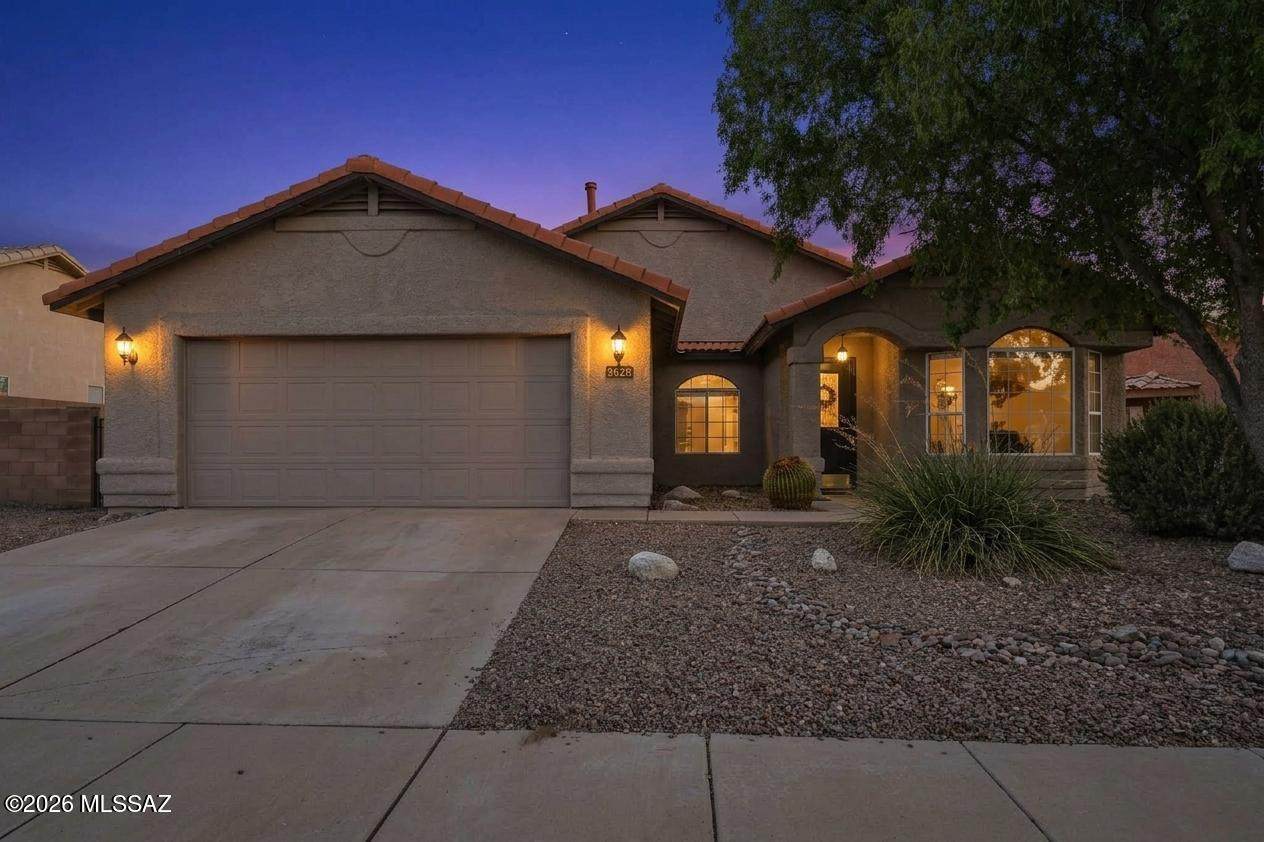
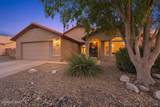
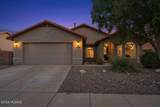
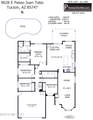
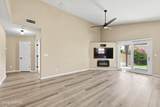
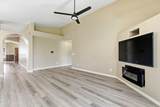
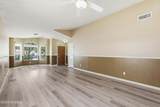
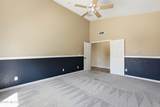
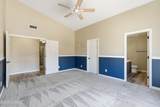
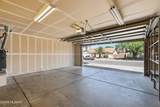
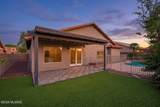
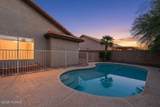
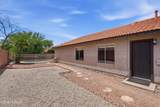
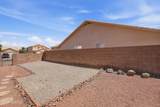
Amazing opportunity for updated 1,955 SqFt 4 bed/2 full bath modern contemporary home with refreshing pool, attached 2 car 454 SqFt garage, located in desirable Rita Ranch community in vaunted Vail School district. Built in 1998 by the original owners, pride of ownership shines! Single story on .16 acre elevated R-2 lot, N/S orientation, concrete tile roof, spacious concrete driveway, concrete sidewalks, on and off street parking, low maintenance landscaped front and backyard, located walking distance from Purple Heart Park with skate park, community pool, covered playgrounds, baseball fields, full basketball court and dog park. Inside enjoy soaring vaulted painted ceilings (no popcorn), designer paint, energy efficient dual pane windows, designer window blinds, window solar screens screens, luxury tile plank flooring w/carpet in bedrooms, no polybutylene plumbing, wired for alarm, Smart panel, gas HVAC, digital thermostat, crisp white 6 panel internal doors, modern lighting, illuminated ceiling fans, family room w/formal dining area, internal laundry room with all in one Smart GE washer/dryer included. Remodeled modern open kitchen with Corian countertops, large island with bar seating, upgraded kitchen cabinets, double oven gas stove, black appliance package, built-in microwave, double sink under garden window, adjacent to eat in dining and spacious living room with fireplace. Spacious guest bedrooms, updated full guest bathroom with shower/tub, primary bedroom with ensuite bathroom with updated modern dual sink vanity, shower/tub and walk in closet. Entertainers dream backyard with extended upgraded finished covered patio with all purpose deck flooring and wired for surround sound, always green artificial grass, flower gardens, fenced dog run, sparkling duel drain pool with variable speed pool pump, cartridge filter, metal pool fencing, pool cool decking, surrounded by privacy block walls. Affordable $54 monthly HOA dues. The property sits close to great outdoor infrastructure, including the scenic Fantasy Island Mountain Bike Park, Purple Heart Park, and access points to the Chuck Huckleberry Loop trail system. Minutes away from groceries, restaurants, shopping, Raytheon, Target warehouse, Amazon, Davis-Monthan Air Force Base and I-10 access. This move in ready home is available for new owners to enjoy, call to make your appointment to view today!
-
4BEDS
-
0.16ACRES
-
2BATHS
-
01/2 BATHS
-
1,955SQFT
-
$194$/SQFT
School Information
Description
Amazing opportunity for updated 1,955 SqFt 4 bed/2 full bath modern contemporary home with refreshing pool, attached 2 car 454 SqFt garage, located in desirable Rita Ranch community in vaunted Vail School district. Built in 1998 by the original owners, pride of ownership shines! Single story on .16 acre elevated R-2 lot, N/S orientation, concrete tile roof, spacious concrete driveway, concrete sidewalks, on and off street parking, low maintenance landscaped front and backyard, located walking distance from Purple Heart Park with skate park, community pool, covered playgrounds, baseball fields, full basketball court and dog park. Inside enjoy soaring vaulted painted ceilings (no popcorn), designer paint, energy efficient dual pane windows, designer window blinds, window solar screens screens, luxury tile plank flooring w/carpet in bedrooms, no polybutylene plumbing, wired for alarm, Smart panel, gas HVAC, digital thermostat, crisp white 6 panel internal doors, modern lighting, illuminated ceiling fans, family room w/formal dining area, internal laundry room with all in one Smart GE washer/dryer included. Remodeled modern open kitchen with Corian countertops, large island with bar seating, upgraded kitchen cabinets, double oven gas stove, black appliance package, built-in microwave, double sink under garden window, adjacent to eat in dining and spacious living room with fireplace. Spacious guest bedrooms, updated full guest bathroom with shower/tub, primary bedroom with ensuite bathroom with updated modern dual sink vanity, shower/tub and walk in closet. Entertainers dream backyard with extended upgraded finished covered patio with all purpose deck flooring and wired for surround sound, always green artificial grass, flower gardens, fenced dog run, sparkling duel drain pool with variable speed pool pump, cartridge filter, metal pool fencing, pool cool decking, surrounded by privacy block walls. Affordable $54 monthly HOA dues. The property sits close to great outdoor infrastructure, including the scenic Fantasy Island Mountain Bike Park, Purple Heart Park, and access points to the Chuck Huckleberry Loop trail system. Minutes away from groceries, restaurants, shopping, Raytheon, Target warehouse, Amazon, Davis-Monthan Air Force Base and I-10 access. This move in ready home is available for new owners to enjoy, call to make your appointment to view today!
 Listing information Copyright 2026 MLS of Southern Arizona. All Rights Reserved.
Data last updated: 2026-10-13T14:06:59.843.
The data relating to real estate listings on this website comes in part from the Internet Data Exchange (IDX) program of Multiple Listing Service of Southern Arizona. IDX information is provided exclusively for consumers' personal, non-commercial use and may not be used for any purpose other than to identify prospective properties consumers may be interested in purchasing. Listings provided by brokerages other than Vallee Gold Team - 1912 Realty are identified with the MLSSAZ IDX Logo. All Information Is Deemed Reliable But Is Not Guaranteed Accurate.