






Description
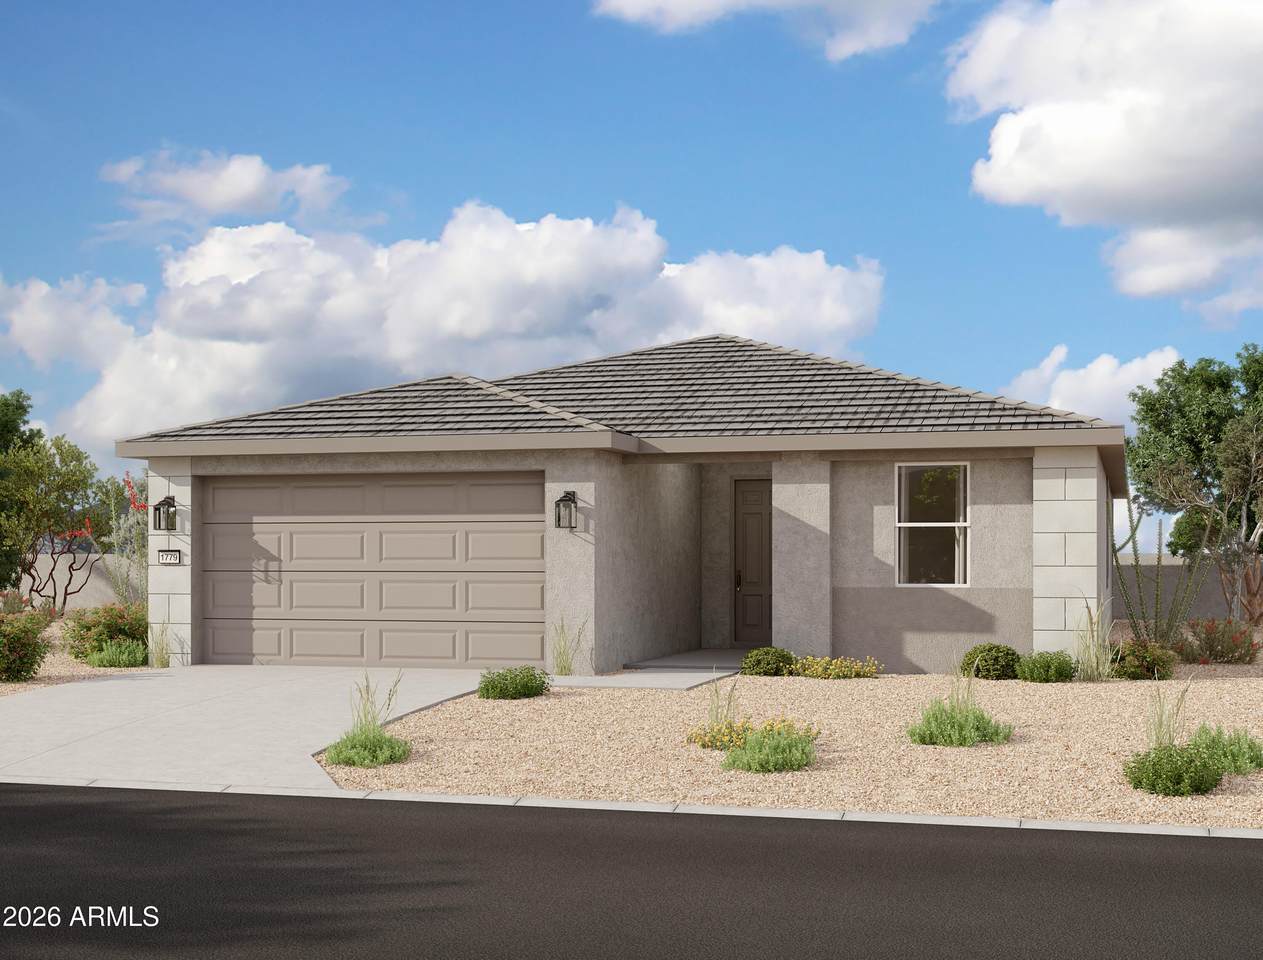
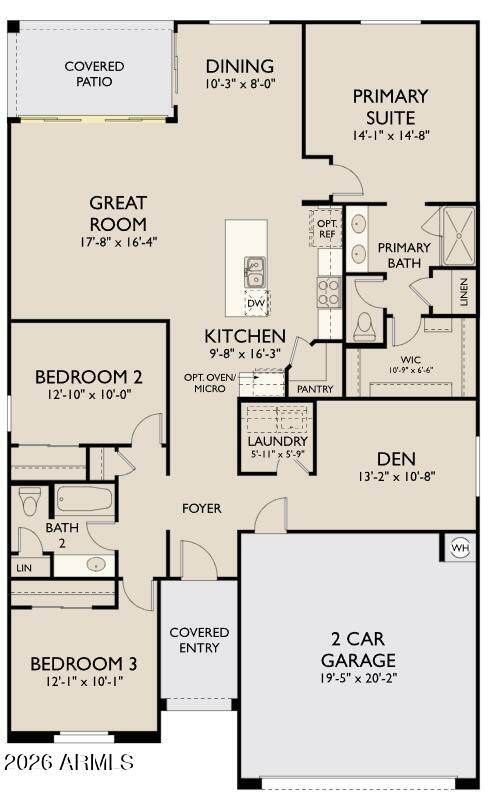
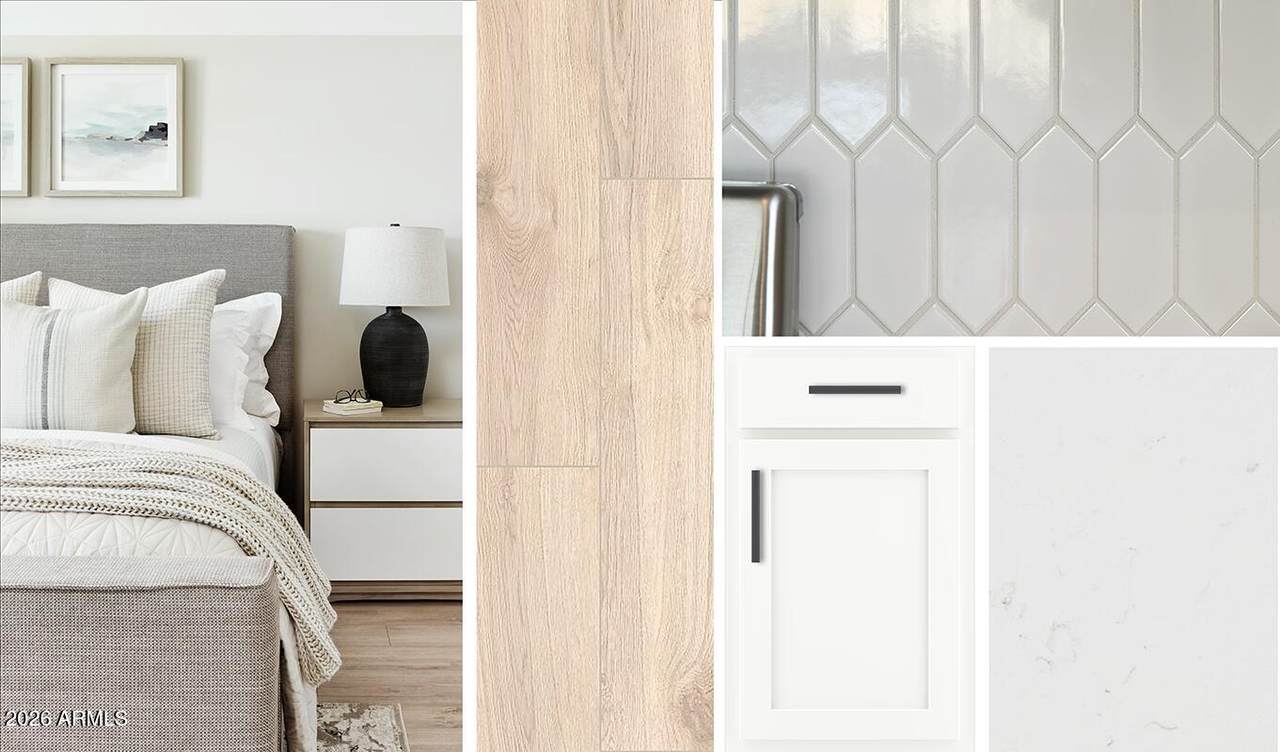
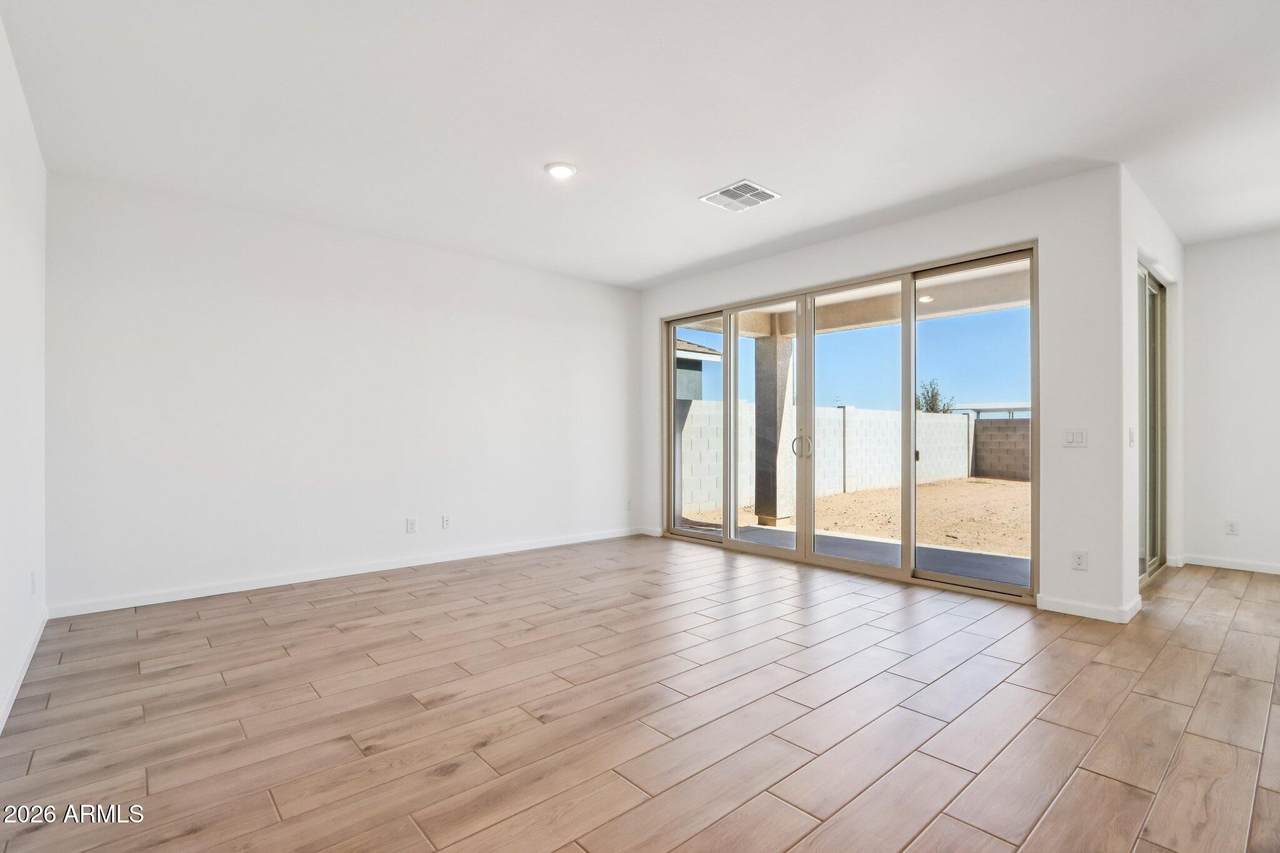
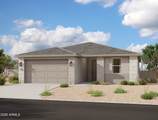
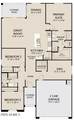
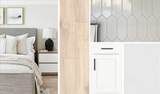
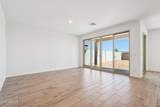
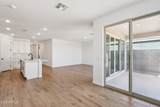
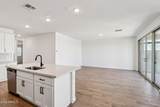
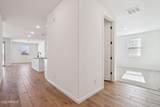
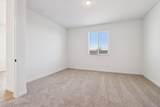
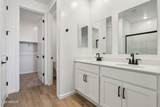
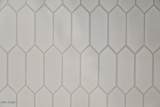
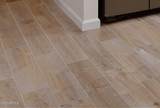
Welcome to the Marigold floorplan, a beautifully designed 1,779 sq. ft. home offering a contemporary Modern Desert exterior with desert landscaping in the front and luxurious finishes inside. This spacious home includes 3 bedrooms, 2 bathrooms, a den, and a 2-car garage, providing ample space for both relaxation and entertainment. Step inside to discover an open-concept, split floor plan with two bedrooms situated at the front of the home and the primary suite tucked away at the rear for added privacy and peace. This design offers an ideal balance of comfort and functionality. With 9 ft ceilings and 8 ft doors throughout, the home welcomes you with an open, airy feel. The great room features all wood like tile flooring and a large 4-panel sliding glass door, connecting the indoor living area to the covered patio while bringing in an abundance of natural light. Additionally, you'll find the beautiful 8" by 36" wood-like plank tile throughout the rest of the home with cozy carpet in the bedrooms and den only. The kitchen is a true standout, featuring 42-inch contemporary white shaker-style cabinets, matte black cabinet pulls, white glossy mosaic backsplash and beautiful white quartz countertops. Stainless steel appliances including dishwasher, microwave, and gas range tie everything together. Additional features include a soft water loop; garage door opener, and pendant prewire in the kitchen to add your own light fixtures. With it's thoughtful design, spacious layout, and premium finishes, Marigold offers the perfect space for you to grow and enjoy for years to come.
-
3BEDS
-
0.17ACRES
-
2BATHS
-
01/2 BATHS
-
1,779SQFT
-
$273$/SQFT
School Information
Description
Welcome to the Marigold floorplan, a beautifully designed 1,779 sq. ft. home offering a contemporary Modern Desert exterior with desert landscaping in the front and luxurious finishes inside. This spacious home includes 3 bedrooms, 2 bathrooms, a den, and a 2-car garage, providing ample space for both relaxation and entertainment. Step inside to discover an open-concept, split floor plan with two bedrooms situated at the front of the home and the primary suite tucked away at the rear for added privacy and peace. This design offers an ideal balance of comfort and functionality. With 9 ft ceilings and 8 ft doors throughout, the home welcomes you with an open, airy feel. The great room features all wood like tile flooring and a large 4-panel sliding glass door, connecting the indoor living area to the covered patio while bringing in an abundance of natural light. Additionally, you'll find the beautiful 8" by 36" wood-like plank tile throughout the rest of the home with cozy carpet in the bedrooms and den only. The kitchen is a true standout, featuring 42-inch contemporary white shaker-style cabinets, matte black cabinet pulls, white glossy mosaic backsplash and beautiful white quartz countertops. Stainless steel appliances including dishwasher, microwave, and gas range tie everything together. Additional features include a soft water loop; garage door opener, and pendant prewire in the kitchen to add your own light fixtures. With it's thoughtful design, spacious layout, and premium finishes, Marigold offers the perfect space for you to grow and enjoy for years to come.
 © 2026 Arizona Regional Multiple Listing Service, Inc. All rights reserved. All information should be verified by the recipient and none is guaranteed as accurate by ARMLS. The ARMLS logo indicates a property listed by a real estate brokerage other than Vallee Gold Team - 1912 Realty. Data last updated 2026-10-13T15:13:50.13.